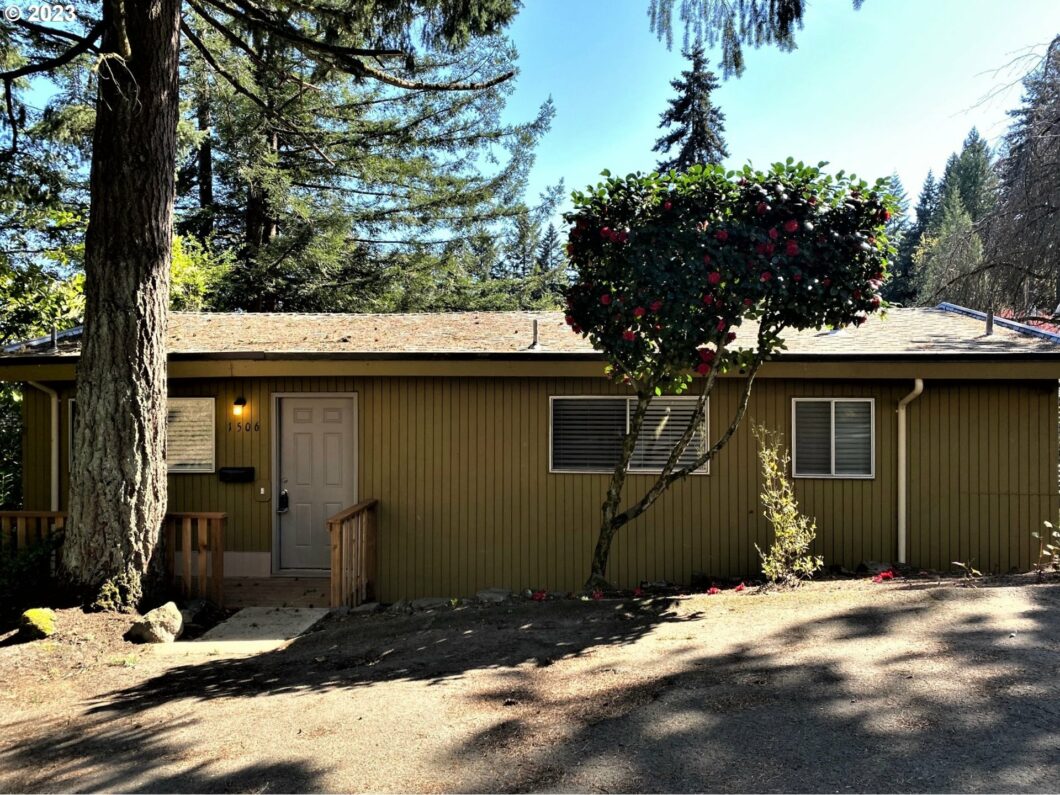
Daylight ranch w/ 2 decks, basement w/ outside entrance. Walk to Markham Nature Park. Minutes to downtown. Blocks to Portland Heights. Mature views and hiking close by. Kitchen w/ newer cabinets, counter tops, back splash, tile floors, stove, refrigerater, and dishwasher. Hardwood floors. Fully finished basement w/ newer floors. Full bath. Utility room w/ newer washer & dryer. Lots of storage ! AHS Home Warranty ! As-Is.
View full listing details| Price: | $299,950 |
| Address: | 1506 SW BROADWAY DR |
| City: | Portland |
| County: | Multnomah |
| State: | Oregon |
| Zip Code: | 97201 |
| Subdivision: | SOUTHWEST HILLS |
| MLS: | 23063500 |
| Year Built: | 1964 |
| Square Feet: | 1,826 |
| Acres: | 0.340 |
| Lot Square Feet: | 0.340 acres |
| Bedrooms: | 3 |
| Bathrooms: | 2.1 |
| Half Bathrooms: | 1 |
| stories: | 2 |
| taxYear: | 2022 |
| warranty: | Home Warranty |
| room4Area: | 45 |
| room7Area: | 120 |
| room8Area: | 260 |
| room9Area: | 90 |
| directions: | 405 to SW Broadway Dr. or SW Vista to Broadway Dr. |
| highSchool: | Lincoln |
| room10Area: | 440 |
| room11Area: | 108 |
| room12Area: | 192 |
| room13Area: | 154 |
| room4Level: | Lower |
| room4Width: | 9 |
| room7Level: | Main |
| room7Width: | 12 |
| room8Level: | Lower |
| room8Width: | 20 |
| room9Level: | Main |
| room9Width: | 10 |
| disclosures: | Disclosure |
| lotFeatures: | Sloped |
| room10Level: | Lower |
| room10Width: | 22 |
| room11Level: | Main |
| room11Width: | 12 |
| room12Level: | Main |
| room12Width: | 16 |
| room13Level: | Main |
| room13Width: | 14 |
| room4Length: | 5 |
| room7Length: | 10 |
| room8Length: | 13 |
| room9Length: | 9 |
| waterSource: | Public Water |
| daysOnMarket: | 286 |
| listingTerms: | Cash, Conventional |
| lotSizeRange: | 10, 000 to 14, 999 SqFt |
| mlsAreaMajor: | Portland NW/ SW/ S, Raleigh Hills |
| room10Length: | 20 |
| room11Length: | 9 |
| room12Length: | 12 |
| room13Length: | 11 |
| room7Features: | Bathroom, Hardwood Floors |
| room9Features: | Hardwood Floors |
| room11Features: | Dishwasher, Disposal |
| room12Features: | Deck, Hardwood Floors, Living Room/Dining Room Combo |
| room13Features: | Bathroom, Hardwood Floors |
| windowFeatures: | Aluminum Frames, Vinyl Frames |
| fuelDescription: | Electricity |
| roadSurfaceType: | Paved |
| taxAnnualAmount: | 9743.71 |
| viewDescription: | Territorial, Trees/Woods |
| elementarySchool: | Ainsworth |
| exteriorFeatures: | Dock, Garden, Yard |
| room4Description: | Utility Room |
| room7Description: | 2nd Bedroom |
| room8Description: | 3rd Bedroom |
| room9Description: | Dining Room |
| lotSizeDimensions: | 14,700 SQ.FT. |
| propertyCondition: | Approximately |
| room10Description: | Family Room |
| room11Description: | Kitchen |
| room12Description: | Living Room |
| room13Description: | Primary Bedroom |
| room4FeaturesCont: | Tile Floor, Washer/Dryer |
| room7FeaturesCont: | Closet |
| room8FeaturesCont: | Walk in Closet |
| architecturalStyle: | 2 Story, Daylight Ranch |
| mainLevelAreaTotal: | 975 |
| room10FeaturesCont: | Laminate Flooring |
| room11FeaturesCont: | Free-Standing Range, Free-Standing Refrigerator, Tile Floor |
| room13FeaturesCont: | Bathtub With Shower, Closet |
| exteriorDescription: | Wood Siding |
| hotWaterDescription: | Electricity |
| lowerLevelAreaTotal: | 851 |
| middleOrJuniorSchool: | West Sylvan |
| currentPriceForStatus: | 299950 |
| bathroomsFullMainLevel: | 1 |
| buildingAreaCalculated: | 975 |
| bathroomsFullLowerLevel: | 1 |
| bathroomsTotalMainLevel: | 1.1 |
| buildingAreaDescription: | Trio |
| bathroomsTotalLowerLevel: | 1.0 |
| bathroomsTotalUpperLevel: | 0.0 |
| bathroomsPartialMainLevel: | 1 |


Please sign up for a Listing Manager account below to inquire about this listing