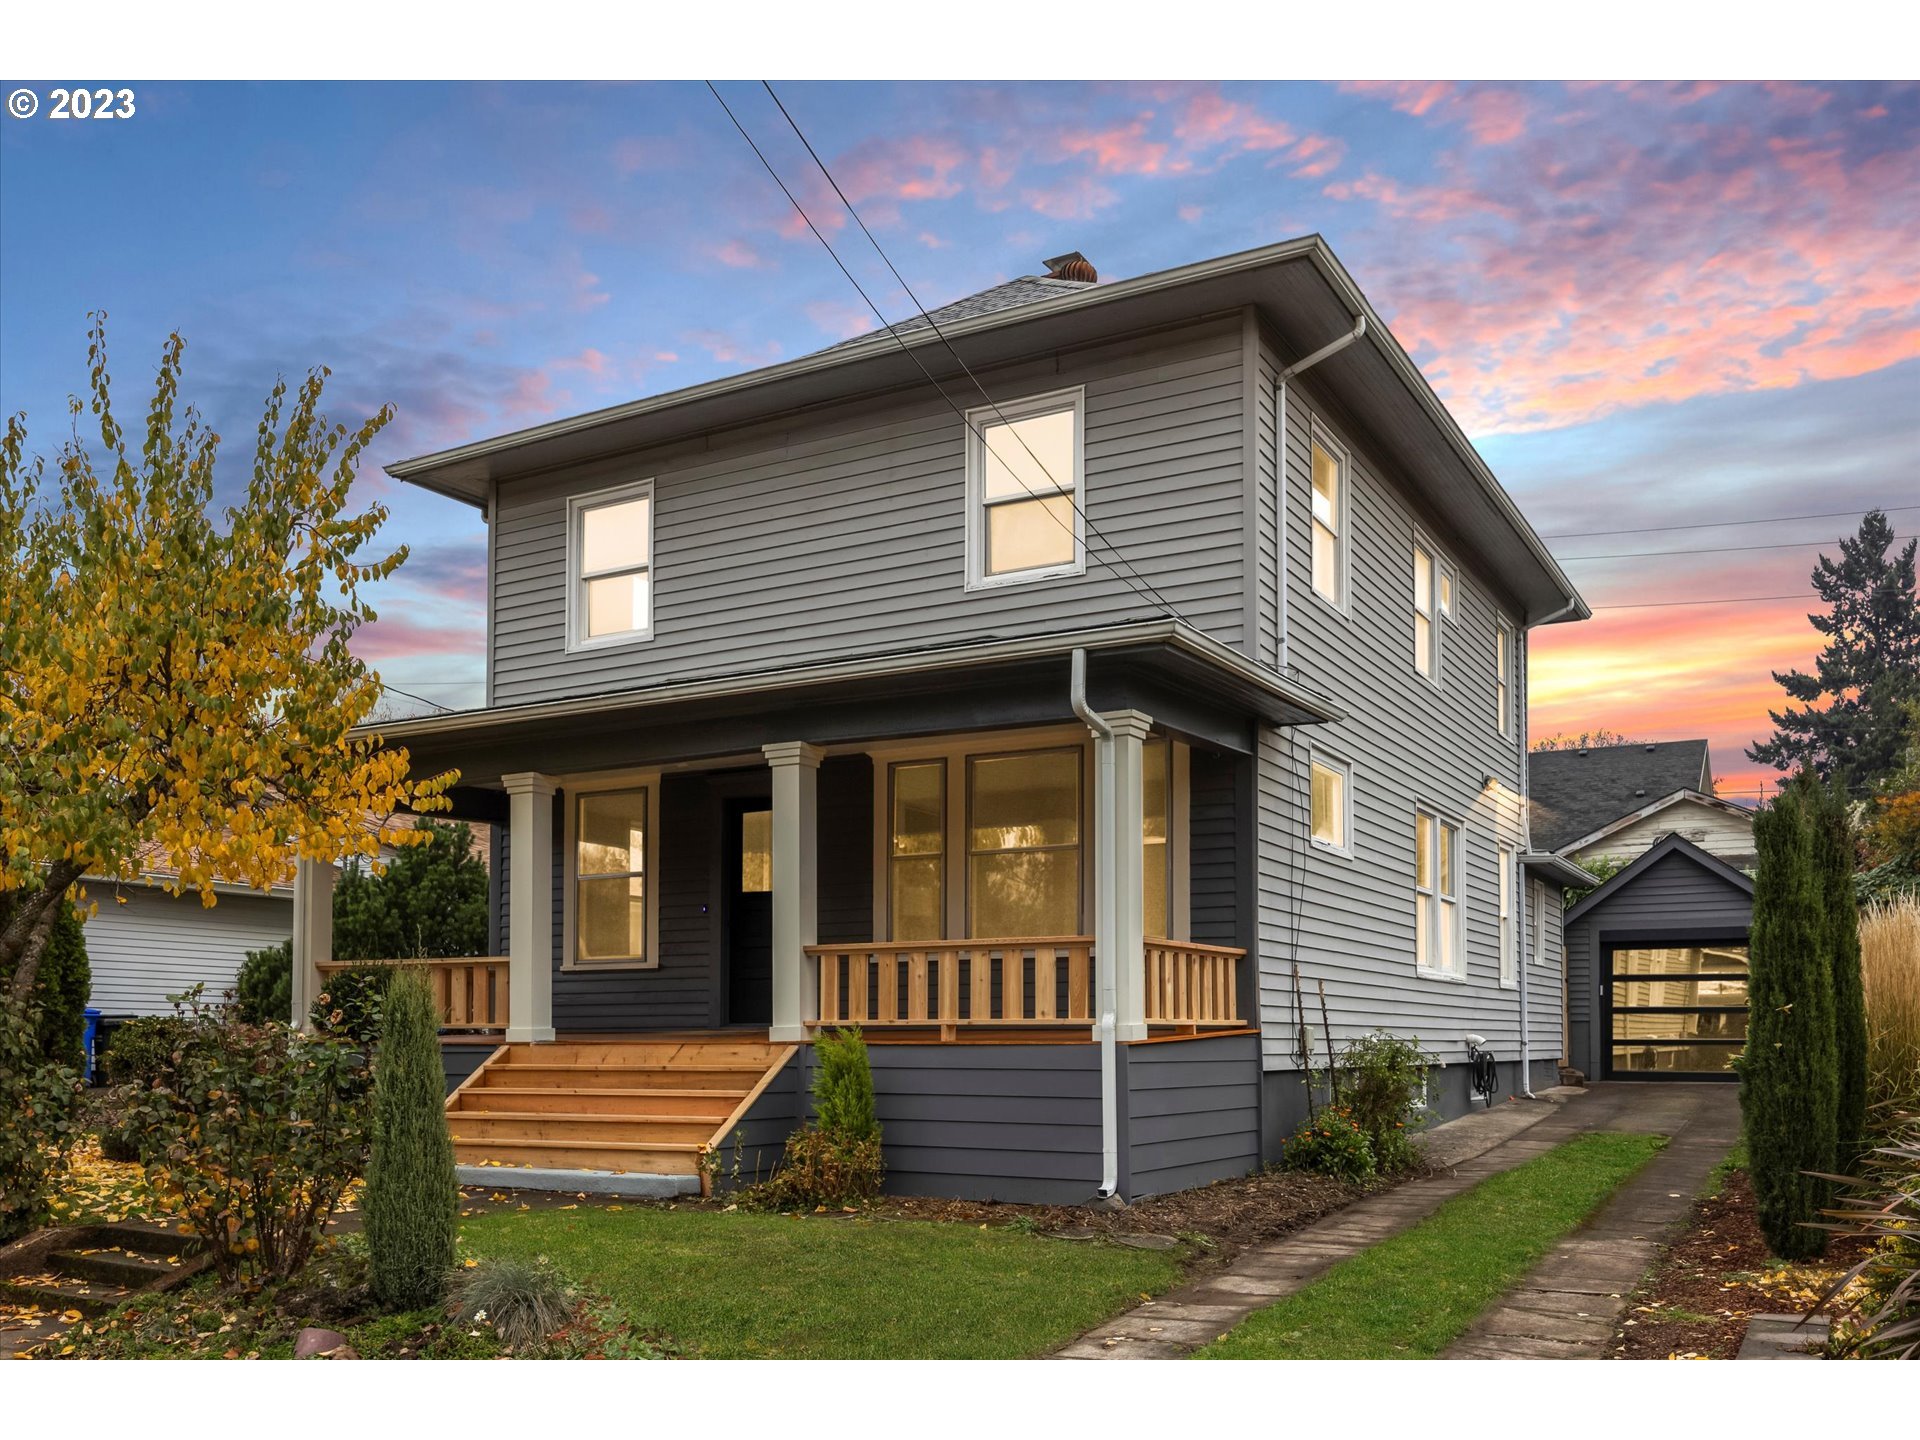
Classic Four-Square 5 bed home with Fresh updates! Designer kitchen with handmade rift white oak cabinets, Soft close dove tail drawers. Kitchen island with High end Gas downdraft range. New BOSCH dishwasher. Imagine watching the vibrant neighborhood from the newly rebuilt front porch including new period correct fir floor. This home has freshly refinished original Fir flooring throughout! New interior paint through entire house. Great floorpan, with room to expand. Basement has existing side door and high ceilings making for an easy ADU conversion! New Glass garage door and paint makes for a great workout room, studio or car storage. New water line, new high efficiency HVAC system. Steps from Yokos Sushi, Robot Coffee, Rocio’s Tacos, Ships ahoy, Tiger Pizza. Walkable, hip neighborhood close to EVERYTHING SE Portland! [Home Energy Score = 4. HES Report at https://rpt.greenbuildingregistry.com/hes/OR10223614]
View full listing details| Price: | $679,000 |
| Address: | 4204 SE 29TH AVE |
| City: | Portland |
| County: | Multnomah |
| State: | Oregon |
| Subdivision: | KENILWORTH |
| MLS: | 23371483 |
| Square Feet: | 2,860 |
| Acres: | 0.120 |
| Lot Square Feet: | 0.120 acres |
| Bedrooms: | 5 |
| Bathrooms: | 2 |
| viewYN: | yes |
| stories: | 3 |
| taxYear: | 2023 |
| coolingYN: | no |
| heatingYN: | yes |
| directions: | se 29th and Gladstone |
| garageType: | Detached |
| highSchool: | Franklin |
| room7Level: | Upper |
| room8Level: | Upper |
| bankOwnedYN: | no |
| disclosures: | Disclosure |
| room13Level: | Main |
| shortSaleYN: | no |
| listingTerms: | Conventional |
| lotSizeRange: | 5, 000 to 6, 999 SqFt |
| buyerFinancing: | Conventional |
| homeWarrantyYN: | no |
| fuelDescription: | Gas |
| taxAnnualAmount: | 4308.42 |
| viewDescription: | City, Territorial |
| elementarySchool: | Grout |
| room7Description: | 2nd Bedroom |
| room8Description: | 3rd Bedroom |
| room9Description: | Dining Room |
| supplementNumber: | 1 |
| propertyCondition: | Resale |
| room10Description: | Family Room |
| room11Description: | Kitchen |
| room12Description: | Living Room |
| room13Description: | Primary Bedroom |
| mainLevelAreaTotal: | 1092 |
| propertyAttachedYN: | no |
| room13FeaturesCont: | Wall to Wall Carpet |
| exteriorDescription: | Cedar, Vinyl Siding |
| hotWaterDescription: | Gas |
| lowerLevelAreaTotal: | 884 |
| upperLevelAreaTotal: | 884 |
| greenCertificationYN: | yes |
| middleOrJuniorSchool: | Hosford |
| thirdPartyApprovalYN: | no |
| currentPriceForStatus: | 679000 |
| bathroomsFullMainLevel: | 1 |
| buildingAreaCalculated: | 1976 |
| bathroomsFullUpperLevel: | 1 |
| bathroomsTotalMainLevel: | 1.0 |
| buildingAreaDescription: | pmap |
| bathroomsTotalLowerLevel: | 0.0 |
| bathroomsTotalUpperLevel: | 1.0 |
| energyEfficiencyFeatures: | Double Pane Windows, Forced Air - 95+% |