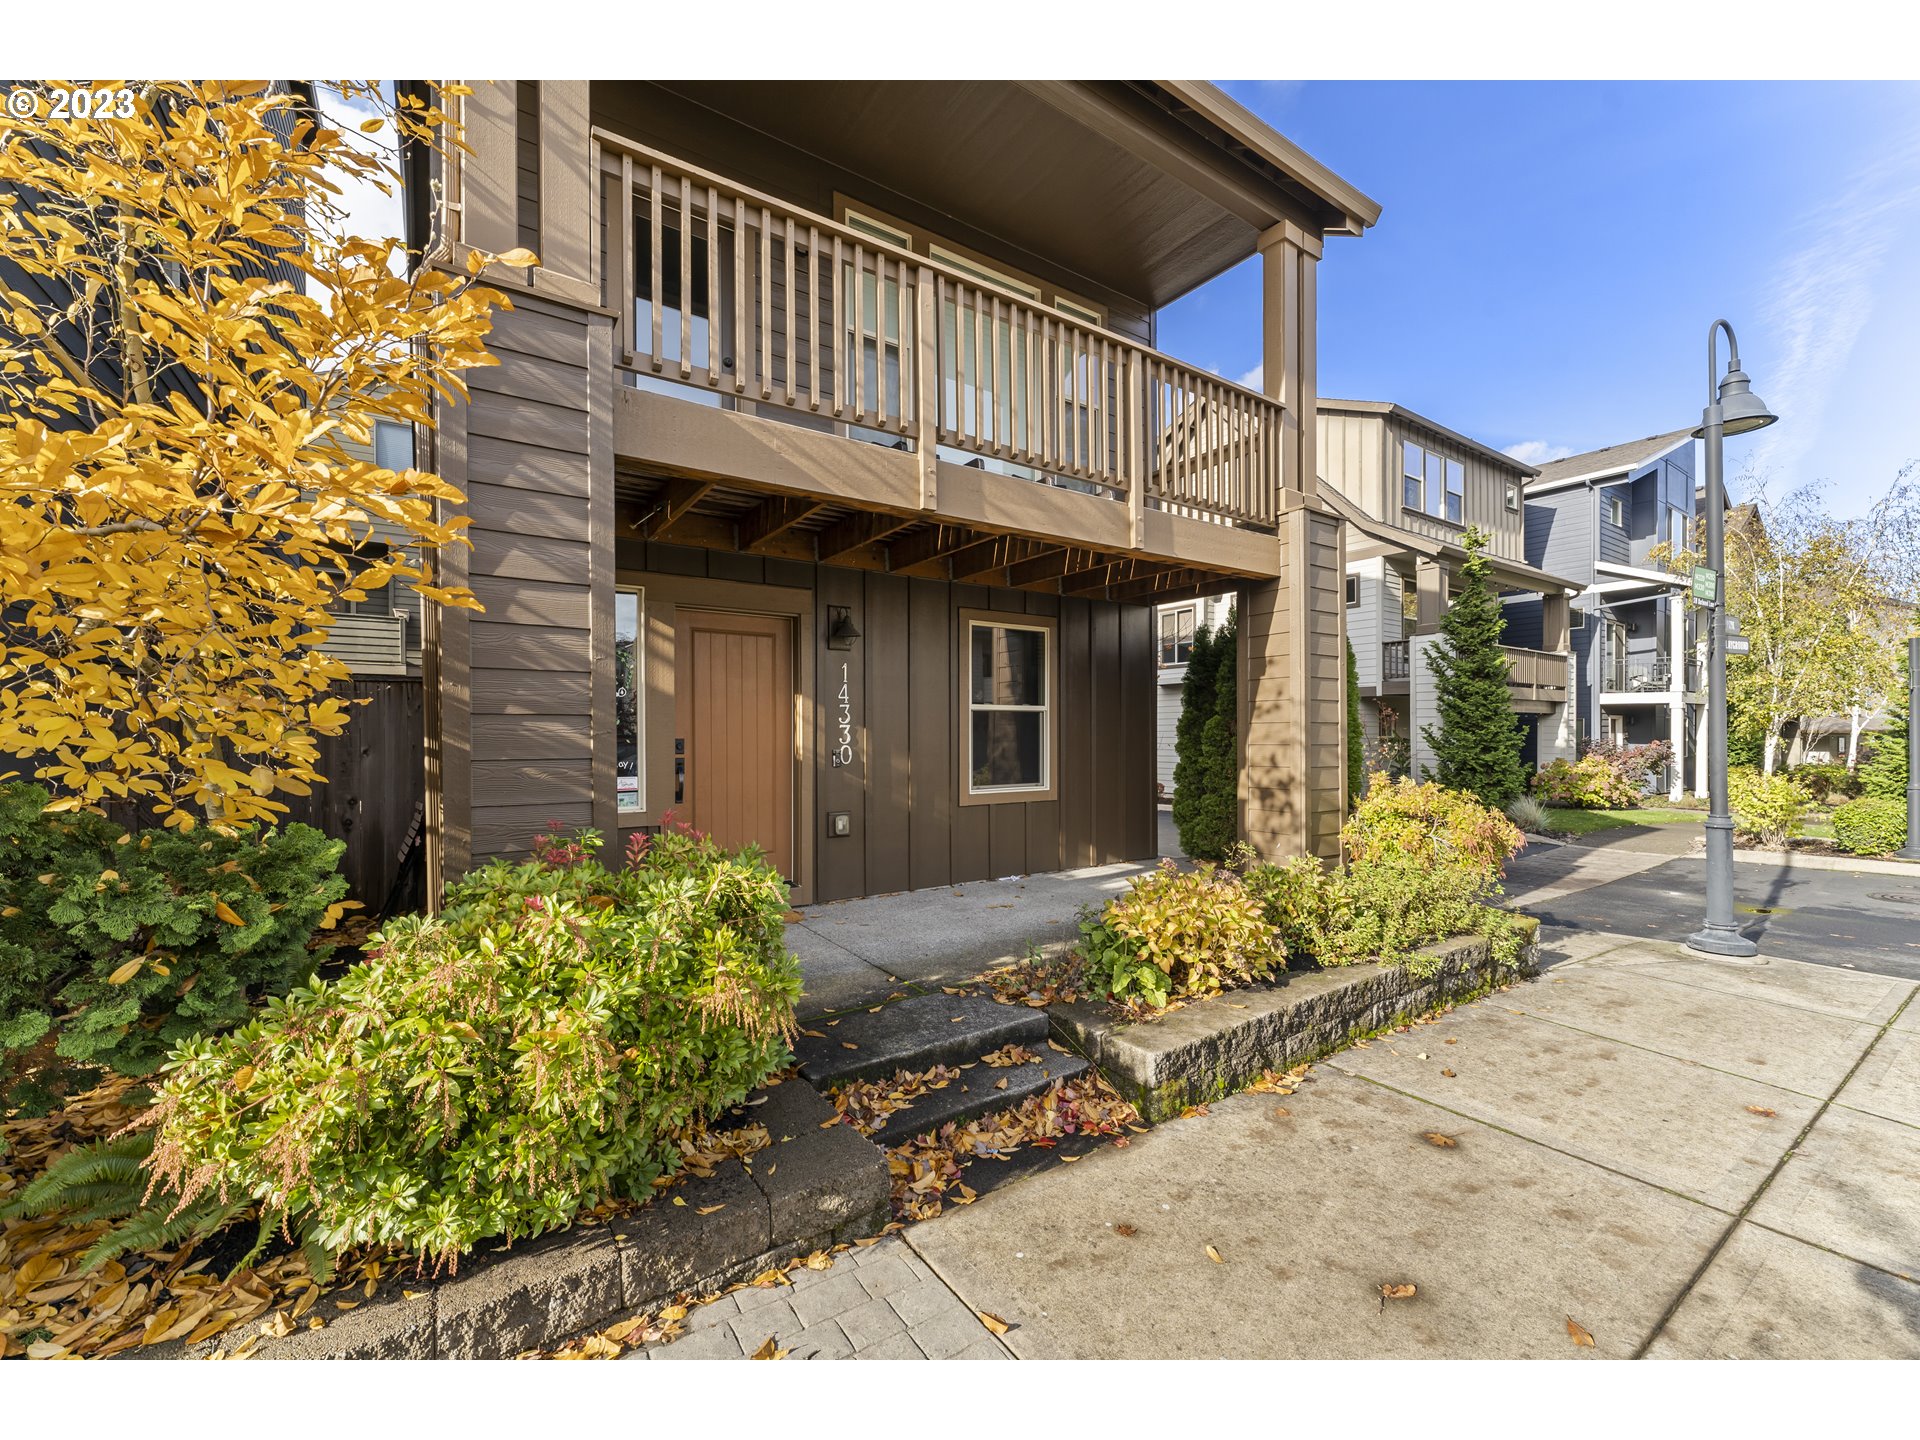
Welcome to the FULLY FURNISHED epitome of suburban luxury living once a model home at 45 Central in Beaverton! Even better than turn-key, everything you see inside this home is included in the sale except the TV. Nestled in the heart of a tidy, thriving Beaverton neighborhood, this exquisite home offers the perfect blend of modern elegance and convenience. Enjoy a prime location near Nike and Intel Campuses, residents have easy access to the area’s best shopping, dining, and entertainment options. The meticulously designed interior features high-end finishes, spacious living areas, and an abundance of natural light. With top-of-the-line appliances, a gas cooking range and stylish fixtures, the kitchen is a culinary enthusiast’s dream. Enjoy the use of the Club House, located right outside the front door for special occasions or just relaxation and a dip in the pool. The meticulous landscape around the house is maintained for you so no weekends mowing, raking or trimming. This is more than a home; it’s a lifestyle upgrade at 45 Central, where every detail has been carefully curetted to enhance your urban living experience. Don’t miss the opportunity to make this Beaverton haven your own!
View full listing details| Price: | $619,990 |
| Address: | 14330 SW BURLWOOD LN |
| City: | Beaverton |
| County: | Washington |
| State: | Oregon |
| Subdivision: | 45 CENTRAL |
| MLS: | 23258052 |
| Square Feet: | 1,680 |
| Acres: | 0.030 |
| Lot Square Feet: | 0.030 acres |
| Bedrooms: | 4 |
| Bathrooms: | 2.1 |
| Half Bathrooms: | 1 |
| viewYN: | yes |
| stories: | 3 |
| taxYear: | 2023 |
| coolingYN: | yes |
| heatingYN: | yes |
| directions: | At Murray Blvd and Jenkins Rd, across from Nike Headquarters. |
| garageType: | Attached, Tuck-Under |
| highSchool: | Beaverton |
| room4Level: | Lower |
| room7Level: | Upper |
| room8Level: | Upper |
| room9Level: | Main |
| bankOwnedYN: | no |
| disclosures: | Disclosure |
| room11Level: | Main |
| room12Level: | Main |
| room13Level: | Upper |
| shortSaleYN: | no |
| listingTerms: | Cash, Conventional, FHA, VA Loan |
| lotSizeRange: | 0K to 2, 999 SqFt |
| buyerFinancing: | Cash |
| homeWarrantyYN: | no |
| windowFeatures: | Double Pane Windows, Vinyl Frames |
| fuelDescription: | Electricity |
| roadSurfaceType: | Paved |
| taxAnnualAmount: | 7658.94 |
| viewDescription: | Territorial |
| elementarySchool: | Barnes |
| room4Description: | 4th Bedroom |
| room7Description: | 2nd Bedroom |
| room8Description: | 3rd Bedroom |
| room9Description: | Dining Room |
| supplementNumber: | 1 |
| propertyCondition: | Resale |
| room10Description: | Family Room |
| room11Description: | Kitchen |
| room12Description: | Living Room |
| room13Description: | Primary Bedroom |
| mainLevelAreaTotal: | 668 |
| propertyAttachedYN: | no |
| exteriorDescription: | Board & Batten Siding |
| hotWaterDescription: | Electricity |
| internetServiceType: | Cable, Other |
| lowerLevelAreaTotal: | 280 |
| upperLevelAreaTotal: | 732 |
| greenCertificationYN: | no |
| middleOrJuniorSchool: | Meadow Park |
| thirdPartyApprovalYN: | no |
| currentPriceForStatus: | 599999 |
| buildingAreaCalculated: | 1400 |
| associationFeeFrequency: | Monthly |
| bathroomsFullUpperLevel: | 2 |
| bathroomsTotalMainLevel: | 0.1 |
| buildingAreaDescription: | Trio |
| bathroomsTotalLowerLevel: | 0.0 |
| bathroomsTotalUpperLevel: | 2.0 |
| bathroomsPartialMainLevel: | 1 |