
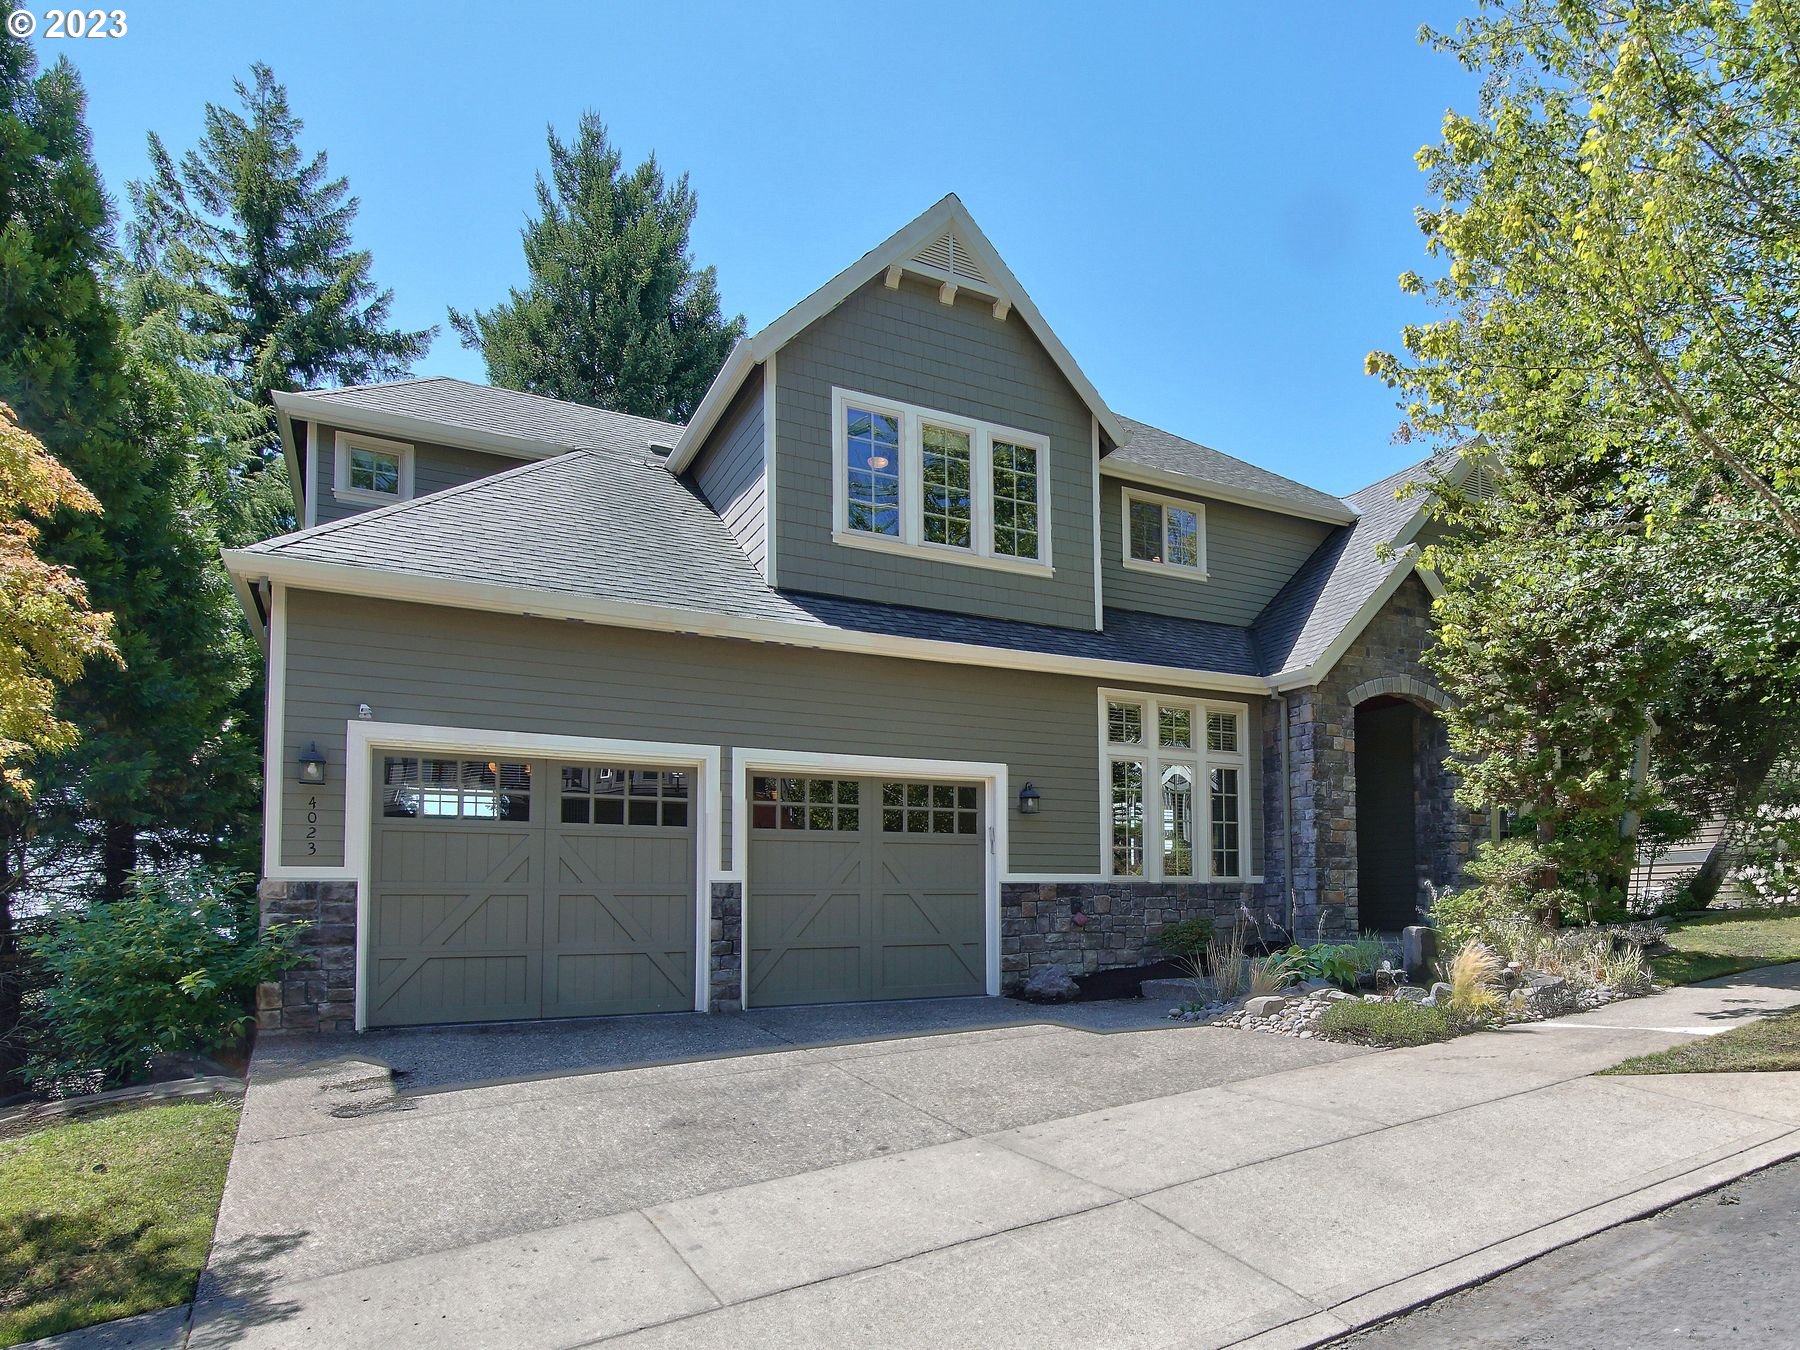
Amazing Forest Heights home with great views and easy access to downtown. Walk out to expansive decks with ample privacy on 2 levels and views from Master. Fully upgraded Quality home with new Quartz counters, Spacious 3 car garage, hardwood floors, ample light in all the areas, 2 dining areas, multiple office/flex rooms, large media room and much more. Fully dialed-in and move in ready. All appliances & fully paid-off solar system included. All furniture at the propety are negotiable **MUST SEE** [Home Energy Score = 1. HES Report at https://rpt.greenbuildingregistry.com/hes/OR10207039]
View full listing details| Price: | $1,195,000 |
| Address: | 4023 NW RIGGS DR |
| City: | Portland |
| County: | Multnomah |
| State: | Oregon |
| Zip Code: | 97229 |
| MLS: | 23068951 |
| Year Built: | 2005 |
| Square Feet: | 4,517 |
| Acres: | 0.23 |
| Lot Square Feet: | 0.23 acres |
| Bedrooms: | 5 |
| Bathrooms: | 3.1 |
| Half Bathrooms: | 1 |
| roof: | Composition |
| sewer: | Public Sewer |
| vtURL: | https://my.matterport.com/show/?m=AeyCvCY9EMu&mls=1 |
| viewYN: | yes |
| vtURL2: | https://www.propertytours.us/4023-nw-riggs-dr-portland-or-virtual-tour/#tour |
| cooling: | Central Air |
| country: | US |
| heating: | Forced Air |
| stories: | 3 |
| taxYear: | 2022 |
| basement: | Daylight, Finished |
| cCandRyn: | yes |
| coolingYN: | yes |
| heatingYN: | yes |
| photo1Url: | https://www.rmlsweb.com/webphotos/23000000/60000/8000/23068951-1-a.jpg |
| priceType: | List Price |
| room4Area: | 156 |
| room5Area: | 132 |
| room6Area: | 135 |
| room7Area: | 144 |
| room8Area: | 209 |
| room9Area: | 130 |
| appliances: | Appliance Garage, Built-in Oven, Cook Island, Dishwasher, Disposal, Down Draft, Free-Standing Refrigerator, Gas Appliances, Pantry, Quartz, Stainless Steel Appliance(s) |
| directions: | Thompson Rd to Devoto to Riggs |
| garageType: | Attached, Tandem |
| highSchool: | Lincoln |
| room10Area: | 980 |
| room12Area: | 304 |
| room13Area: | 156 |
| room4Level: | Upper |
| room4Width: | 13 |
| room5Level: | Lower |
| room5Width: | 11 |
| room6Level: | Main |
| room6Width: | 9 |
| room7Level: | Upper |
| room7Width: | 12 |
| room8Level: | Upper |
| room8Width: | 19 |
| room9Level: | Main |
| room9Width: | 10 |
| bankOwnedYN: | no |
| disclosures: | Disclosure |
| fireplaceYN: | yes |
| lotFeatures: | Green Belt, Sloped, Trees |
| room10Level: | Lower |
| room10Width: | 35 |
| room11Level: | Main |
| room12Level: | Main |
| room12Width: | 16 |
| room13Level: | Upper |
| room13Width: | 13 |
| room4Length: | 12 |
| room5Length: | 12 |
| room6Length: | 15 |
| room7Length: | 12 |
| room8Length: | 11 |
| room9Length: | 13 |
| shortSaleYN: | no |
| waterSource: | Public Water |
| daysOnMarket: | 89 |
| garageSpaces: | 3 |
| hotSheetDate: | 2023-11-30 |
| listAgentKey: | 62409 |
| listingTerms: | Call Listing Agent, Cash, Conventional |
| lotSizeRange: | 10, 000 to 14, 999 SqFt |
| mlsAreaMajor: | Portland NW/ SW/ S, Raleigh Hills |
| onMarketDate: | 2023-08-04T00:00:00+00:00 |
| parcelNumber: | R502655 |
| parkingTotal: | 3 |
| room10Length: | 28 |
| room12Length: | 19 |
| room13Length: | 12 |
| associationYN: | yes |
| listOfficeKey: | 107969 |
| photosExistYN: | yes |
| room6Features: | Built-in Features, Fireplace |
| room7Features: | Ceiling Fan, Closet Organizer |
| room8Features: | Ceiling Fan, Closet Organizer |
| room9Features: | Formal |
| associationFee: | 72 |
| buyerFinancing: | Conventional |
| homeWarrantyYN: | no |
| listingService: | Full Service |
| room10Features: | Built-in Features, Fireplace |
| room11Features: | Cook Island, Pantry |
| room12Features: | Built-in Features, Fireplace |
| standardStatus: | Closed |
| accessibilityYN: | yes |
| fireplacesTotal: | 3 |
| fuelDescription: | Gas |
| parkingFeatures: | Driveway, On Street |
| roadSurfaceType: | Paved |
| sourceSystemKey: | M00000531 |
| taxAnnualAmount: | 22083.49 |
| viewDescription: | Territorial, Trees/Woods, Valley |
| attachedGarageYN: | yes |
| elementarySchool: | Forest Park |
| exteriorFeatures: | Covered Patio, Deck, Gas Hookup, Patio, Porch, Sprinkler, Water Feature, Yard |
| interiorFeatures: | Ceiling Fan, Engineered Hardwood, Garage Door Opener, Laundry, Quartz, Sprinkler, Tile Floor, Wall to Wall Carpet, Washer/Dryer |
| offMarketDateMls: | 2023-11-01T00:00:00+00:00 |
| room4Description: | 4th Bedroom |
| room5Description: | 5th Bedroom |
| room6Description: | Den |
| room7Description: | 2nd Bedroom |
| room8Description: | 3rd Bedroom |
| room9Description: | Dining Room |
| sourceSystemName: | Regional Multiple Listing Service, Inc. |
| supplementNumber: | 2 |
| fireplaceFeatures: | Gas |
| listAgentLastName: | Gopalswamy |
| listMainOfficeKey: | 107969 |
| listingKeyNumeric: | 23068951 |
| lotSizeSquareFeet: | 10018 |
| newConstructionYN: | no |
| offerInstructions: | Call Seller's Agent |
| originalListPrice: | 1195000 |
| propertyCondition: | Approximately |
| room10Description: | Family Room |
| room11Description: | Kitchen |
| room12Description: | Living Room |
| room13Description: | Primary Bedroom |
| room4FeaturesCont: | Walk in Closet |
| room9FeaturesCont: | Wainscoting |
| seniorCommunityYN: | no |
| architecturalStyle: | Traditional |
| buyerAgentLastName: | Sengstake |
| buyerMainOfficeKey: | 101450 |
| listAgentFirstName: | Vijay |
| mainLevelAreaTotal: | 1597 |
| propertyAttachedYN: | no |
| room13FeaturesCont: | Suite, Tile Floor |
| buyerAgentFirstName: | Katie |
| coListAgentLastName: | Peacock |
| coListMainOfficeKey: | 107969 |
| exteriorDescription: | Cement Siding, Cultured Stone |
| hotWaterDescription: | Gas |
| idxAddressDisplayYN: | yes |
| listingContractDate: | 2023-08-04T00:00:00+00:00 |
| lowerLevelAreaTotal: | 969 |
| streetNumberNumeric: | 4023 |
| taxLegalDescription: | ALDER RIDGE, LOT 36 |
| upperLevelAreaTotal: | 1951 |
| associationAmenities: | Commons, Management |
| coListAgentFirstName: | Miles |
| greenCertificationYN: | yes |
| listOfficeKeyNumeric: | 107969 |
| middleOrJuniorSchool: | West Sylvan |
| originatingSystemKey: | M00000531 |
| purchaseContractDate: | 2023-11-01T00:00:00+00:00 |
| thirdPartyApprovalYN: | no |
| accessibilityFeatures: | Garage on Main |
| bathroomsTotalInteger: | 4 |
| currentPriceForStatus: | 1130000 |
| originatingSystemName: | Regional Multiple Listing Service, Inc. |
| statusChangeTimestamp: | 2023-11-30T19:18:44+00:00 |
| buildingAreaCalculated: | 3548 |
| cumulativeDaysOnMarket: | 306 |
| soldPricePerSquareFeet: | 250.17 |
| associationFeeFrequency: | Monthly |
| bathroomsFullLowerLevel: | 1 |
| bathroomsFullUpperLevel: | 2 |
| bathroomsTotalMainLevel: | 0.1 |
| buildingAreaDescription: | Tax record |
| bathroomsTotalLowerLevel: | 1.0 |
| bathroomsTotalUpperLevel: | 2.0 |
| contractStatusChangeDate: | 2023-11-29T00:00:00+00:00 |
| listMainOfficeKeyNumeric: | 107969 |
| bathroomsPartialMainLevel: | 1 |
| buyerMainOfficeKeyNumeric: | 101450 |
| idxEntireListingDisplayYN: | yes |
| internetConsumerCommentYN: | no |
| virtualTourUrlUnbrandedYN: | yes |
| coListMainOfficeKeyNumeric: | 107969 |
| virtualTourUrlUnbranded2YN: | no |
| internetAutomatedValuationDisplayYN: | no |
Please sign up for a Listing Manager account below to inquire about this listing