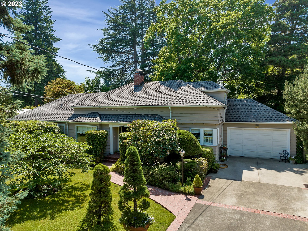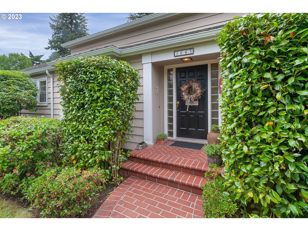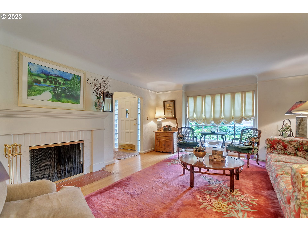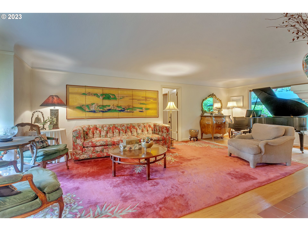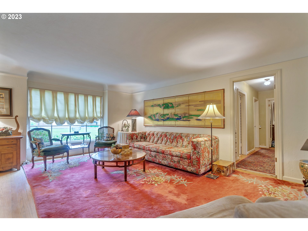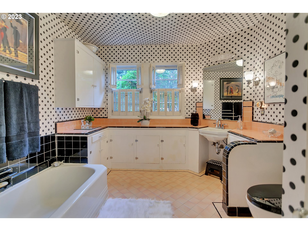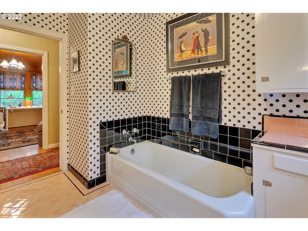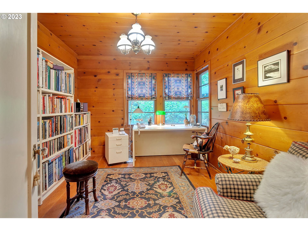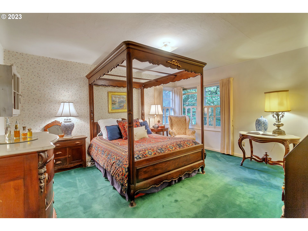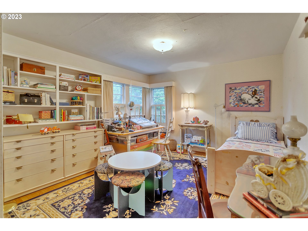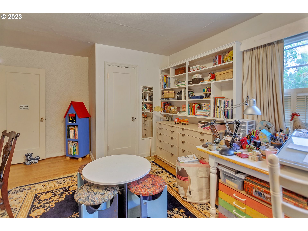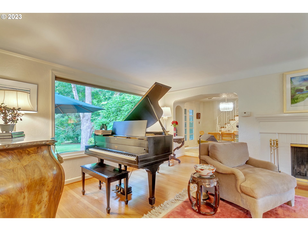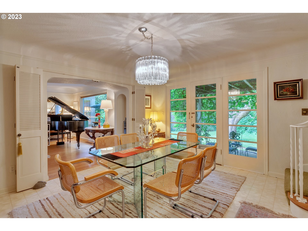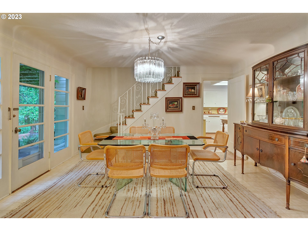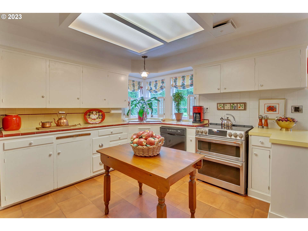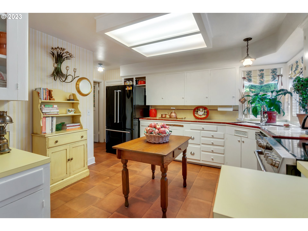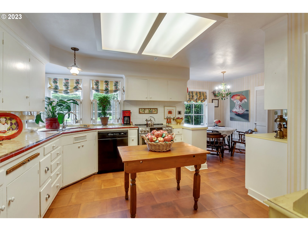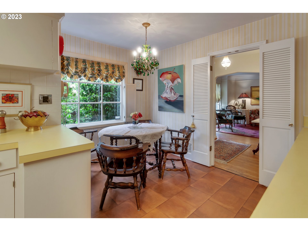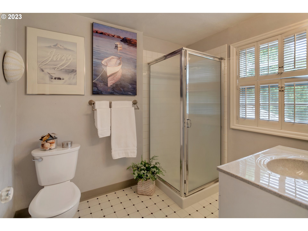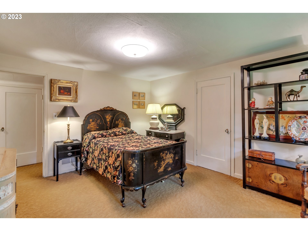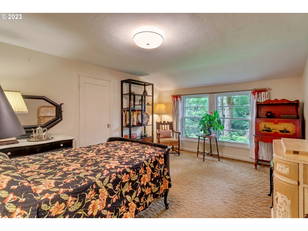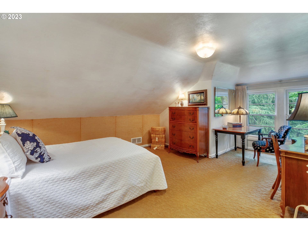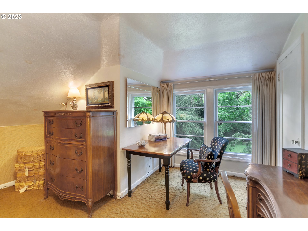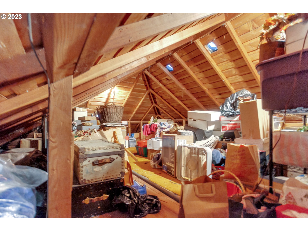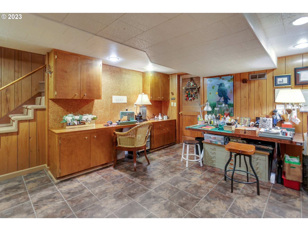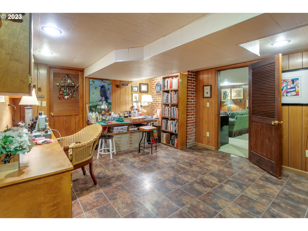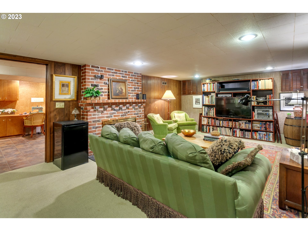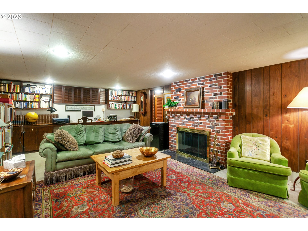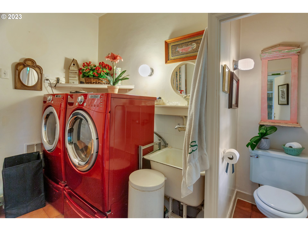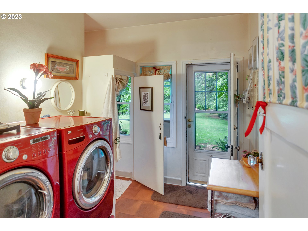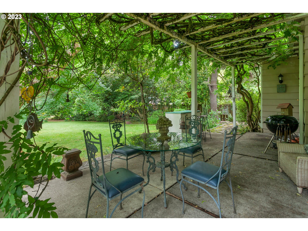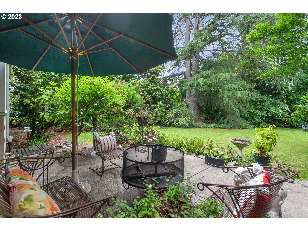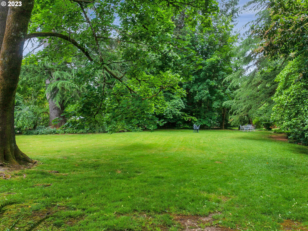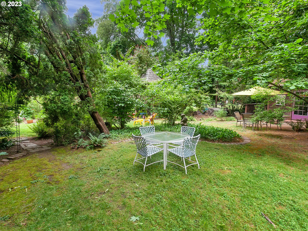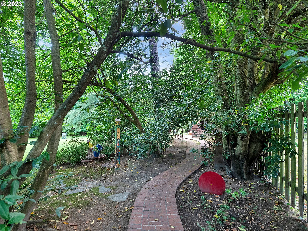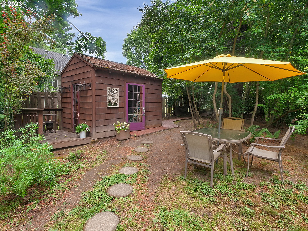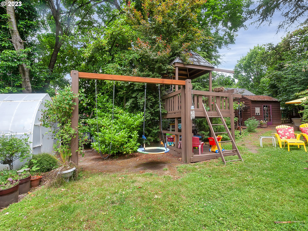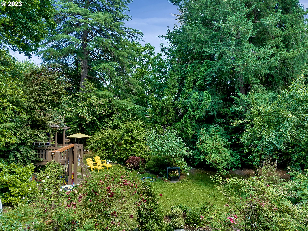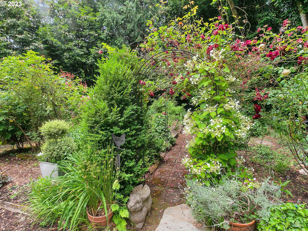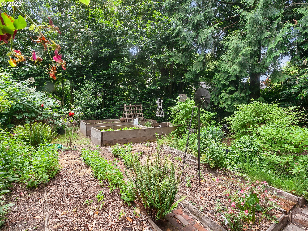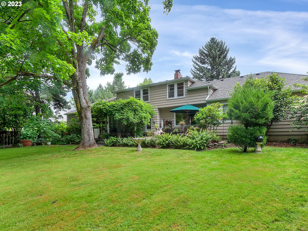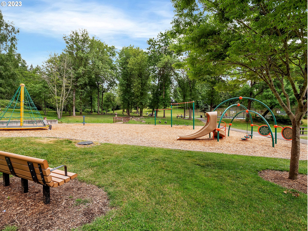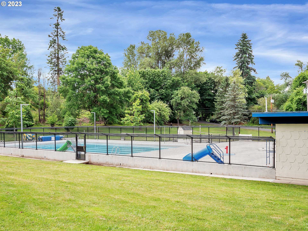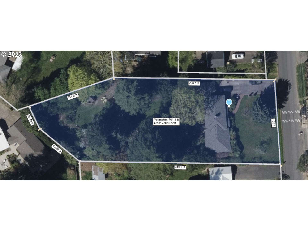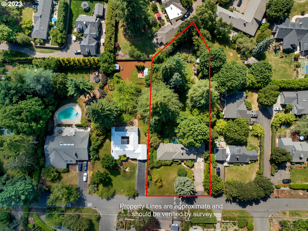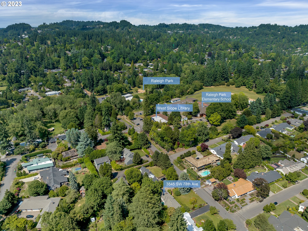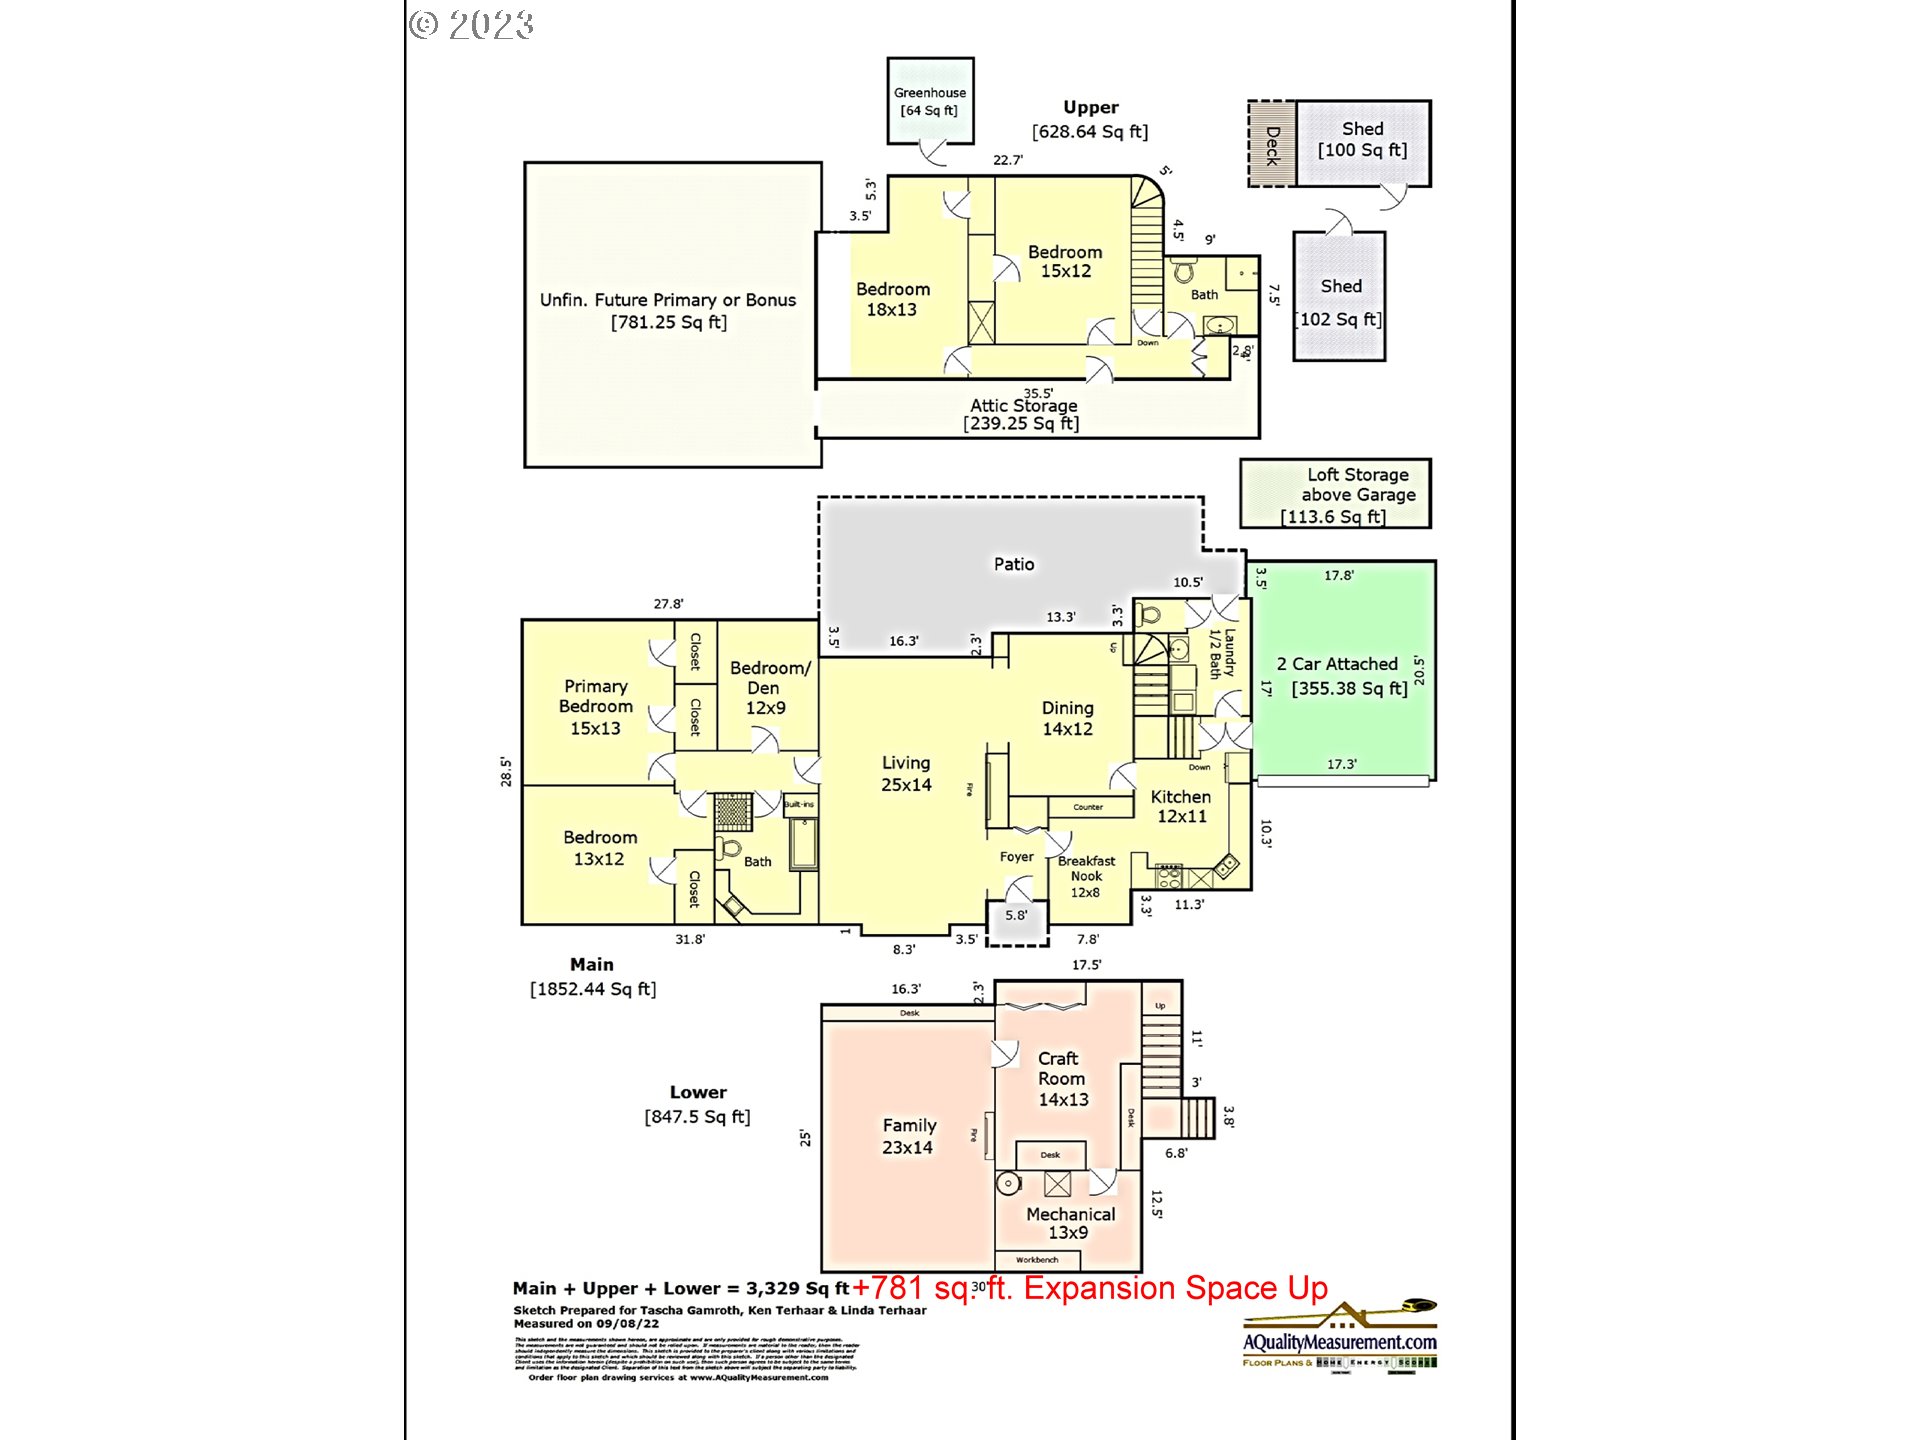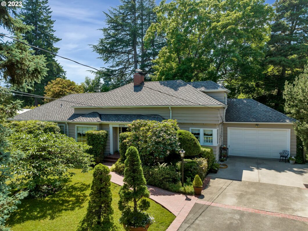
Broadmoor Area Gem w/price improvement of nearly $147,050! Charming 1940 vintage home on a idyllic .66AC lot in Coveted Broadmoor Area! Custom-built two-story w/basement Sweetheart is a treasure trove of yesteryear’s charm, combined with prudent updates! Classic features include, coved ceils, period wood floors, shuttered windows, glass blocks, crystal knobs, archways, multi built-ins, picture rails, more! Main-Level offers Primary w/dual closets & fairy tale view of private paradise yard; 2nd spacious Bdrm w/built-ins; a quintessential, handsome Den/Office sporting knotty pine walls & ceiling, peg wood flrs; a classic vintage Bth w/wrap-around vanity and set-apart tub & shower. The Grand Piano sized Formal Living Rm hosts a mantled fireplace; plus multi windows that frame the outdoor splendor! Neighboring is the Formal Dining w/door to inviting Entertainer’s Patio! Around the corner lies the delightful Kitchen w/classic period tile counters, built-ins, 2 ovens cozy, Sunny Nook. Nearby, lies Laundry/Mud Rm with 1/2 Bth & exterior door. Downstairs is host to loads of flexible space, including a Craft/Sewing/Hobby Rm; XL Family Rm w/fireplace; multiple built-ins; Office/Study/Game area. Upstairs discover 2 XL Bdrms w/parklike views, updated Full Bth, generous attic storage & 784 Sq Ft for future expansion. Outside, your Garden of Eden Awaits…the fully fenced Wonderland (w/9 zone watering system) is home to lush grass, a multitude of trees, brick walkways, gardener’s shed w/deck, raised gardens, potting areas, greenhouse, berries, roses, a 2 story play structure & multiple areas for leisure & relaxation! All this & newer 50 yr roof/gutters/furnace & AC; R5 Zoning, which allows for many possibilities for future building, including ADU; Low Washington County taxes & prime area near Raleigh Park, West Slope Library, schools & more. A Prize Opportunity for lucky buyer to capture the Old World Charm and combine with 2023 Vision!
View full listing details| Price: | $1,199,950 |
| Address: | 3845 SW 78TH AVE |
| City: | Portland |
| County: | Washington |
| State: | Oregon |
| Zip Code: | 97225 |
| Subdivision: | Broadmoor/Raleigh Park |
| MLS: | 23134493 |
| Year Built: | 1940 |
| Square Feet: | 4,109 |
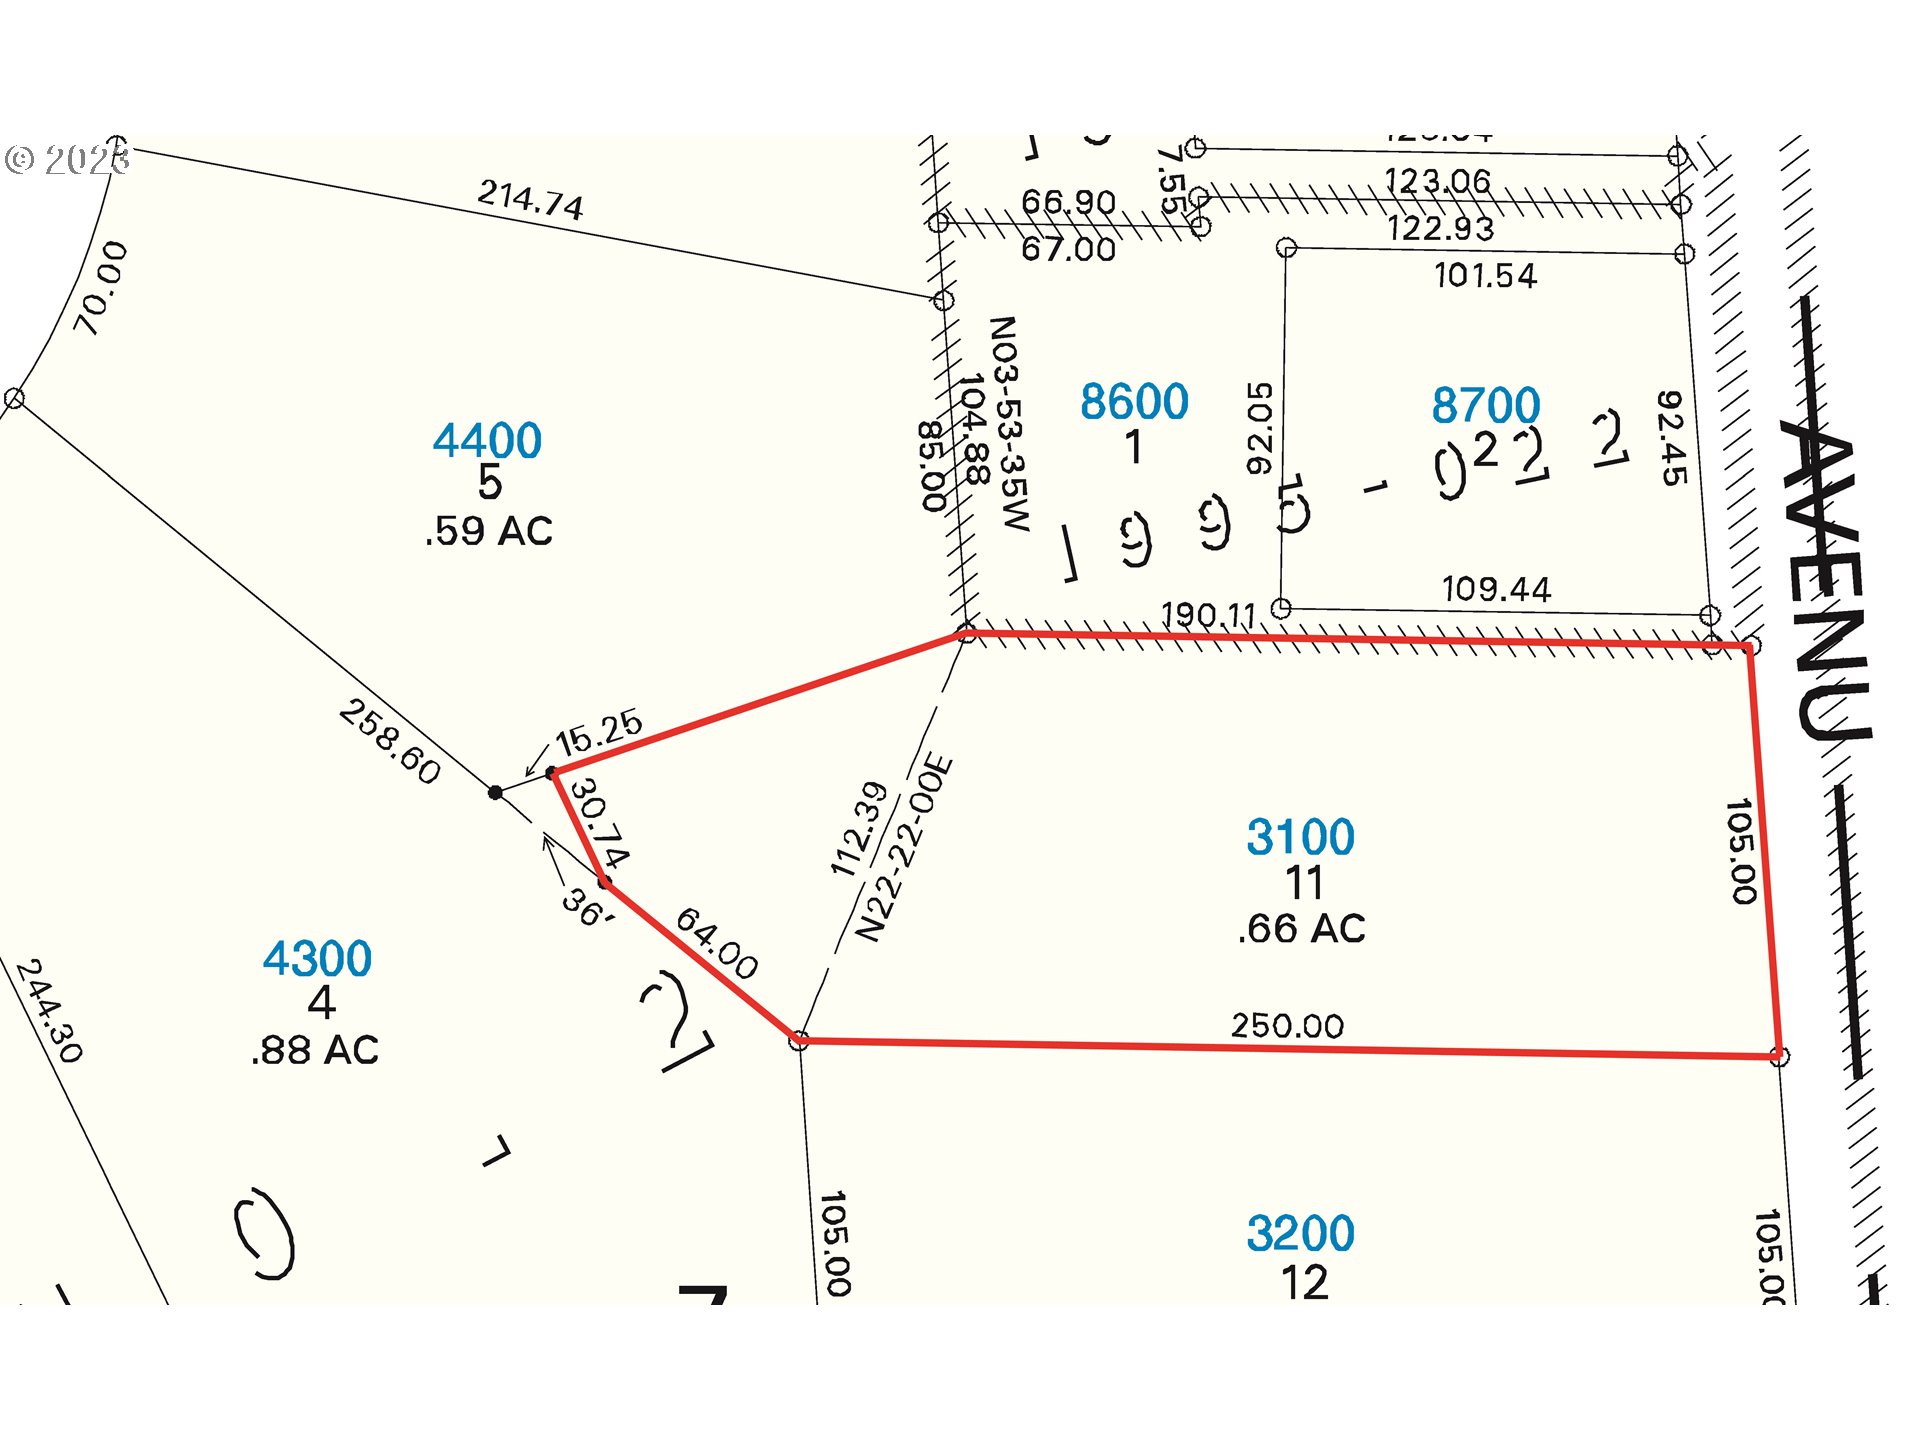
| Acres: | 0.660 |
| Lot Square Feet: | 0.660 acres |
| Bedrooms: | 4 |
| Bathrooms: | 2.1 |
| Half Bathrooms: | 1 |
| architecturalStyle: | Traditional |
| associationYN: | no |
| bankOwnedYN: | no |
| bathroomsFullMainLevel: | 1 |
| bathroomsFullUpperLevel: | 1 |
| bathroomsPartialMainLevel: | 1 |
| bathroomsTotalLowerLevel: | 0.0 |
| bathroomsTotalMainLevel: | 1.1 |
| bathroomsTotalUpperLevel: | 1.0 |
| buildingAreaCalculated: | 2481 |
| buildingAreaDescription: | AQualityMs |
| coolingYN: | yes |
| currentPriceForStatus: | 1199950 |
| directions: | Beaverton-Hillsdale Hwy->N on 78th Ave->Just past Fairmoor, turn left into 2nd driveway |
| disclosures: | Disclosure |
| distanceToBusComments: | 0.10 miles |
| distanceToPublicParkComments: | 0.20 miles |
| distanceToShoppingComments: | 1.00 miles |
| elementarySchool: | Raleigh Park |
| exteriorDescription: | Cedar |
| exteriorFeatures: | Fenced, Garden, Gas Hookup, Greenhouse, Patio, Raised Beds, Smart Irrigation, Sprinkler, Storm Door(s), Tool Shed, Yard |
| farmYN: | no |
| fuelDescription: | Gas |
| garageType: | Attached |
| greenCertificationYN: | no |
| heatingYN: | yes |
| highSchool: | Beaverton |
| homeWarrantyYN: | no |
| hotWaterDescription: | Gas |
| internetServiceType: | Cable |
| listingTerms: | Cash, Conventional |
| lotFeatures: | Level, Trees |
| lotSizeDimensions: | 105x200x111x30x64x25 |
| lotSizeRange: | 20, 000 SqFt to .99 Acres |
| lowerLevelAreaTotal: | 848 |
| mainLevelAreaTotal: | 1852 |
| middleOrJuniorSchool: | Whitford |
| mlsAreaMajor: | Portland NW/ SW/ S, Raleigh Hills |
| optionalAreaDescription: | About 781 sqft total unfin bonus/expansion space |
| optionalLevel: | Upper |
| optionalLevelAreaTotal: | 780 |
| otherStructuresArea1: | 100 |
| otherStructuresArea2: | 102 |
| otherStructuresArea3: | 64 |
| otherStructuresBathsTotal: | 0.00 |
| otherStructuresDimensions3: | 8x8 |
| otherStructuresGarageDimensions: | 20x17 |
| otherStructuresGarageLevel: | Main |
| otherStructuresGarageNoAttached: | 1 |
| otherStructuresGarageSqft: | 355 |
| otherStructuresNoStructures: | 3 |
| otherStructuresType1: | Shed(s) |
| otherStructuresType2: | Shed(s) |
| otherStructuresType3: | Greenhouse |
| propertyAttachedYN: | no |
| propertyCondition: | Resale |
| roadSurfaceType: | Paved |
| room10Area: | 322 |
| room10Description: | Family Room |
| room10Features: | Built-in Features, Fireplace |
| room10FeaturesCont: | Wall to Wall Carpet |
| room10Length: | 23 |
| room10Level: | Lower |
| room10Width: | 14 |
| room11Area: | 132 |
| room11Description: | Kitchen |
| room11Features: | Dishwasher, Disposal, Eating Area |
| room11FeaturesCont: | Free-Standing Refrigerator, Vinyl Floor |
| room11Length: | 12 |
| room11Level: | Main |
| room11Width: | 11 |
| room12Area: | 350 |
| room12Description: | Living Room |
| room12Features: | Coved, Fireplace, Formal, Hardwood Floors, Living Room/Dining Room Combo |
| room12Length: | 25 |
| room12Level: | Main |
| room12Width: | 14 |
| room13Area: | 195 |
| room13Description: | Primary Bedroom |
| room13Features: | Hardwood Floors |
| room13FeaturesCont: | Double Closet |
| room13Length: | 15 |
| room13Level: | Main |
| room13Width: | 13 |
| room1Area: | 182 |
| room1Description: | Bonus Room |
| room1FeaturesCont: | Closet, Vinyl Floor |
| room1Length: | 14 |
| room1Level: | Lower |
| room1Width: | 13 |
| room2Area: | 96 |
| room2Description: | Eating Area |
| room2Features: | Built-in Features |
| room2FeaturesCont: | Vinyl Floor |
| room2Length: | 12 |
| room2Level: | Main |
| room2Width: | 8 |
| room3Area: | 756 |
| room3Description: | Storage |
| room3Length: | 27 |
| room3Level: | Upper |
| room3Width: | 28 |
| room4Area: | 180 |
| room4Description: | 4th Bedroom |
| room4FeaturesCont: | Closet, Wood Floors |
| room4Length: | 15 |
| room4Level: | Upper |
| room4Width: | 12 |
| room5Area: | 108 |
| room5Description: | Den |
| room5Features: | Hardwood Floors |
| room5Length: | 12 |
| room5Level: | Main |
| room5Width: | 9 |
| room6Area: | 80 |
| room6Description: | Laundry |
| room6FeaturesCont: | Sink, Vinyl Floor, Washer/Dryer |
| room6Length: | 10 |
| room6Level: | Main |
| room6Width: | 8 |
| room7Area: | 156 |
| room7Description: | 2nd Bedroom |
| room7Features: | Built-in Features, Hardwood Floors |
| room7FeaturesCont: | Closet |
| room7Length: | 13 |
| room7Level: | Main |
| room7Width: | 12 |
| room8Area: | 234 |
| room8Description: | 3rd Bedroom |
| room8FeaturesCont: | Closet, Wood Floors |
| room8Length: | 18 |
| room8Level: | Upper |
| room8Width: | 13 |
| room9Area: | 168 |
| room9Description: | Dining Room |
| room9Features: | Coved, Exterior Entry, Formal, Living Room/Dining Room Combo |
| room9Length: | 14 |
| room9Level: | Main |
| room9Width: | 12 |
| seniorCommunityYN: | no |
| shortSaleYN: | no |
| stories: | 3 |
| supplementNumber: | 2 |
| taxAnnualAmount: | 7866.43 |
| taxYear: | 2023 |
| thirdPartyApprovalYN: | no |
| upperLevelAreaTotal: | 629 |
| viewYN: | no |
| waterSource: | Public Water |
| windowFeatures: | Storm Window(s) |