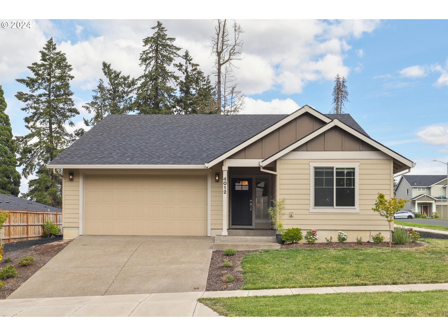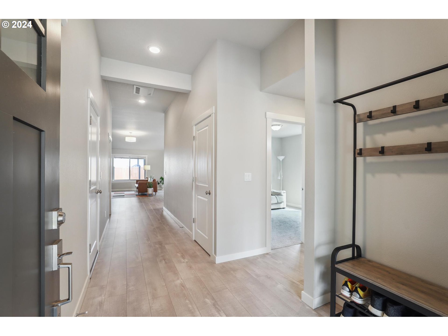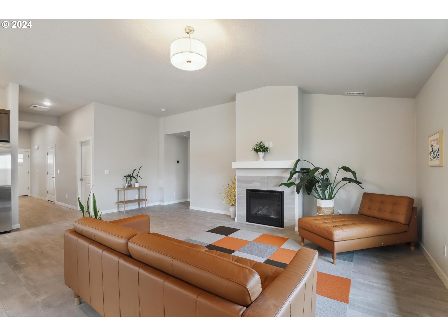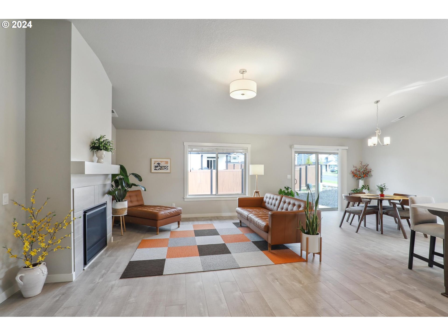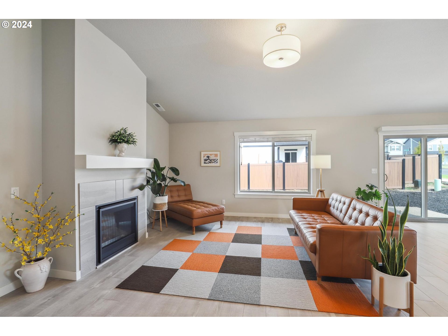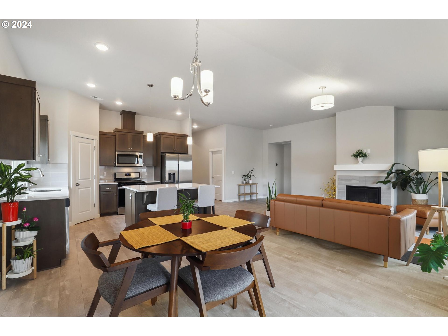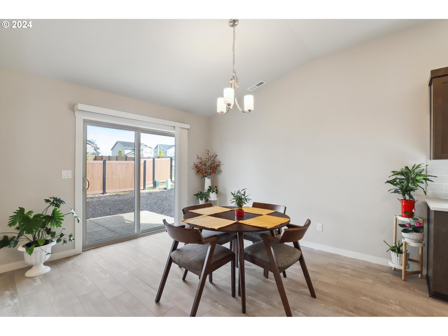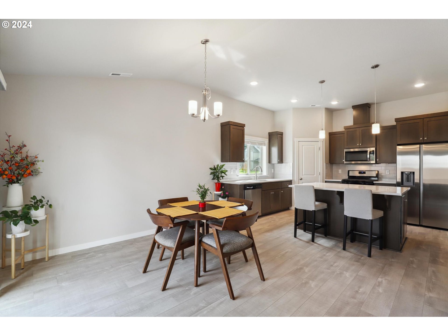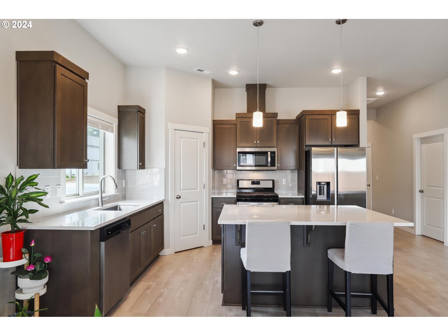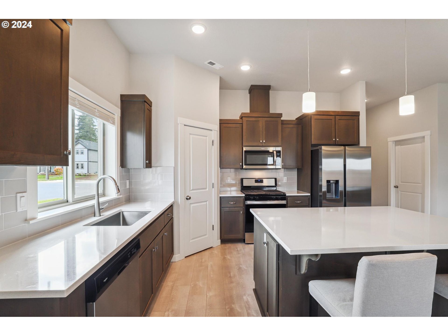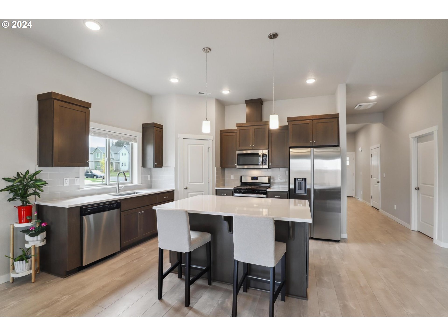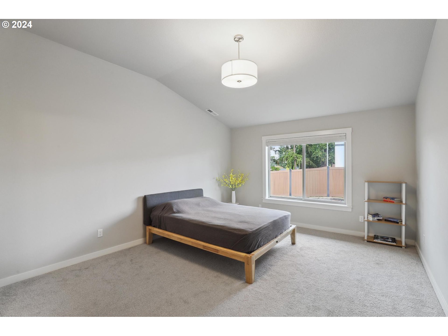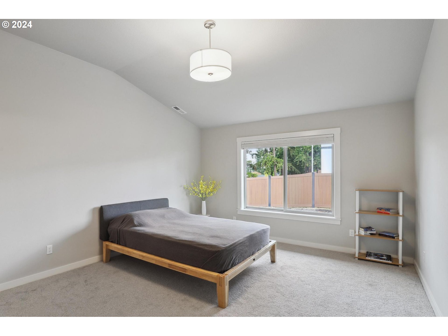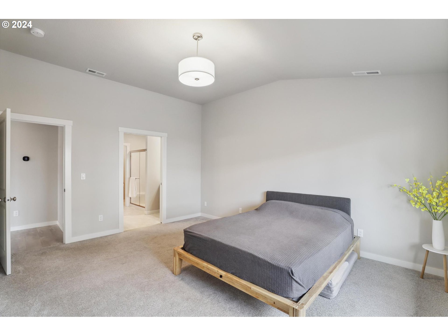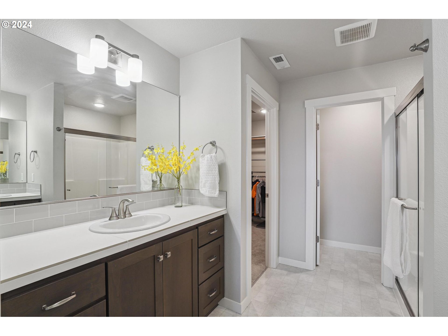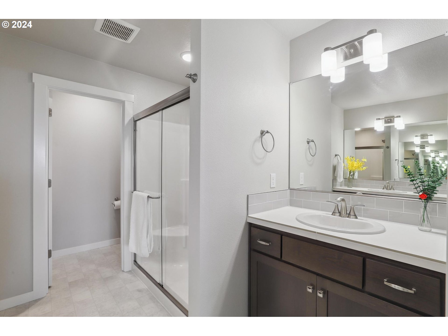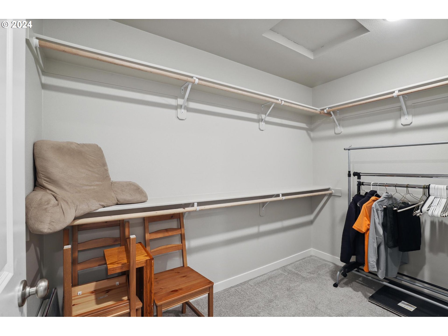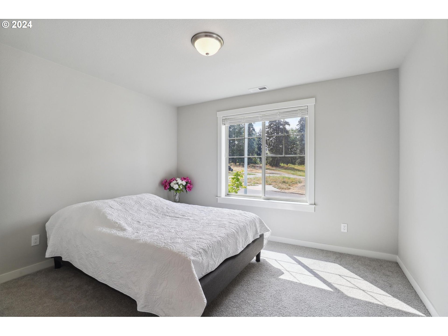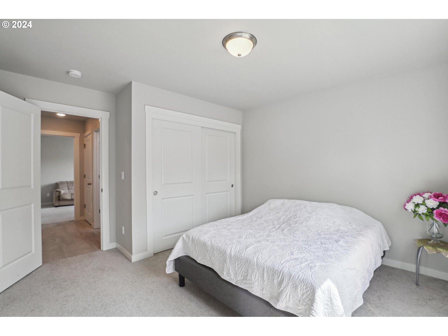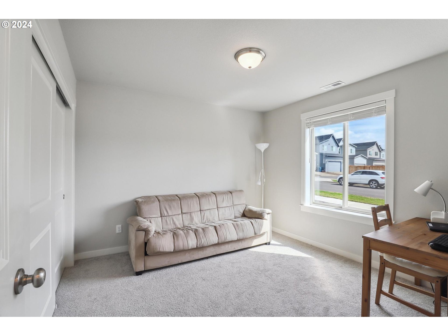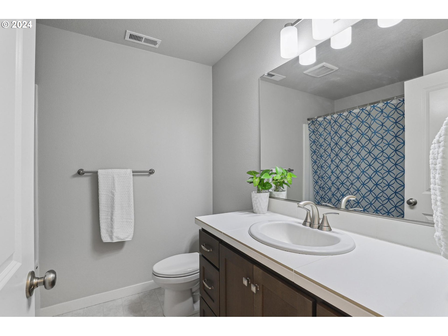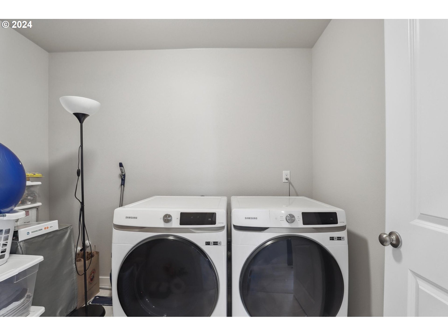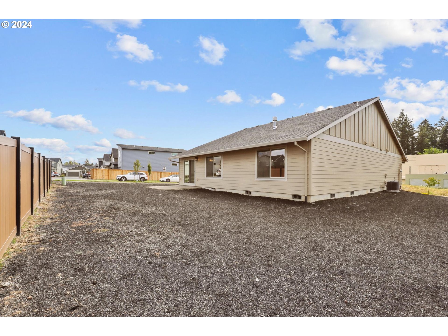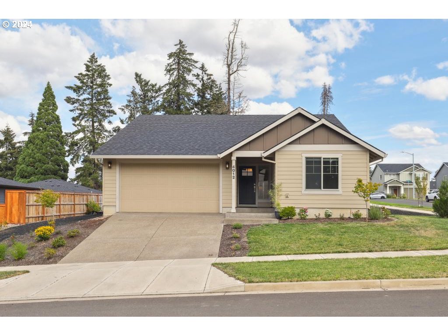
Price Reduction! A FABULOUS, lightly lived-in, 1-level, 3 bed, 2 bath, corner lot home! Built in 2022 by LEED builder Stafford Homes & Land it couples functionality with efficiency. This lovely home has A/C, an ultra-efficient heat pump water heater, a 96% rated efficiency gas furnace, an Ecobee Smart thermostat and is Indoor air PLUS certified. Great room floorplan with gas fireplace, high ceilings, laminate flooring and sliding doors to a spacious backyard. The kitchen is a chef’s dream with large island, gas stove, stunning cabinetry, quartz counters, and Energy Star, stainless steel appliances. Split floorplan with 2 bedrooms on one side and the primary bedroom on the other makes for added privacy. Great location & across from a planned clinic and gym and close to pringle creek, trails and a short stroll to a neighborhood coffee cart and soon-to-be roastery and cafe. Come see this lovely home, as the ONLY thing missing is you!
View full listing details| Price: | $499,900 |
| Address: | 4012 VILLAGE CENTER DR SE |
| City: | Salem |
| County: | Marion |
| State: | Oregon |
| Zip Code: | 97302 |
| MLS: | 24332458 |
| Year Built: | 2022 |
| Square Feet: | 1,703 |
| Acres: | 0.19 |
| Lot Square Feet: | 0.19 acres |
| Bedrooms: | 3 |
| Bathrooms: | 2 |
| roof: | Composition |
| sewer: | Public Sewer |
| vtURL: | https://tours.thescenicroutestudios.com/e/HthqjSQ |
| cooling: | Central Air |
| country: | US |
| heating: | ENERGY STAR Qualified Equipment, Forced Air - 95+% |
| stories: | 1 |
| taxYear: | 2023 |
| basement: | Crawl Space |
| photo1Url: | https://www.rmlsweb.com/webphotos/24300000/30000/2000/24332458-1-a.jpg |
| priceType: | List Price |
| room7Area: | 110 |
| room8Area: | 120 |
| room9Area: | 132 |
| appliances: | Built-in Range, Dishwasher, Disposal, ENERGY STAR Qualified Appliances, Free-Standing Refrigerator, Gas Appliances, Island, Microwave, Pantry, Plumbed For Ice Maker, Quartz, Stainless Steel Appliance(s) |
| directions: | Fairview Industrial to Linburg to Shall to Audubon to Kellen to Village Ctr Dr |
| garageType: | Attached |
| highSchool: | South Salem |
| room11Area: | 156 |
| room13Area: | 208 |
| room4Level: | Main |
| room5Level: | Main |
| room7Level: | Main |
| room7Width: | 10 |
| room8Level: | Main |
| room8Width: | 10 |
| room9Level: | Main |
| room9Width: | 11 |
| disclosures: | Disclosure |
| lotFeatures: | Corner Lot, Irrigated/Irrigation Equipment, Level, Public Road, Sloped |
| room11Level: | Main |
| room11Width: | 12 |
| room13Level: | Lower |
| room13Width: | 13 |
| room7Length: | 11 |
| room8Length: | 12 |
| room9Length: | 12 |
| waterSource: | Public Water |
| daysOnMarket: | 130 |
| garageSpaces: | 2 |
| hotSheetDate: | 2024-12-30 |
| listAgentKey: | 95611 |
| listingTerms: | Cash, Conventional, FHA |
| lotSizeRange: | 7, 000 to 9, 999 SqFt |
| mlsAreaMajor: | Marion Co: Southeast Salem |
| onMarketDate: | 2024-08-22T00:00:00+00:00 |
| parcelNumber: | 603955 |
| parkingTotal: | 2 |
| room11Length: | 13 |
| room13Length: | 16 |
| listOfficeFax: | 503-444-9008 |
| listOfficeKey: | 107969 |
| room9Features: | Kitchen/Dining Room Combo, Sliding Doors |
| associationFee: | 39 |
| listingService: | Full Service |
| room11Features: | Built-in Range, Dishwasher, Disposal, Gas Appliances, Microwave, Pantry |
| standardStatus: | Pending |
| windowFeatures: | Double Pane Windows, Vinyl Frames |
| fireplacesTotal: | 1 |
| fuelDescription: | Gas |
| parkingFeatures: | Driveway, On Street |
| roadSurfaceType: | Paved |
| sourceSystemKey: | 24332458 |
| taxAnnualAmount: | 4423.51 |
| viewDescription: | Trees/Woods |
| elementarySchool: | Morningside |
| exteriorFeatures: | Garden, Patio, Porch, Sprinkler, Yard |
| interiorFeatures: | Dual Flush Toilet, Garage Door Opener, High Ceilings, Laminate Flooring, Laundry, Quartz, Vinyl Floor, Wall to Wall Carpet, Washer/Dryer |
| offMarketDateMls: | 2024-12-30T00:00:00+00:00 |
| room4Description: | Laundry |
| room5Description: | 2nd Bathroom |
| room7Description: | 2nd Bedroom |
| room8Description: | 3rd Bedroom |
| room9Description: | Dining Room |
| securityFeatures: | Sidewalk |
| sourceSystemName: | Regional Multiple Listing Service, Inc. |
| supplementNumber: | 2 |
| fireplaceFeatures: | Gas |
| foundationDetails: | Concrete Perimeter |
| listAgentLastName: | Walker-Quintana |
| listMainOfficeKey: | 107969 |
| listingKeyNumeric: | 24332458 |
| lotSizeSquareFeet: | 8276 |
| offerInstructions: | Call Seller's Agent |
| originalListPrice: | 524900 |
| previousListPrice: | 509900 |
| propertyCondition: | Resale |
| room10Description: | Family Room |
| room11Description: | Kitchen |
| room12Description: | Living Room |
| room13Description: | Primary Bedroom |
| room4FeaturesCont: | Walk in Closet |
| room5FeaturesCont: | Bathtub With Shower, Sink |
| room7FeaturesCont: | Closet, Wall to Wall Carpet |
| room8FeaturesCont: | Closet, Wall to Wall Carpet |
| room9FeaturesCont: | Laminate Flooring, Quartz |
| architecturalStyle: | 1 Story, Traditional |
| listAgentFirstName: | Debra |
| mainLevelAreaTotal: | 1703 |
| room11FeaturesCont: | ENERGY STAR Qualified Appliances, Free-Standing Refrigerator, Laminate Flooring, Plumbed For Ice Maker, Quartz |
| room13FeaturesCont: | Double Sinks, Ensuite, Suite, Walk in Closet, Walk-in Shower, Wall to Wall Carpet |
| coListAgentLastName: | Dowling-Wu |
| coListMainOfficeKey: | 107969 |
| exteriorDescription: | Other |
| hotWaterDescription: | Electricity, ENERGY STAR Qualified Equipment |
| listingContractDate: | 2024-08-22T00:00:00+00:00 |
| streetNumberNumeric: | 4012 |
| taxLegalDescription: | LEGACY HEIGHTS (L:51) |
| associationAmenities: | Commons, Management |
| coListAgentFirstName: | Lynda |
| listOfficeKeyNumeric: | 107969 |
| middleOrJuniorSchool: | Crossler |
| originatingSystemKey: | 24332458 |
| purchaseContractDate: | 2024-12-30T00:00:00+00:00 |
| accessibilityFeatures: | Built-in Lighting, Garage on Main, Main Floor Bedroom w/Bath, Minimal Steps, Natural Lighting, One Level, Parking, Utility Room On Main, Walk-in Shower |
| bathroomsTotalInteger: | 2 |
| currentPriceForStatus: | 499900 |
| originatingSystemName: | Regional Multiple Listing Service, Inc. |
| statusChangeTimestamp: | 2024-12-31T00:14:54+00:00 |
| bathroomsFullMainLevel: | 2 |
| buildingAreaCalculated: | 1703 |
| cumulativeDaysOnMarket: | 130 |
| associationFeeFrequency: | Monthly |
| bathroomsTotalMainLevel: | 2.0 |
| buildingAreaDescription: | Builder |
| bathroomsTotalLowerLevel: | 0.0 |
| bathroomsTotalUpperLevel: | 0.0 |
| contractStatusChangeDate: | 2024-12-30T00:00:00+00:00 |
| energyEfficiencyFeatures: | Car Charging Station Ready, Double Pane Windows, ENERGY STAR Qualified Appliances, Forced Air - 95+%, Insulation and Ceiling Insulation, Solar Ready |
| listMainOfficeKeyNumeric: | 107969 |
| coListMainOfficeKeyNumeric: | 107969 |