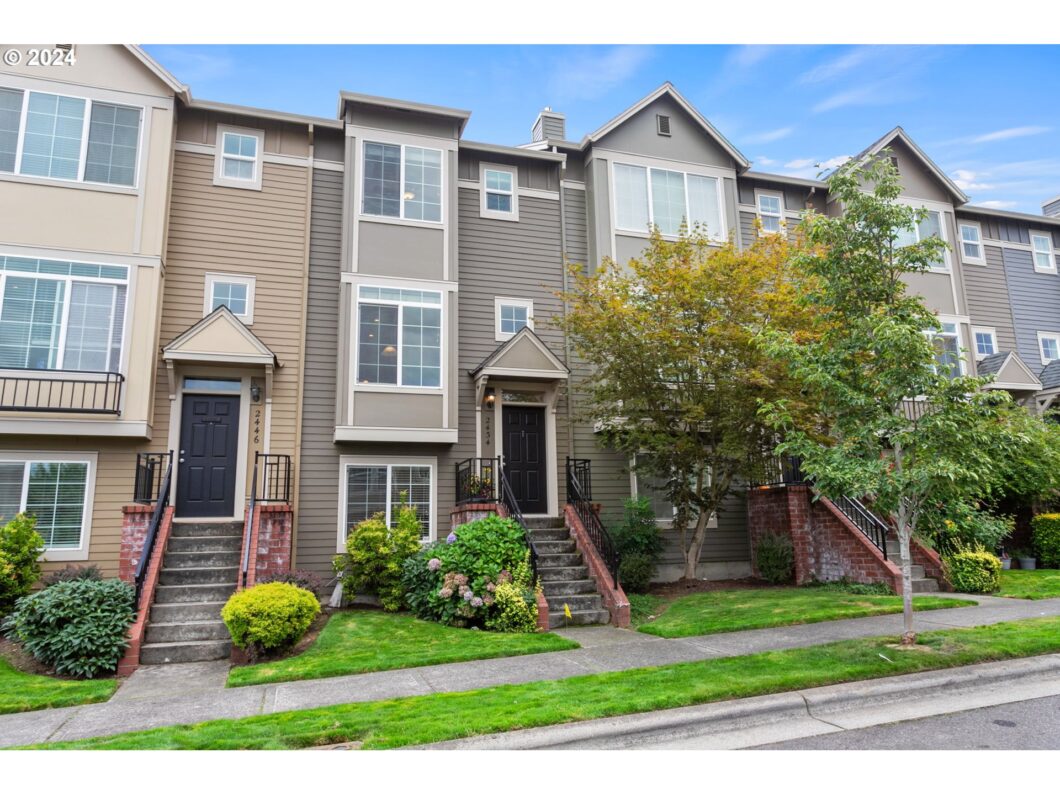
A FABULOUS 3 bedroom, 2.5 bath home in the well appointed Arbor Reserve, Oak Hills, neighborhood. The main floor kitchen & nook open up to the spacious dining & living area with a cozy gas fireplace and a slider to the quaint balcony. Two bedrooms & two bathrooms on the upper level includes the spacious primary bedroom with double closets, tray ceiling with fan and ensuite bathroom with dual vanities & walk-in shower. An additional bedroom and half bath on the lower level adds privacy and/or a quiet office space. All appliances currently in the home stay, including the main floor washer/dryer! The home is well located, close to freeways, shopping, Nike & Intel. It truly is a PERFECT place to call home!
View full listing details| Price: | $389,900 |
| Address: | 2434 NW Oak Knoll Pl |
| City: | Beaverton |
| County: | Washington |
| State: | Oregon |
| Zip Code: | 97006 |
| MLS: | 24318617 |
| Year Built: | 2004 |
| Square Feet: | 1,426 |
| Acres: | 0.02 |
| Lot Square Feet: | 0.02 acres |
| Bedrooms: | 3 |
| Bathrooms: | 2.1 |
| Half Bathrooms: | 1 |
| roof: | Composition |
| sewer: | Public Sewer |
| vtURL: | &initialViewType=pano&utm_source=dashboard |
| cooling: | None |
| country: | US |
| heating: | Forced Air |
| stories: | 3 |
| taxYear: | 2023 |
| basement: | Daylight, Finished |
| photo1Url: | https://www.rmlsweb.com/webphotos/24300000/10000/8000/24318617-1-a.jpg |
| priceType: | List Price |
| room7Area: | 130 |
| room8Area: | 132 |
| room9Area: | 77 |
| appliances: | Built-in Range, Dishwasher, Free-Standing Refrigerator, Gas Appliances, Microwave, Pantry, Tile |
| directions: | NW Bronson to NW 167th to NW Shadow Hills to NW Oak Knoll Pl |
| garageType: | Attached, Oversized |
| highSchool: | Westview |
| room11Area: | 119 |
| room12Area: | 195 |
| room13Area: | 195 |
| room7Level: | Upper |
| room7Width: | 10 |
| room8Level: | Lower |
| room8Width: | 11 |
| room9Level: | Main |
| room9Width: | 7 |
| disclosures: | Disclosure |
| lotFeatures: | Level, Public Road |
| room11Level: | Main |
| room11Width: | 7 |
| room12Level: | Main |
| room12Width: | 13 |
| room13Level: | Upper |
| room13Width: | 13 |
| room7Length: | 13 |
| room8Length: | 12 |
| room9Length: | 11 |
| waterSource: | Public Water |
| daysOnMarket: | 95 |
| garageSpaces: | 1 |
| hotSheetDate: | 2024-12-24 |
| listAgentKey: | 95611 |
| listingTerms: | Cash, Conventional, FHA, VA Loan |
| lotSizeRange: | 0K to 2, 999 SqFt |
| mlsAreaMajor: | Beaverton, Aloha |
| onMarketDate: | 2024-09-19T00:00:00+00:00 |
| parcelNumber: | R2124668 |
| parkingTotal: | 1 |
| room11Length: | 17 |
| room12Length: | 15 |
| room13Length: | 15 |
| listOfficeFax: | 503-444-9008 |
| listOfficeKey: | 107969 |
| room9Features: | Living Room/Dining Room Combo |
| associationFee: | 270 |
| listingService: | Full Service |
| room11Features: | Dishwasher, Disposal, Gas Appliances, Nook, Pantry |
| room12Features: | Balcony, Fireplace, Living Room/Dining Room Combo, Sliding Doors |
| standardStatus: | Pending |
| windowFeatures: | Double Pane Windows |
| fireplacesTotal: | 1 |
| fuelDescription: | Electricity, Gas |
| parkingFeatures: | On Street |
| roadSurfaceType: | Paved |
| sourceSystemKey: | 24318617 |
| taxAnnualAmount: | 4091.71 |
| elementarySchool: | Oak Hills |
| exteriorFeatures: | Deck, Porch, Sprinkler |
| interiorFeatures: | 3rd Floor, Ceiling Fan, Garage Door Opener, High Ceilings, Laminate Flooring, Wall to Wall Carpet, Washer/Dryer |
| offMarketDateMls: | 2024-12-23T00:00:00+00:00 |
| room7Description: | 2nd Bedroom |
| room8Description: | 3rd Bedroom |
| room9Description: | Dining Room |
| securityFeatures: | Sidewalk |
| sourceSystemName: | Regional Multiple Listing Service, Inc. |
| supplementNumber: | 1 |
| fireplaceFeatures: | Gas |
| foundationDetails: | Slab |
| listAgentLastName: | Walker-Quintana |
| listMainOfficeKey: | 107969 |
| listingKeyNumeric: | 24318617 |
| lotSizeSquareFeet: | 871 |
| offerInstructions: | Call Seller's Agent |
| originalListPrice: | 415000 |
| previousListPrice: | 415000 |
| propertyCondition: | Resale |
| room10Description: | Family Room |
| room11Description: | Kitchen |
| room12Description: | Living Room |
| room13Description: | Primary Bedroom |
| room7FeaturesCont: | Closet, Wall to Wall Carpet |
| room8FeaturesCont: | Closet, Wall to Wall Carpet |
| room9FeaturesCont: | Wall to Wall Carpet |
| architecturalStyle: | Common Wall, Townhouse |
| listAgentFirstName: | Debra |
| mainLevelAreaTotal: | 565 |
| room11FeaturesCont: | Free-Standing Range, Free-Standing Refrigerator |
| room12FeaturesCont: | Wall to Wall Carpet |
| room13FeaturesCont: | Closet, Double Sinks, Ensuite, Walk-in Shower, Wall to Wall Carpet |
| coListAgentLastName: | Dowling-Wu |
| coListMainOfficeKey: | 107969 |
| exteriorDescription: | Cement Siding |
| hotWaterDescription: | Gas |
| listingContractDate: | 2024-09-19T00:00:00+00:00 |
| lowerLevelAreaTotal: | 272 |
| streetNumberNumeric: | 2434 |
| taxLegalDescription: | ARBOR RESERVE, LOT 75, ACRES 0.02 |
| upperLevelAreaTotal: | 589 |
| associationAmenities: | Exterior Maintenance, Insurance, Internet, Maintenance Grounds, Management |
| coListAgentFirstName: | Lynda |
| listOfficeKeyNumeric: | 107969 |
| middleOrJuniorSchool: | Five Oaks |
| originatingSystemKey: | 24318617 |
| purchaseContractDate: | 2024-12-23T00:00:00+00:00 |
| accessibilityFeatures: | Natural Lighting, Utility Room On Main |
| bathroomsTotalInteger: | 3 |
| currentPriceForStatus: | 389900 |
| originatingSystemName: | Regional Multiple Listing Service, Inc. |
| statusChangeTimestamp: | 2024-12-24T16:25:19+00:00 |
| buildingAreaCalculated: | 1154 |
| cumulativeDaysOnMarket: | 95 |
| associationFeeFrequency: | Monthly |
| bathroomsFullUpperLevel: | 2 |
| bathroomsTotalMainLevel: | 0.0 |
| buildingAreaDescription: | Tax Record |
| bathroomsTotalLowerLevel: | 0.1 |
| bathroomsTotalUpperLevel: | 2.0 |
| contractStatusChangeDate: | 2024-12-23T00:00:00+00:00 |
| listMainOfficeKeyNumeric: | 107969 |
| bathroomsPartialLowerLevel: | 1 |
| coListMainOfficeKeyNumeric: | 107969 |


Please sign up for a Listing Manager account below to inquire about this listing