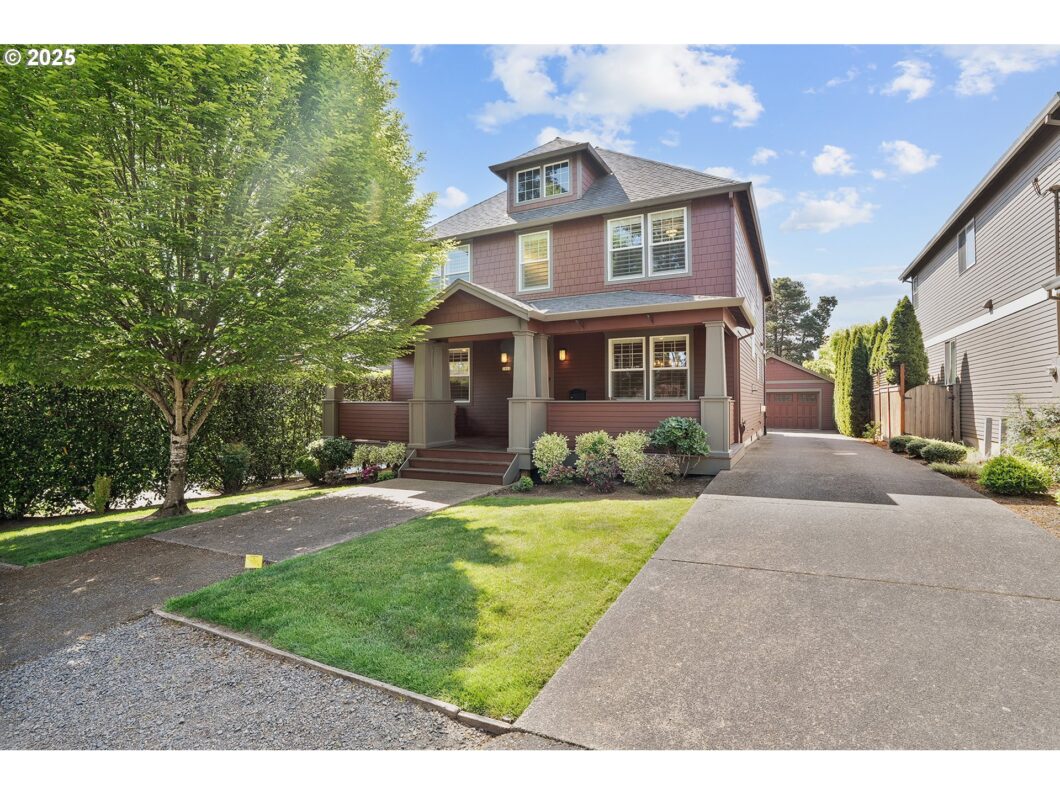
Welcome to this Earth Advantage “Gold Certified” home built in 2014 by Everett Custom Homes. This home is so well built & maintained w/ NO EXPENSE spared. Home lives like new, in fact… maybe better than new w/ so many upgrades! You are warmly greeted by a very spacious covered front porch w/ real wood ceiling & wood front porch just like the old days! Custom Norman shutters adorn every single room in the house! Beautiful Craftsman pillars, posts & box beam ceilings. Engineered hardwood floors thru-out (no carpet) & built ins! Enormous Cooks Kitchen w/ Island & plenty of storage, stone counters & butlers pantry or coffee station! 2 gas fireplaces, period tile, soaking tub, closet organizers, spacious laundry room w/ cabinets, sink & window + surround sound w/ Klipsch speakers! Fully finished oversized detached garage (future ADU?) w/ 2 EV charging stations + extra extra long driveway for parking! Enjoy your expansive but low maintenance yard w/ room for a garden, dog run or whatever you can imagine. Pride of ownership shows in this Multnomah Village GEM just .3 miles to Portland best kept secret! One Year Home Warranty & all appliances are included.
View full listing details| Price: | $875,000 |
| Address: | 3908 SW Spring Garden St |
| City: | Portland |
| County: | Multnomah |
| State: | Oregon |
| Zip Code: | 97219 |
| MLS: | 327865434 |
| Year Built: | 2015 |
| Square Feet: | 2,636 |
| Acres: | 0.18 |
| Lot Square Feet: | 0.18 acres |
| Bedrooms: | 4 |
| Bathrooms: | 2.1 |
| Half Bathrooms: | 1 |
| roof: | Composition |
| sewer: | Public Sewer |
| cooling: | Central Air |
| country: | US |
| heating: | Forced Air - 95+% |
| stories: | 2 |
| taxYear: | 2024 |
| basement: | Crawl Space |
| photo1Url: | https://www.rmlsweb.com/webphotos/32700000/80000/6000/327865434-1-a.jpg |
| priceType: | List Price |
| room4Area: | 168 |
| room6Area: | 64 |
| room7Area: | 120 |
| room8Area: | 132 |
| room9Area: | 144 |
| appliances: | Built-in Range, Cook Island, Dishwasher, Disposal, Down Draft, Free-Standing Range, Granite, Island, Microwave, Pantry, Plumbed For Ice Maker, Stainless Steel Appliance(s) |
| directions: | From SW Capitol Hwy, East on Spring Garden, on the right. |
| garageType: | Detached, Oversized |
| highSchool: | Ida B Wells |
| room10Area: | 306 |
| room11Area: | 224 |
| room12Area: | 144 |
| room13Area: | 208 |
| room4Level: | Upper |
| room4Width: | 12 |
| room5Level: | Main |
| room6Level: | Upper |
| room6Width: | 8 |
| room7Level: | Upper |
| room7Width: | 10 |
| room8Level: | Upper |
| room8Width: | 11 |
| room9Level: | Main |
| room9Width: | 12 |
| disclosures: | Disclosure |
| lotFeatures: | Gentle Sloping, Level, Private, Trees |
| room10Level: | Main |
| room10Width: | 17 |
| room11Level: | Main |
| room11Width: | 14 |
| room12Level: | Main |
| room12Width: | 12 |
| room13Level: | Upper |
| room13Width: | 13 |
| room4Length: | 14 |
| room6Length: | 8 |
| room7Length: | 12 |
| room8Length: | 12 |
| room9Length: | 12 |
| waterSource: | Public Water |
| daysOnMarket: | 2 |
| garageSpaces: | 2 |
| hotSheetDate: | 2025-04-27 |
| listAgentKey: | 44390 |
| listingTerms: | Cash, Conventional, FHA, VA Loan |
| lotSizeRange: | 7, 000 to 9, 999 SqFt |
| mlsAreaMajor: | Portland NW/ SW/ S, Raleigh Hills |
| onMarketDate: | 2025-04-25T00:00:00+00:00 |
| parcelNumber: | R146542 |
| parkingTotal: | 2 |
| room10Length: | 18 |
| room11Length: | 16 |
| room12Length: | 12 |
| room13Length: | 16 |
| listOfficeFax: | 503-444-9008 |
| listOfficeKey: | 107969 |
| room9Features: | Beamed Ceilings |
| listingService: | Full Service |
| room10Features: | Bookcases, Built-in Features, Fireplace |
| room11Features: | Island, Pantry |
| room12Features: | Beamed Ceilings |
| room13Features: | Fireplace |
| standardStatus: | Pending |
| windowFeatures: | Double Pane Windows |
| fireplacesTotal: | 2 |
| fuelDescription: | Gas |
| parkingFeatures: | Driveway, EV Ready |
| roadSurfaceType: | Paved |
| sourceSystemKey: | 327865434 |
| taxAnnualAmount: | 11963.47 |
| viewDescription: | Trees/Woods |
| elementarySchool: | Maplewood |
| exteriorFeatures: | Fenced, Patio, Porch, Sprinkler, Yard |
| interiorFeatures: | Engineered Hardwood, Garage Door Opener, Granite, Hardwood Floors, Laundry, Soaking Tub, Sprinkler, Wainscoting, Washer/Dryer |
| offMarketDateMls: | 2025-04-27T00:00:00+00:00 |
| room4Description: | 4th Bedroom |
| room5Description: | Entry |
| room6Description: | Laundry |
| room7Description: | 2nd Bedroom |
| room8Description: | 3rd Bedroom |
| room9Description: | Dining Room |
| securityFeatures: | Security Gate |
| sourceSystemName: | Regional Multiple Listing Service, Inc. |
| supplementNumber: | 1 |
| fireplaceFeatures: | Gas |
| foundationDetails: | Concrete Perimeter |
| listAgentLastName: | Erskine |
| listMainOfficeKey: | 107969 |
| listingKeyNumeric: | 327865434 |
| lotSizeDimensions: | Large & fenced |
| lotSizeSquareFeet: | 7840 |
| offerInstructions: | Call Seller's Agent |
| originalListPrice: | 875000 |
| propertyCondition: | Approximately |
| room10Description: | Family Room |
| room11Description: | Kitchen |
| room12Description: | Living Room |
| room13Description: | Primary Bedroom |
| room4FeaturesCont: | Closet |
| room5FeaturesCont: | Wood Floors |
| room7FeaturesCont: | Closet |
| room8FeaturesCont: | Closet |
| room9FeaturesCont: | Wainscoting, Wood Floors |
| architecturalStyle: | 2 Story, Craftsman |
| listAgentFirstName: | Brandi |
| mainLevelAreaTotal: | 1273 |
| room10FeaturesCont: | Wood Floors |
| room11FeaturesCont: | Granite, Wood Floors |
| room12FeaturesCont: | High Ceilings, Wood Floors |
| room13FeaturesCont: | Bathtub, Ensuite, Walk in Closet |
| exteriorDescription: | Cement Siding |
| hotWaterDescription: | Gas, Tankless |
| listingContractDate: | 2025-04-25T00:00:00+00:00 |
| streetNumberNumeric: | 3908 |
| taxLegalDescription: | DENLEY HTS, LOT 1 EXC PT IN ST |
| upperLevelAreaTotal: | 1363 |
| listOfficeKeyNumeric: | 107969 |
| middleOrJuniorSchool: | Jackson |
| originatingSystemKey: | 327865434 |
| purchaseContractDate: | 2025-04-27T00:00:00+00:00 |
| bathroomsTotalInteger: | 3 |
| currentPriceForStatus: | 875000 |
| originatingSystemName: | Regional Multiple Listing Service, Inc. |
| statusChangeTimestamp: | 2025-04-28T04:02:00+00:00 |
| buildingAreaCalculated: | 2636 |
| cumulativeDaysOnMarket: | 2 |
| bathroomsFullUpperLevel: | 2 |
| bathroomsTotalMainLevel: | 0.1 |
| buildingAreaDescription: | measure |
| bathroomsTotalLowerLevel: | 0.0 |
| bathroomsTotalUpperLevel: | 2.0 |
| contractStatusChangeDate: | 2025-04-27T00:00:00+00:00 |
| listMainOfficeKeyNumeric: | 107969 |
| bathroomsPartialMainLevel: | 1 |


