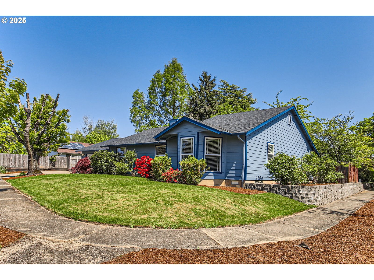
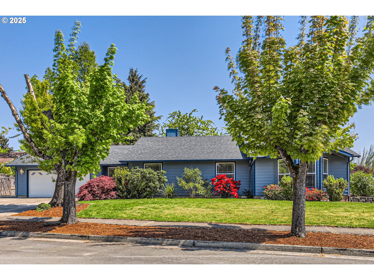
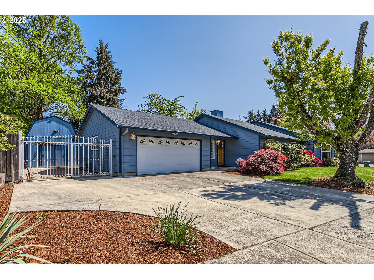
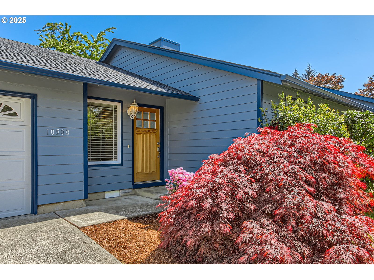
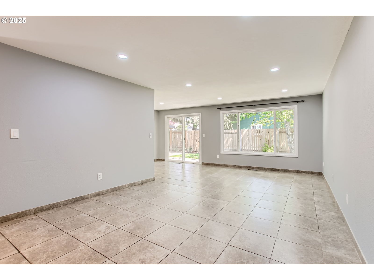
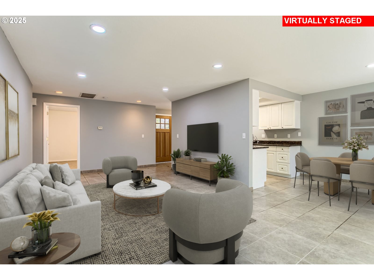
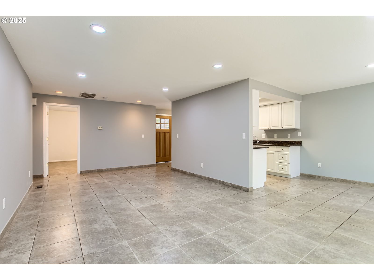
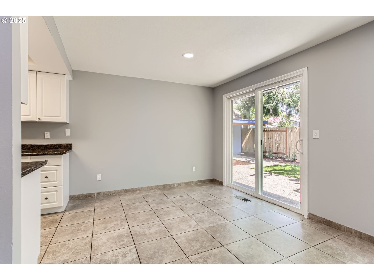
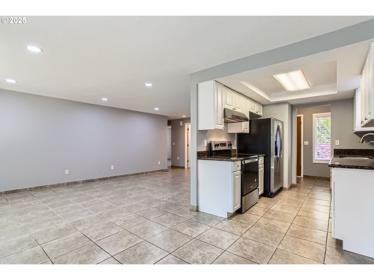
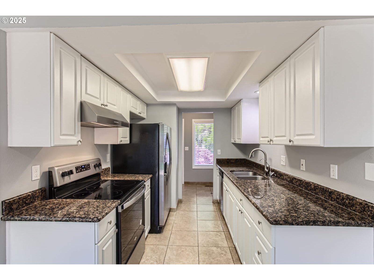
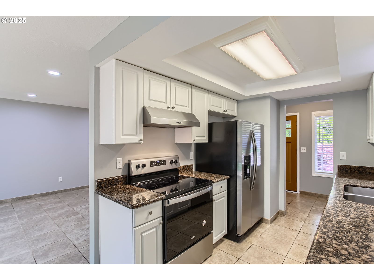
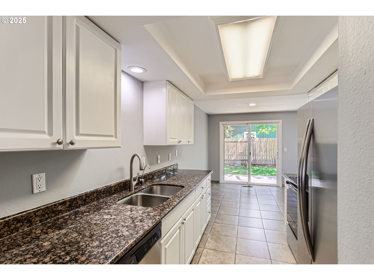
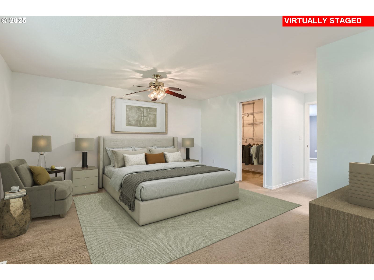
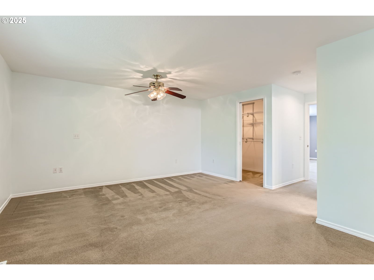
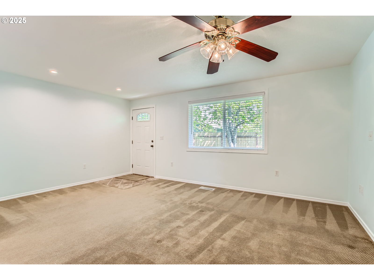
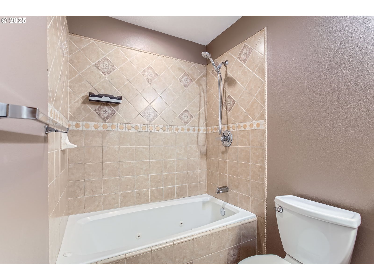
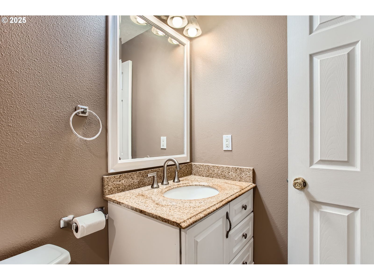
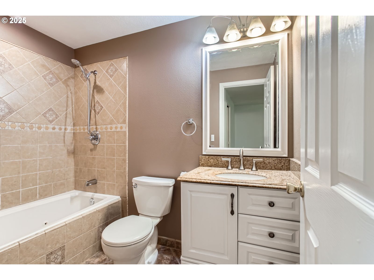
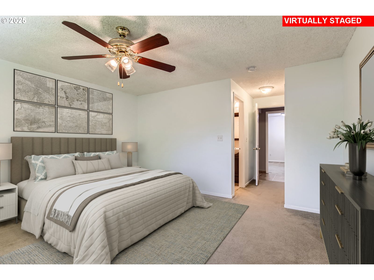
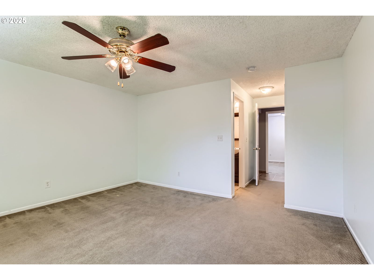
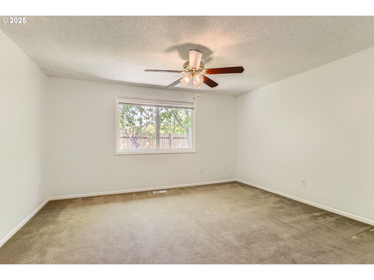
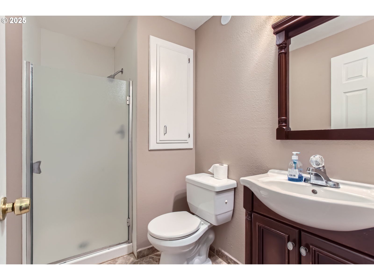
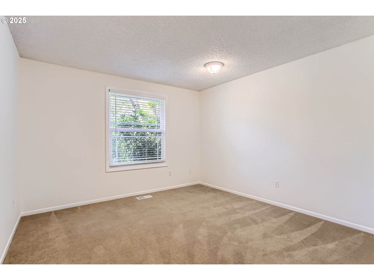
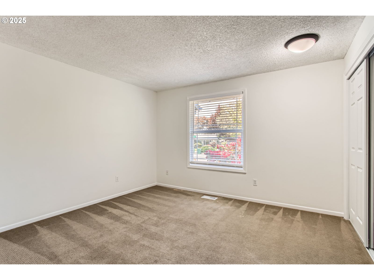
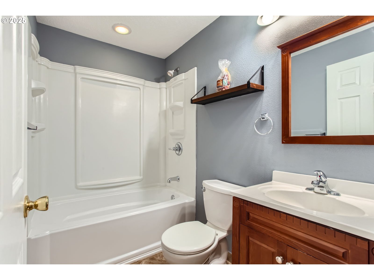
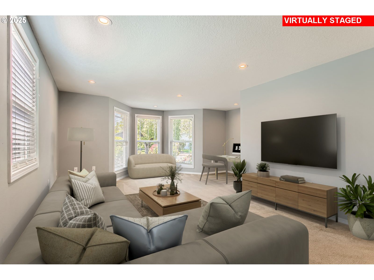
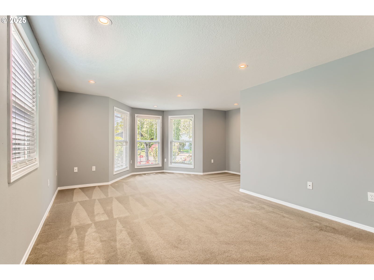
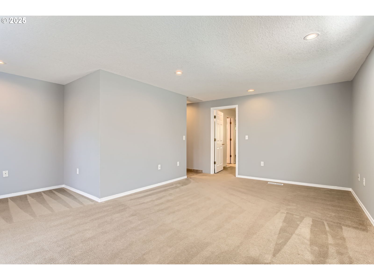
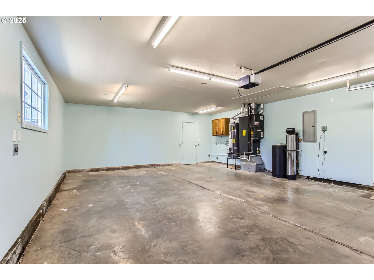
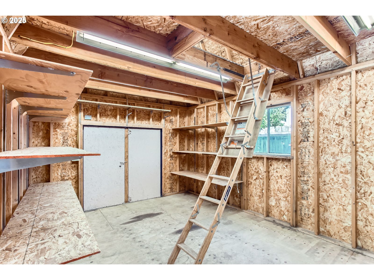
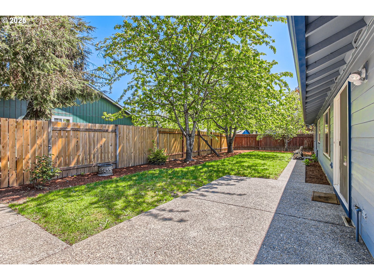
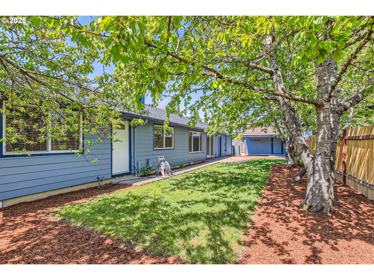
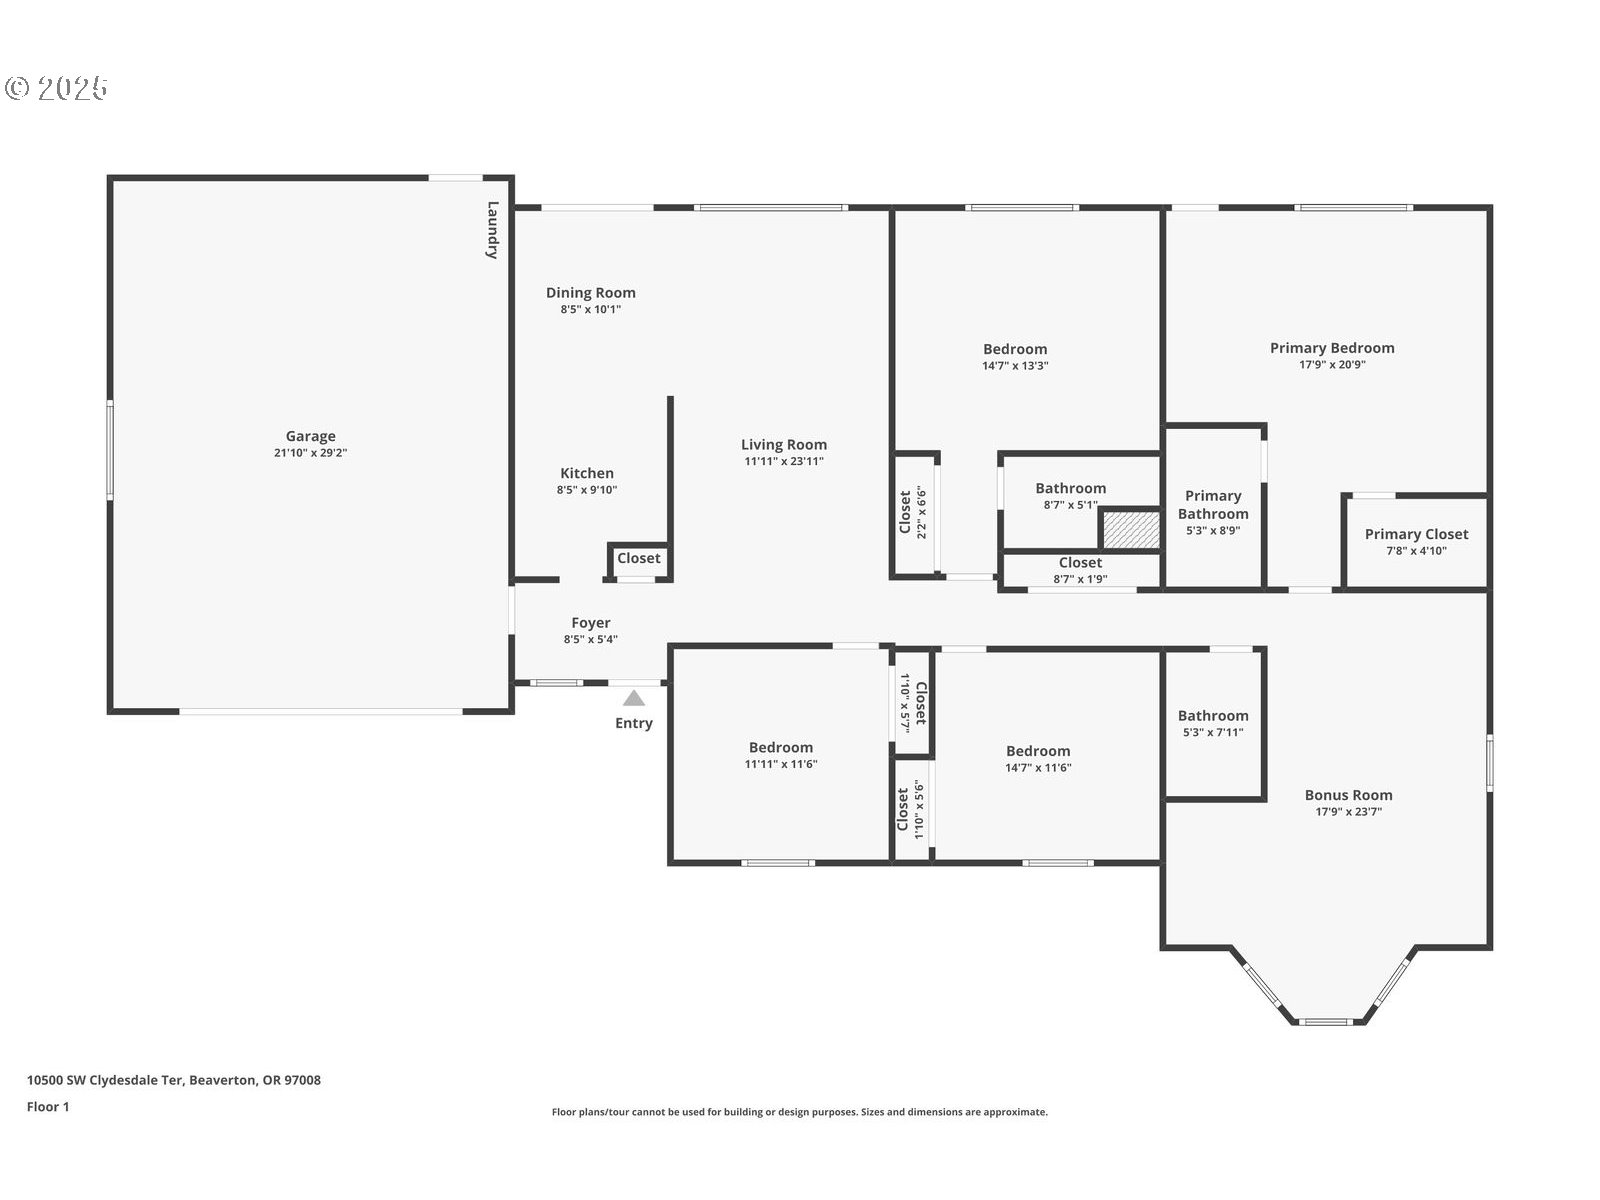
Versatile Beaverton home on large corner lot! Home comes with two primary bedrooms each with their own full bathrooms, second primary bedroom has walk-in closet. New stove and dishwasher in kitchen with granite countertops. Bathrooms have been previously updated. New interior paint, and exterior painted last year. Living room/dining room and separate family/bonus room area. Water purification system in home. Furnace replaced last year. Home also has AC, a new layer of 30-year composition roofing, and an updated electrical panel. Fenced backyard with two cherry, one pear, and one plum tree. Gated RV parking and detached 11×15 two story storage shed with 8-foot ceilings, attic storage, and electrical. Irrigation sprinkler system in the yard. Floor plan in pictures tab and 3-D Virtual Tour, and Home website available (some photos virtually staged) in listing information! Convenient to restaurants, shopping, and schools.
View full listing details| Price: | $640,000 |
| Address: | 10500 SW Clydesdale Ter |
| City: | Beaverton |
| County: | Washington |
| State: | Oregon |
| Zip Code: | 97008 |
| MLS: | 238819567 |
| Year Built: | 1978 |
| Square Feet: | 1,924 |
| Acres: | 0.2 |
| Lot Square Feet: | 0.2 acres |
| Bedrooms: | 4 |
| Bathrooms: | 3 |
| roof: | Composition |
| sewer: | Public Sewer |
| vtURL: | &initialViewType=pano&utm_source=dashboard |
| vtURL2: | https://unbranded.virtuance.com/listing/10500-sw-clydesdale-terrace-beaverton-oregon |
| cooling: | Central Air |
| country: | US |
| heating: | Forced Air |
| stories: | 1 |
| taxYear: | 2024 |
| basement: | Crawl Space |
| photo1Url: | https://www.rmlsweb.com/webphotos/23800000/80000/1000/238819567-1-a.jpg |
| priceType: | List Price |
| room4Area: | 156 |
| room7Area: | 121 |
| room8Area: | 121 |
| room9Area: | 80 |
| appliances: | Built-in Oven, Dishwasher, Disposal, Free-Standing Refrigerator, Granite, Stainless Steel Appliance(s), Tile, Water Purifier |
| directions: | SW 130th to SW Cleveland Bay Lane to SW Clydesdale Terrace |
| garageType: | Attached |
| highSchool: | Southridge |
| room10Area: | 264 |
| room11Area: | 60 |
| room12Area: | 209 |
| room13Area: | 255 |
| room4Level: | Main |
| room4Width: | 13 |
| room7Level: | Main |
| room7Width: | 11 |
| room8Level: | Main |
| room8Width: | 11 |
| room9Level: | Main |
| room9Width: | 10 |
| disclosures: | Disclosure |
| lotFeatures: | Corner Lot, Level |
| room10Level: | Main |
| room10Width: | 22 |
| room11Level: | Main |
| room11Width: | 10 |
| room12Level: | Main |
| room12Width: | 19 |
| room13Level: | Main |
| room13Width: | 17 |
| room4Length: | 12 |
| room7Length: | 11 |
| room8Length: | 11 |
| room9Length: | 8 |
| waterSource: | Public Water |
| daysOnMarket: | 5 |
| garageSpaces: | 2 |
| hotSheetDate: | 2025-04-30 |
| listAgentKey: | 52646 |
| listingTerms: | Cash, Conventional, FHA, VA Loan |
| lotSizeRange: | 7, 000 to 9, 999 SqFt |
| mlsAreaMajor: | Beaverton, Aloha |
| onMarketDate: | 2025-04-25T00:00:00+00:00 |
| parcelNumber: | R261013 |
| parkingTotal: | 2 |
| room10Length: | 12 |
| room11Length: | 6 |
| room12Length: | 11 |
| room13Length: | 15 |
| listOfficeFax: | 503-444-9008 |
| listOfficeKey: | 107969 |
| room4Features: | Bathroom, Ceiling Fan |
| room9Features: | Sliding Doors |
| rvDescription: | RV/Boat Storage |
| listingService: | Full Service |
| room10Features: | Bay Window |
| room11Features: | Built-in Range, Dishwasher |
| room13Features: | Bathroom, Ceiling Fan |
| standardStatus: | Pending |
| windowFeatures: | Vinyl Frames |
| fuelDescription: | Gas |
| parkingFeatures: | Driveway |
| roadSurfaceType: | Paved |
| sourceSystemKey: | 238819567 |
| taxAnnualAmount: | 5994.34 |
| elementarySchool: | Greenway |
| exteriorFeatures: | Fenced, Outbuilding, RV/Boat Storage, Yard |
| interiorFeatures: | Ceiling Fan, Garage Door Opener, Sprinkler, Tile Floor, Water Purifier |
| offMarketDateMls: | 2025-04-30T00:00:00+00:00 |
| room4Description: | 2nd Primary Bedroom |
| room7Description: | 2nd Bedroom |
| room8Description: | 3rd Bedroom |
| room9Description: | Dining Room |
| sourceSystemName: | Regional Multiple Listing Service, Inc. |
| foundationDetails: | Concrete Perimeter |
| listAgentLastName: | Besso |
| listMainOfficeKey: | 107969 |
| listingKeyNumeric: | 238819567 |
| lotSizeSquareFeet: | 8712 |
| offerInstructions: | Seller's Agent Only |
| originalListPrice: | 640000 |
| propertyCondition: | Resale |
| room10Description: | Family Room |
| room11Description: | Kitchen |
| room12Description: | Living Room |
| room13Description: | Primary Bedroom |
| room4FeaturesCont: | Wall to Wall Carpet |
| room7FeaturesCont: | Closet, Wall to Wall Carpet |
| room8FeaturesCont: | Closet, Wall to Wall Carpet |
| room9FeaturesCont: | Tile Floor |
| architecturalStyle: | 1 Story, Ranch |
| listAgentFirstName: | Sean |
| mainLevelAreaTotal: | 1924 |
| room10FeaturesCont: | Wall to Wall Carpet |
| room11FeaturesCont: | Free-Standing Refrigerator, Granite, Tile Floor, Water Purifier |
| room12FeaturesCont: | Tile Floor |
| room13FeaturesCont: | Bathtub With Shower, Walk in Closet, Wall to Wall Carpet |
| exteriorDescription: | Cement Siding, Wood Siding |
| hotWaterDescription: | Gas |
| listingContractDate: | 2025-04-25T00:00:00+00:00 |
| streetNumberNumeric: | 10500 |
| taxLegalDescription: | CHAPARRAL, LOT 44, ACRES 0.20 |
| listOfficeKeyNumeric: | 107969 |
| middleOrJuniorSchool: | Conestoga |
| originatingSystemKey: | 238819567 |
| purchaseContractDate: | 2025-04-30T00:00:00+00:00 |
| bathroomsTotalInteger: | 3 |
| currentPriceForStatus: | 640000 |
| originatingSystemName: | Regional Multiple Listing Service, Inc. |
| statusChangeTimestamp: | 2025-05-01T00:47:08+00:00 |
| bathroomsFullMainLevel: | 3 |
| buildingAreaCalculated: | 1924 |
| cumulativeDaysOnMarket: | 5 |
| bathroomsTotalMainLevel: | 3.0 |
| buildingAreaDescription: | Tax Main |
| bathroomsTotalLowerLevel: | 0.0 |
| bathroomsTotalUpperLevel: | 0.0 |
| contractStatusChangeDate: | 2025-04-30T00:00:00+00:00 |
| listMainOfficeKeyNumeric: | 107969 |