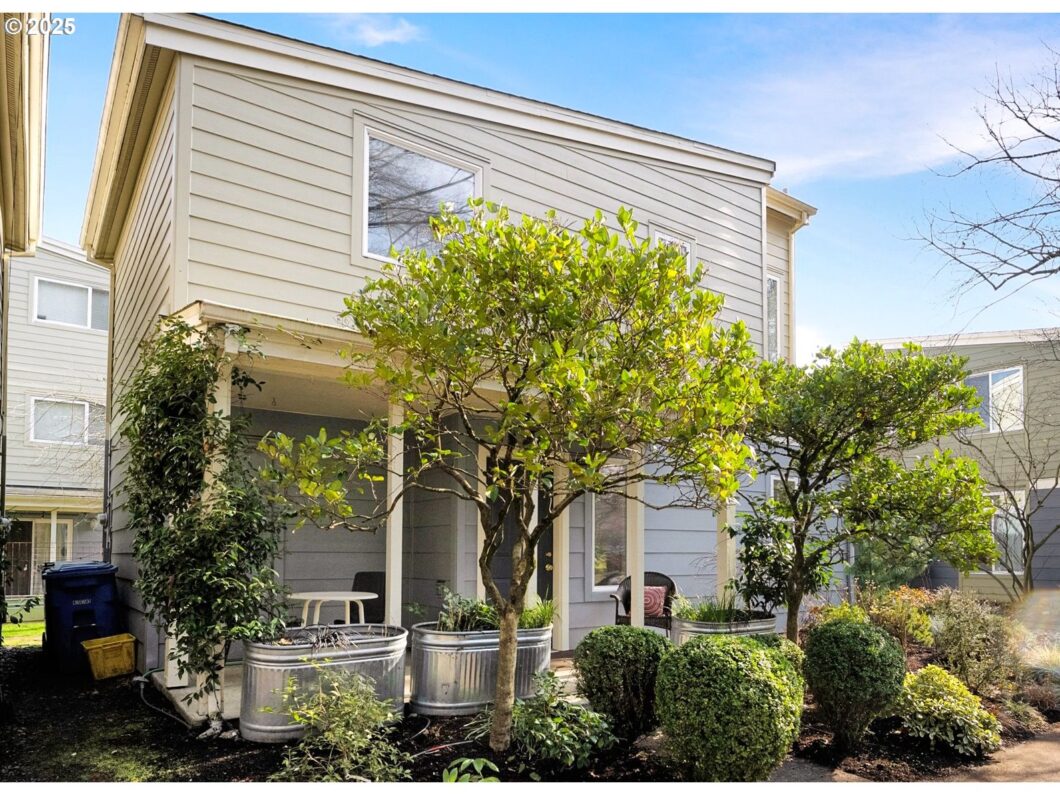
This light and bright remodeled detached condo is exactly what you’ve been looking for! With tons of storage, a healthy HOA, air conditioning, and an easy commute anywhere in the Portland metro area, this home has it all.Step into the sunny, open-concept great room featuring vaulted ceilings and sliding glass doors that lead to the back patio. Custom blinds are installed throughout, and the beautiful floors gleam in the natural light from the many windows. The kitchen boasts butcher block countertops and a stunning tile backsplash that extends to the ceiling.On the second level, you’ll find the bathroom and laundry room with a full-sized washer and dryer, and a brand-new walk-in shower and vanity. The second bedroom features high ceilings and custom blinds. Just a few steps up, the spacious primary bedroom offers even more light and charm.Relax on the front porch overlooking the park across the street, or enjoy grilling on the back patio. Located in a wonderful neighborhood with a new “fancy” food cart pod opening soon, this gem won’t last long! [Home Energy Score = 9. HES Report at https://rpt.greenbuildingregistry.com/hes/OR10209598]
View full listing details| Price: | $376,000 |
| Address: | 3834 SE 16th Ave |
| City: | Portland |
| County: | Multnomah |
| State: | Oregon |
| Zip Code: | 97202 |
| Subdivision: | Brooklyn |
| MLS: | 270045593 |
| Year Built: | 1995 |
| Square Feet: | 985 |
| Bedrooms: | 2 |
| Bathrooms: | 1 |
| roof: | Composition |
| sewer: | Public Sewer |
| cooling: | Heat Pump, Wall Unit(s) |
| country: | US |
| heating: | Ductless, Mini Split, Zoned |
| stories: | 2 |
| taxYear: | 2024 |
| photo1Url: | https://www.rmlsweb.com/webphotos/27000000/00000/4000/270045593-1-a.jpg |
| priceType: | List Price |
| room7Area: | 99 |
| room9Area: | 91 |
| appliances: | Dishwasher, Disposal, Free-Standing Range, Free-Standing Refrigerator, Stainless Steel Appliance(s), Tile |
| directions: | Take 17th St. exit from Powell, turn on Rhone, then on 16th. Across from School. |
| highSchool: | Cleveland |
| room11Area: | 80 |
| room12Area: | 150 |
| room13Area: | 110 |
| room7Level: | Upper |
| room7Width: | 9 |
| room9Level: | Main |
| room9Width: | 7 |
| disclosures: | Disclosure |
| room11Level: | Main |
| room11Width: | 8 |
| room12Level: | Main |
| room12Width: | 10 |
| room13Level: | Upper |
| room13Width: | 10 |
| room7Length: | 11 |
| room9Length: | 13 |
| waterSource: | Public Water |
| daysOnMarket: | 76 |
| hotSheetDate: | 2025-04-09 |
| listAgentKey: | 107323 |
| listingTerms: | Cash, Conventional, FHA, VA Loan |
| mlsAreaMajor: | Portland Southeast |
| onMarketDate: | 2025-02-19T00:00:00+00:00 |
| parcelNumber: | R134063 |
| room11Length: | 10 |
| room12Length: | 15 |
| room13Length: | 11 |
| storiesTotal: | 2 |
| unitLocation: | Detached Condo |
| listOfficeFax: | 503-444-9008 |
| listOfficeKey: | 107969 |
| associationFee: | 497 |
| listingService: | Full Service |
| room11Features: | Built-in Range, Dishwasher, Disposal, Updated/Remodeled |
| room12Features: | Ceiling Fan |
| standardStatus: | Active |
| windowFeatures: | Vinyl Frames |
| fuelDescription: | Electricity |
| parkingFeatures: | Off Street |
| roadSurfaceType: | Paved |
| sourceSystemKey: | 270045593 |
| taxAnnualAmount: | 4689.97 |
| viewDescription: | Park/Greenbelt |
| elementarySchool: | Grout |
| exteriorFeatures: | Patio, Porch |
| interiorFeatures: | Ceiling Fan, Heated Tile Floor, Laminate Flooring, Laundry, Vaulted Ceiling(s), Wall to Wall Carpet, Washer/Dryer |
| room7Description: | 2nd Bedroom |
| room9Description: | Dining Room |
| sourceSystemName: | Regional Multiple Listing Service, Inc. |
| supplementNumber: | 3 |
| foundationDetails: | Slab |
| listAgentLastName: | Harper |
| listMainOfficeKey: | 107969 |
| listingKeyNumeric: | 270045593 |
| offerInstructions: | Call Seller's Agent |
| originalListPrice: | 399000 |
| previousListPrice: | 379000 |
| propertyCondition: | Updated/Remodeled |
| room10Description: | Family Room |
| room11Description: | Kitchen |
| room12Description: | Living Room |
| room13Description: | Primary Bedroom |
| room7FeaturesCont: | High Ceilings, Wall to Wall Carpet |
| architecturalStyle: | Detached Condo, Townhouse |
| listAgentFirstName: | Taira |
| mainLevelAreaTotal: | 480 |
| room11FeaturesCont: | Free-Standing Refrigerator |
| room12FeaturesCont: | Laminate Flooring, Vaulted Ceiling(s) |
| room13FeaturesCont: | High Ceilings, Wall to Wall Carpet |
| condominiumDeckArea: | 100 |
| exteriorDescription: | Cement Siding |
| hotWaterDescription: | Electricity |
| listingContractDate: | 2025-02-19T00:00:00+00:00 |
| streetNumberNumeric: | 3834 |
| taxLegalDescription: | CITY LIFE, LOT 9 |
| upperLevelAreaTotal: | 505 |
| associationAmenities: | Exterior Maintenance, Insurance, Maintenance Grounds, Management |
| condominiumFloorPlan: | Detached |
| listOfficeKeyNumeric: | 107969 |
| middleOrJuniorSchool: | Hosford |
| originatingSystemKey: | 270045593 |
| bathroomsTotalInteger: | 1 |
| condominiumGarageType: | Undeeded |
| currentPriceForStatus: | 376000 |
| originatingSystemName: | Regional Multiple Listing Service, Inc. |
| buildingAreaCalculated: | 985 |
| condominiumWasherDryer: | Included In Unit |
| associationFeeFrequency: | Monthly |
| bathroomsFullUpperLevel: | 1 |
| bathroomsTotalMainLevel: | 0.0 |
| buildingAreaDescription: | floor plan |
| bathroomsTotalLowerLevel: | 0.0 |
| bathroomsTotalUpperLevel: | 1.0 |
| condominiumStorageUnitNo: | porch |
| contractStatusChangeDate: | 2025-02-19T00:00:00+00:00 |
| energyEfficiencyFeatures: | Heat Pump, Mini Split |
| listMainOfficeKeyNumeric: | 107969 |
| associationParkingSpaceNo: | 3834 |
| condominiumDeckDimensions: | 10x2 |
| condominiumParkingSpaceNo: | 3834 |
| condominiumUnitsInComplex: | 16 |


