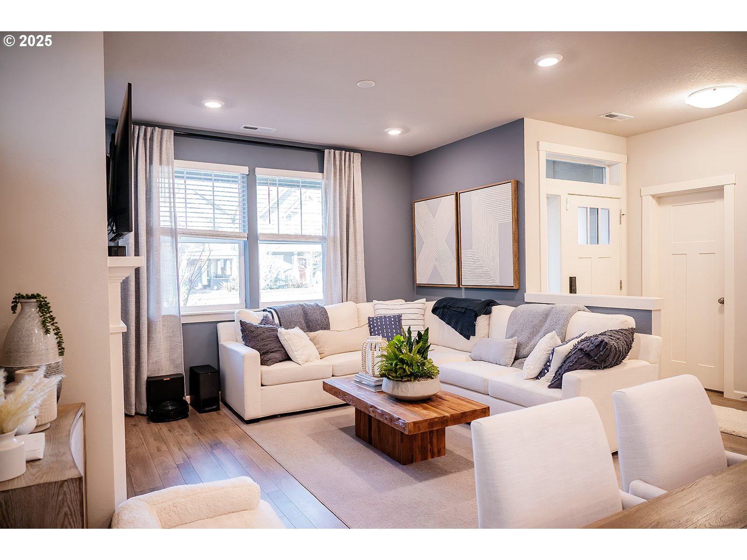
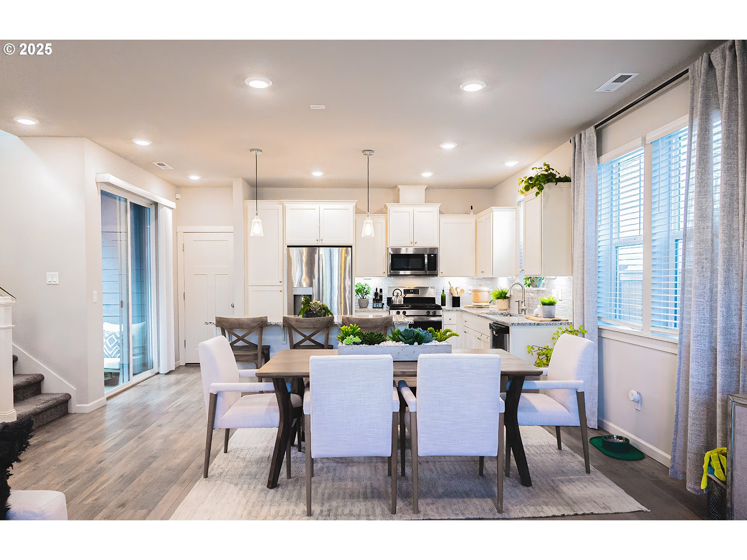
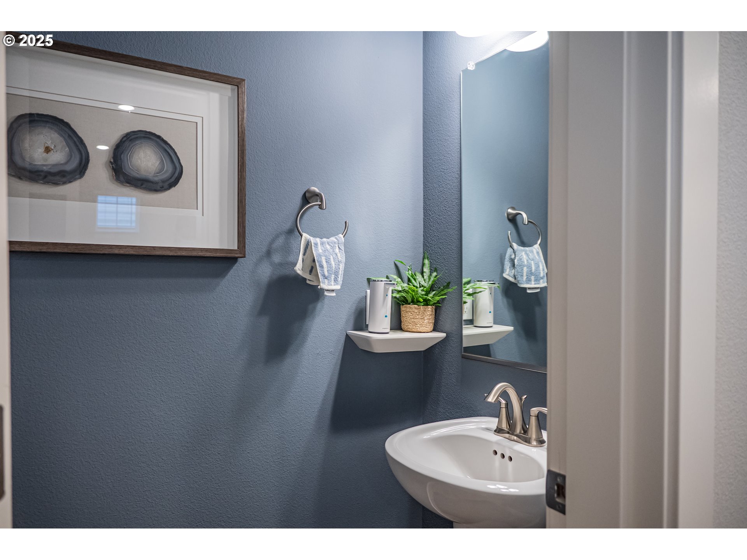
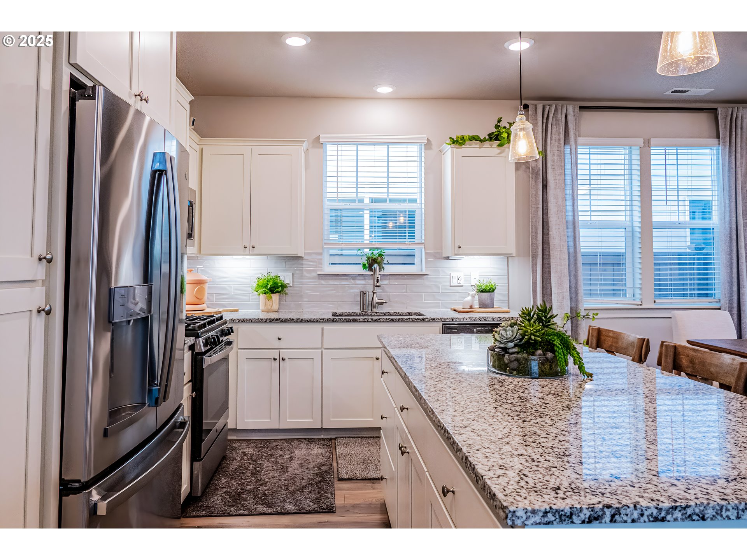
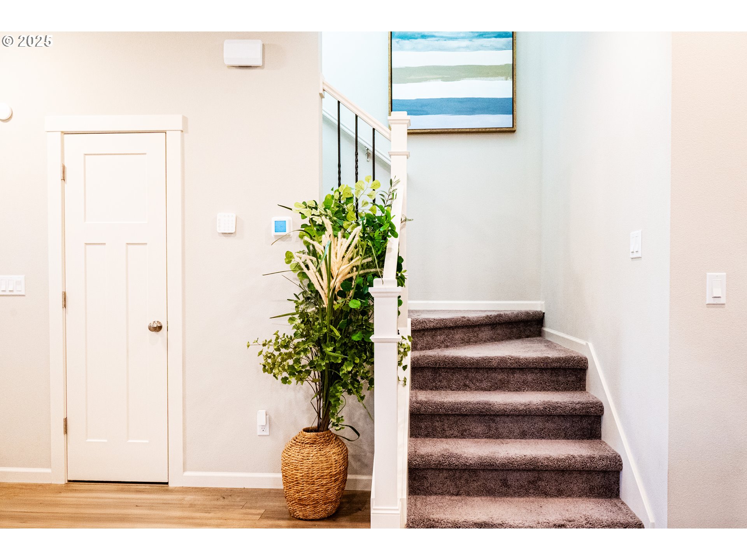
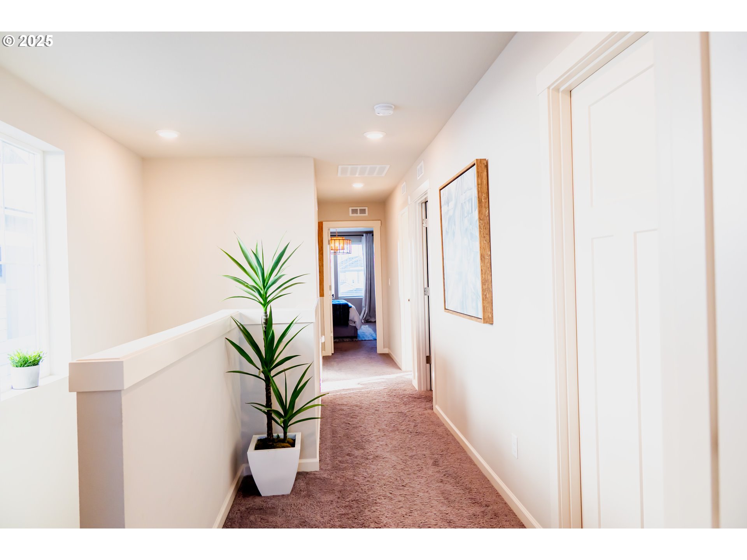
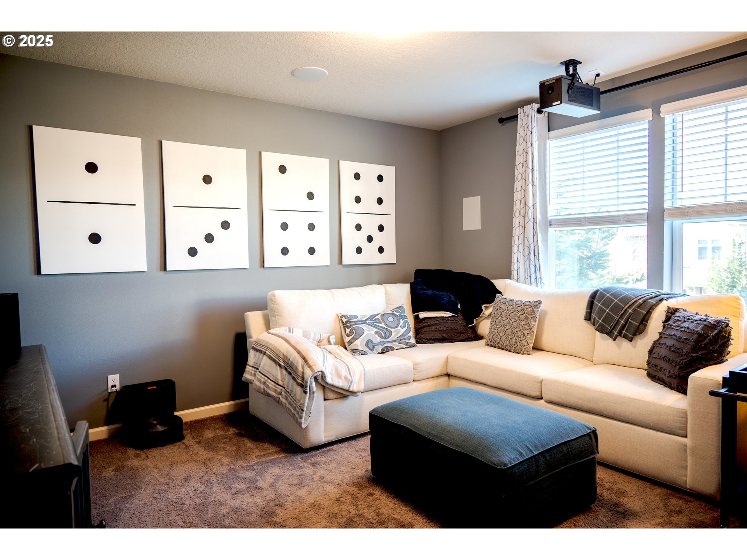
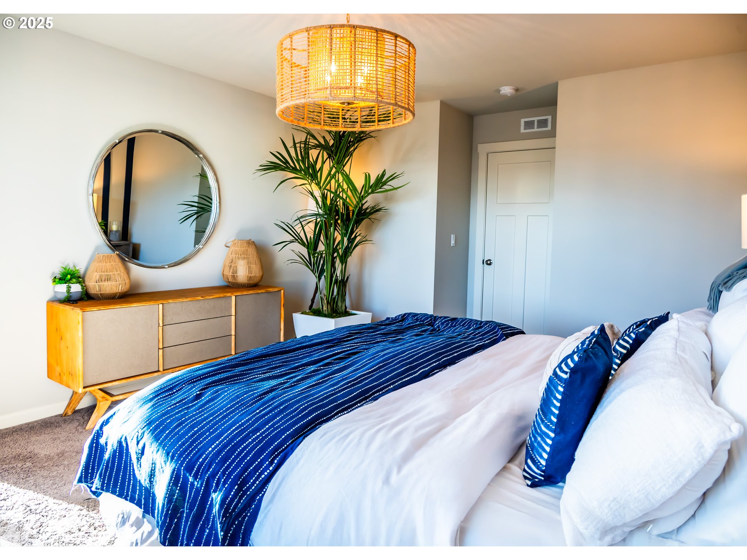
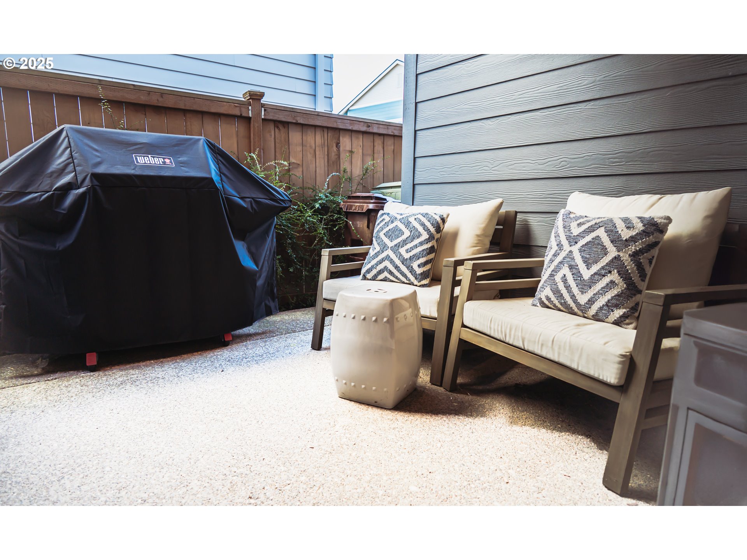
This stunning Lennar Model home in Reeds Crossings combines modern design with comfort, featuring thoughtful details throughout. The main level of this two-story home boasts an open-concept design, including a spacious Great Room with a fireplace, a cozy nook, and a modern kitchen that opens to a patio. The modern kitchen is beautifully illuminated with undercabinet lights, adding both functionality and ambiance to the space. The adjoining dining area features sliding doors that lead to a covered patio, ideal for seamless indoor-outdoor living. The upper level offers three uniquely designed bedrooms, each with its own theme. Bedroom 4 is pre-wired for a home theater, ready for your custom speaker setup. Bedrooms 2 and 3 feature painted walls, allowing you to personalize the space to your liking. The owner’s suite showcases elegant board and batten wall paneling , includes a full bathroom and spacious walk in closet. Coming in 2025 this property is conveniently located directly across from Reeds Crossing Town Center, a shot walk away to Market of Choice, Insomnia Coffee, Shake Shack, and Qdoba.This home offers ample street parking along with an attached two-car garage at the rear. Additionally, the garage includes a bump-out space with overhead storage and a built-in bike rack for your convenience. [Home Energy Score = 7. HES Report at https://rpt.greenbuildingregistry.com/hes/OR10235670]
View full listing details| Price: | $619,000 |
| Address: | 3518 SE Reed Dr |
| City: | Hillsboro |
| County: | Washington |
| State: | Oregon |
| Zip Code: | 97123 |
| MLS: | 285554679 |
| Year Built: | 2020 |
| Square Feet: | 1,814 |
| Acres: | 0.06 |
| Lot Square Feet: | 0.06 acres |
| Bedrooms: | 4 |
| Bathrooms: | 2.1 |
| Half Bathrooms: | 1 |
| roof: | Composition |
| sewer: | Public Sewer |
| cooling: | Central Air |
| country: | US |
| heating: | Forced Air |
| stories: | 2 |
| taxYear: | 2024 |
| basement: | Crawl Space |
| photo1Url: | https://www.rmlsweb.com/webphotos/28500000/50000/5000/285554679-1-a.jpg |
| priceType: | List Price |
| appliances: | Built-in Oven, Dishwasher, Disposal, Gas Appliances, Granite, Microwave, Pantry, Range Hood, Stainless Steel Appliance(s) |
| directions: | TV Highway to Blanton to Reeds Drive |
| garageType: | Attached, Extra Deep |
| highSchool: | Hillsboro |
| room4Level: | Upper |
| room7Level: | Upper |
| disclosures: | Disclosure |
| lotFeatures: | Level |
| room11Level: | Main |
| room12Level: | Main |
| room13Level: | Upper |
| waterSource: | Public Water |
| daysOnMarket: | 87 |
| garageSpaces: | 2 |
| hotSheetDate: | 2025-03-01 |
| listAgentKey: | 113236 |
| listingTerms: | Cash, Conventional, FHA, VA Loan |
| lotSizeRange: | 0K to 2, 999 SqFt |
| mlsAreaMajor: | Hillsboro, Forest Grove |
| onMarketDate: | 2025-02-09T00:00:00+00:00 |
| parcelNumber: | R2207669 |
| parkingTotal: | 2 |
| listOfficeFax: | 503-444-9008 |
| listOfficeKey: | 107969 |
| associationFee: | 115 |
| listingService: | Full Service |
| room11Features: | Gas Appliances, Gourmet Kitchen, Island, Microwave, Pantry |
| room12Features: | Fireplace |
| standardStatus: | Active |
| windowFeatures: | Double Pane Windows |
| fireplacesTotal: | 1 |
| fuelDescription: | Gas |
| parkingFeatures: | Driveway |
| roadSurfaceType: | Concrete, Paved |
| sourceSystemKey: | 285554679 |
| taxAnnualAmount: | 5437.8 |
| elementarySchool: | Rosedale |
| exteriorFeatures: | Covered Patio, Fenced, Patio, Sprinkler |
| interiorFeatures: | Garage Door Opener, Laminate Flooring, Lo-VOC Material, Wall to Wall Carpet |
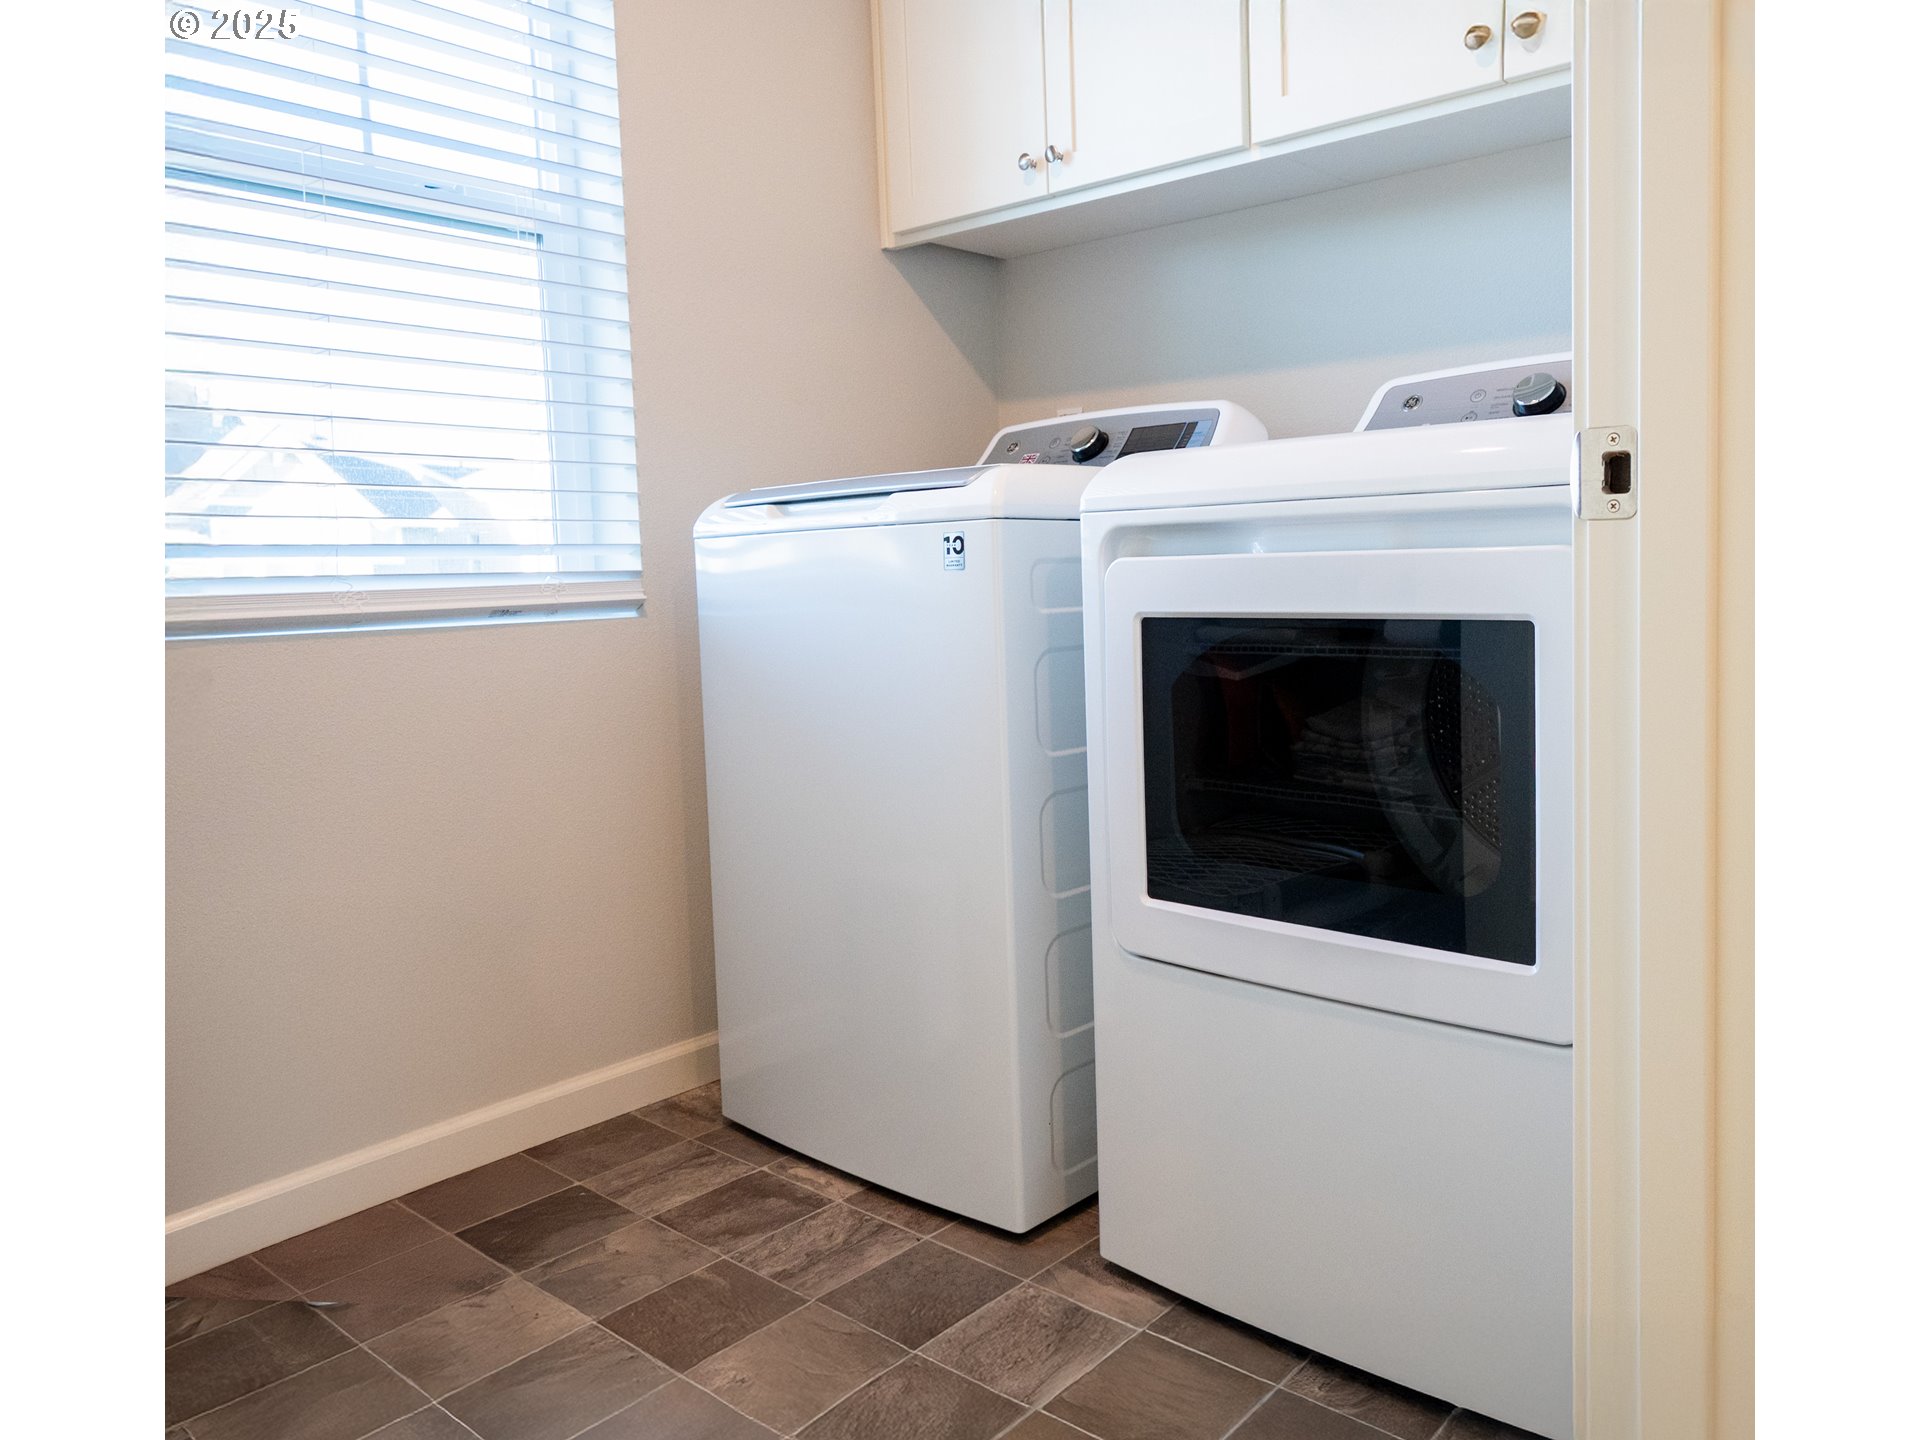
| room4Description: | Laundry |
| room7Description: | 2nd Bedroom |
| room8Description: | 3rd Bedroom |
| room9Description: | Dining Room |
| sourceSystemName: | Regional Multiple Listing Service, Inc. |
| supplementNumber: | 2 |
| fireplaceFeatures: | Gas |
| foundationDetails: | Concrete Perimeter |
| listAgentLastName: | Lanke |
| listMainOfficeKey: | 107969 |
| listingKeyNumeric: | 285554679 |
| lotSizeSquareFeet: | 2613 |
| offerInstructions: | Seller's Agent Only |
| originalListPrice: | 639000 |
| previousListPrice: | 639000 |
| propertyCondition: | Resale |
| room10Description: | Family Room |
| room11Description: | Kitchen |
| room12Description: | Living Room |
| room13Description: | Primary Bedroom |
| room4FeaturesCont: | Washer/Dryer |
| room7FeaturesCont: | Home Theater |
| architecturalStyle: | 2 Story, Craftsman |
| listAgentFirstName: | Pruthvi |
| mainLevelAreaTotal: | 651 |
| room11FeaturesCont: | Free-Standing Range, Free-Standing Refrigerator |
| room12FeaturesCont: | Granite |
| room13FeaturesCont: | Built-in Hot Tub, Walk in Closet, Walk-in Shower |
| exteriorDescription: | Cement Siding |
| hotWaterDescription: | Tankless |
| internetServiceType: | Fiber Optics |
| listingContractDate: | 2025-02-09T00:00:00+00:00 |
| streetNumberNumeric: | 3518 |
| taxLegalDescription: | REEDS CROSSING, LOT 110, ACRES 0.06 |
| upperLevelAreaTotal: | 1163 |
| associationAmenities: | Commons, Management |
| listOfficeKeyNumeric: | 107969 |
| middleOrJuniorSchool: | South Meadows |
| originatingSystemKey: | 285554679 |
| bathroomsTotalInteger: | 3 |
| currentPriceForStatus: | 619000 |
| originatingSystemName: | Regional Multiple Listing Service, Inc. |
| buildingAreaCalculated: | 1814 |
| associationFeeFrequency: | Monthly |
| bathroomsFullUpperLevel: | 2 |
| bathroomsTotalMainLevel: | 0.1 |
| buildingAreaDescription: | Tax Record |
| bathroomsTotalLowerLevel: | 0.0 |
| bathroomsTotalUpperLevel: | 2.0 |
| contractStatusChangeDate: | 2025-02-09T00:00:00+00:00 |
| listMainOfficeKeyNumeric: | 107969 |
| bathroomsPartialMainLevel: | 1 |