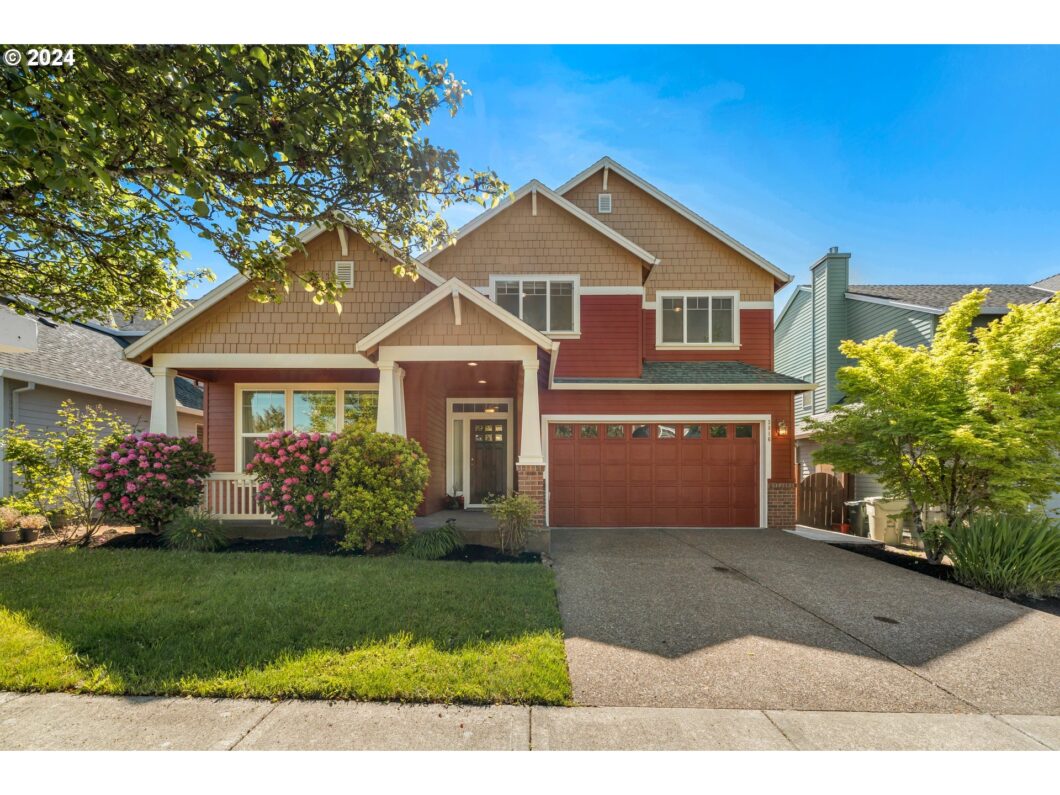
Bethany craftsman in amazing location near the best schools in the area! Formal living and dining with high ceilings. Spacious kitchen with island, chef’s desk and butler pantry. Sunny eating nook opens to patio and yard. Great room with gas fireplace and wall of windows to backyard. Primary suite with walk-in closet, soaking tub & double sink. Fully fenced yard with patio, fire pit, blueberry and Pear tree. Easy access to Nike/Columbia/Intel/Downtown. Close to restaurants, shops, trails and parks. Transferrable Home Warranty until 4/29/2025.
View full listing details| Price: | $750,000 |
| Address: | 3816 NW TUSTIN RANCH DR |
| City: | Portland |
| County: | Washington |
| State: | Oregon |
| MLS: | 24077655 |
| Square Feet: | 2,595 |
| Acres: | 0.11 |
| Lot Square Feet: | 0.11 acres |
| Bedrooms: | 4 |
| Bathrooms: | 2.1 |
| Half Bathrooms: | 1 |
| stories: | 2 |
| taxYear: | 2023 |
| warranty: | Home Warranty |
| room4Area: | 121 |
| room5Area: | 156 |
| room7Area: | 168 |
| room8Area: | 120 |
| room9Area: | 130 |
| directions: | NW Thompson and NW Tustin ranch Dr. |
| garageType: | Attached |
| highSchool: | Sunset |
| room10Area: | 255 |
| room11Area: | 169 |
| room12Area: | 156 |
| room13Area: | 195 |
| room4Level: | Upper |
| room4Width: | 11 |
| room5Level: | Main |
| room5Width: | 12 |
| room6Level: | Upper |
| room7Level: | Upper |
| room7Width: | 12 |
| room8Level: | Upper |
| room8Width: | 10 |
| room9Level: | Main |
| room9Width: | 10 |
| disclosures: | Disclosure |
| room10Level: | Main |
| room10Width: | 15 |
| room11Level: | Main |
| room11Width: | 13 |
| room12Level: | Main |
| room12Width: | 12 |
| room13Level: | Upper |
| room13Width: | 13 |
| room4Length: | 11 |
| room5Length: | 13 |
| room7Length: | 14 |
| room8Length: | 12 |
| room9Length: | 13 |
| listingTerms: | Call Listing Agent, Cash, Conventional |
| lotSizeRange: | 3, 000 to 4, 999 SqFt |
| room10Length: | 17 |
| room11Length: | 13 |
| room12Length: | 13 |
| room13Length: | 15 |
| room10Features: | Fireplace, Garden Window(s) |
| room11Features: | Built-in Range, Cook Island, Dishwasher, Garden Window(s), Microwave |
| room13Features: | Garden Window(s) |
| windowFeatures: | Double Pane Windows |
| fuelDescription: | Electricity, Gas |
| roadSurfaceType: | Concrete, Paved |
| taxAnnualAmount: | 6183.41 |
| elementarySchool: | Findley |
| room4Description: | 4th Bedroom |
| room5Description: | Eating Area |
| room6Description: | Laundry |
| room7Description: | 2nd Bedroom |
| room8Description: | 3rd Bedroom |
| room9Description: | Dining Room |
| supplementNumber: | 1 |
| lotSizeDimensions: | 4,792 |
| propertyCondition: | Resale |
| room10Description: | Family Room |
| room11Description: | Kitchen |
| room12Description: | Living Room |
| room13Description: | Primary Bedroom |
| room4FeaturesCont: | Closet, Double Closet, Wall to Wall Carpet |
| room5FeaturesCont: | Wood Floors |
| room6FeaturesCont: | Washer/Dryer |
| room7FeaturesCont: | Double Closet, Wall to Wall Carpet |
| room8FeaturesCont: | Double Closet, Wall to Wall Carpet |
| room9FeaturesCont: | Wall to Wall Carpet |
| mainLevelAreaTotal: | 1252 |
| room10FeaturesCont: | Wood Floors |
| room11FeaturesCont: | Built-in Oven, Butler's Pantry, Free-Standing Refrigerator, Wood Floors |
| room12FeaturesCont: | Wall to Wall Carpet |
| room13FeaturesCont: | Bathtub, Double Sinks, Walk in Closet, Walk-in Shower, Wall to Wall Carpet |
| exteriorDescription: | Wood Siding |
| hotWaterDescription: | Gas |
| upperLevelAreaTotal: | 1343 |
| middleOrJuniorSchool: | Tumwater |
| currentPriceForStatus: | 750000 |
| buildingAreaCalculated: | 2595 |
| associationFeeFrequency: | Monthly |
| bathroomsFullUpperLevel: | 2 |
| bathroomsTotalMainLevel: | 0.1 |
| buildingAreaDescription: | Measured |
| bathroomsTotalLowerLevel: | 0.0 |
| bathroomsTotalUpperLevel: | 2.0 |
| bathroomsPartialMainLevel: | 1 |


Please sign up for a Listing Manager account below to inquire about this listing