
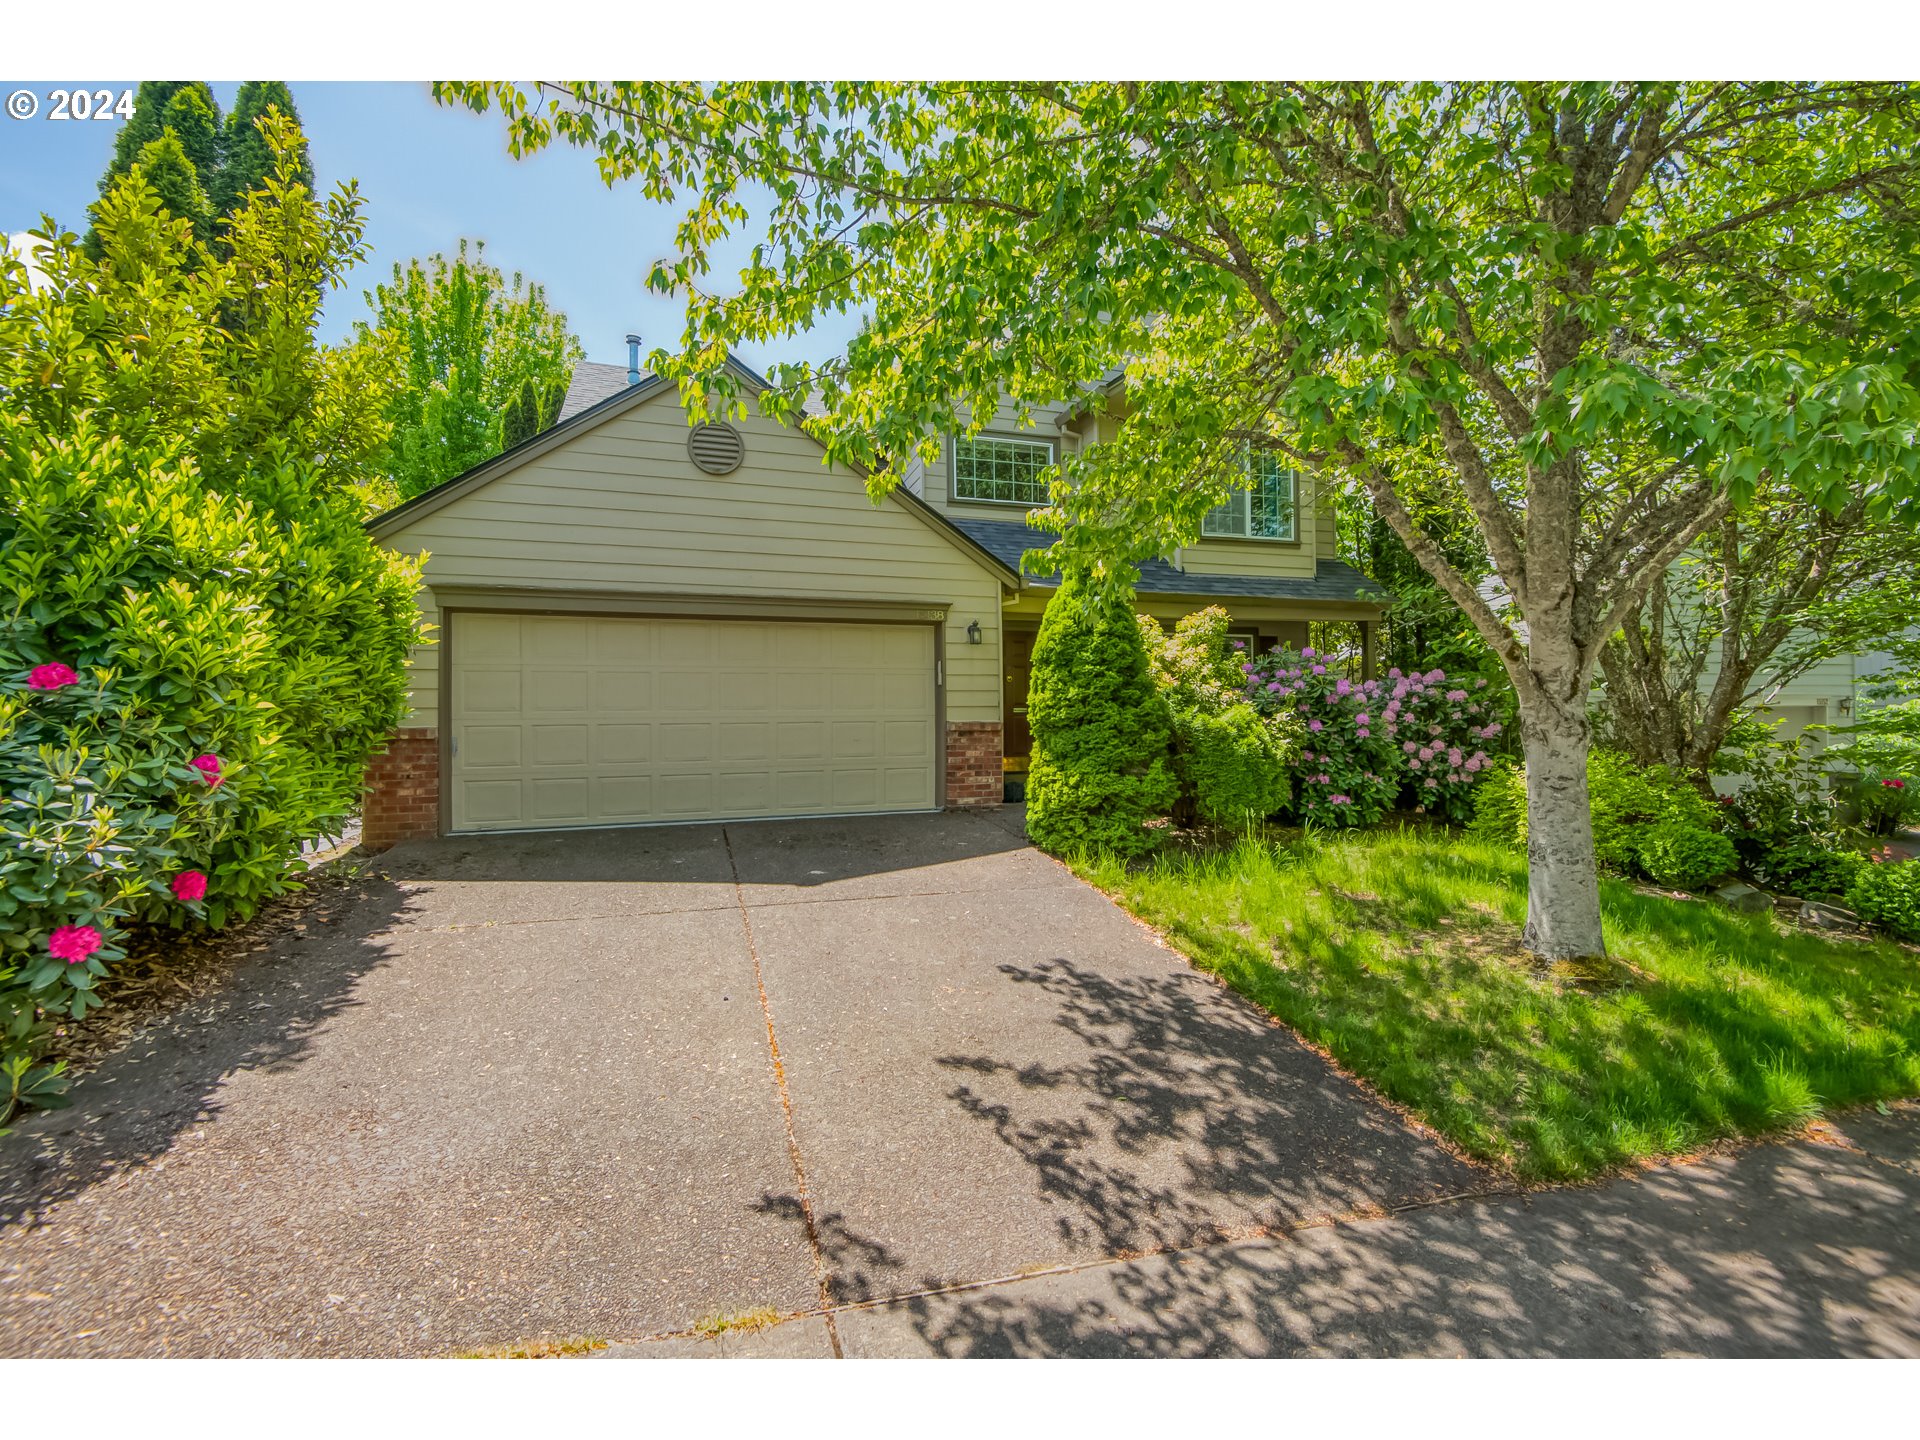
Outstanding Home in Bethany with spacious rooms and ample natural light! Backs To Greenbelt with NO Power Lines. Large fenced Backyard. Top Schools Jacob Wismer + Stoller + Westview. Close to shopping, dining, PCC, entertainment, highway access, ect.. New roof installed in 2019. Large kitchen features slab granite countertop and full backsplash. Lots of storage. Low HOA. Open Sat. 5/18 noon – 3pm.
View full listing details| Price: | $745,000 |
| Address: | 15138 NW FAWNLILY DR |
| City: | Portland |
| County: | Washington |
| State: | Oregon |
| Zip Code: | 97229 |
| Subdivision: | KAISER WOODS / BETHANY |
| MLS: | 24513930 |
| Year Built: | 1997 |
| Square Feet: | 2,311 |
| Acres: | 0.11 |
| Lot Square Feet: | 0.11 acres |
| Bedrooms: | 5 |
| Bathrooms: | 2.1 |
| Half Bathrooms: | 1 |
| roof: | Composition |
| sewer: | Public Sewer |
| cooling: | Central Air |
| country: | US |
| heating: | Forced Air |
| stories: | 2 |
| taxYear: | 2023 |
| basement: | Crawl Space |
| photo1Url: | https://www.rmlsweb.com/webphotos/24500000/10000/3000/24513930-1-a.jpg |
| priceType: | List Price |
| room4Area: | 165 |
| appliances: | Dishwasher, Disposal, Free-Standing Range, Free-Standing Refrigerator, Gas Appliances, Granite, Island, Pantry |
| directions: | Bethany becomes Kaiser, turn R on Twinower, R on Fawnlily Dr |
| garageType: | Attached |
| highSchool: | Westview |
| room4Level: | Upper |
| room4Width: | 11 |
| room5Level: | Main |
| room7Level: | Upper |
| room8Level: | Upper |
| room9Level: | Main |
| disclosures: | Disclosure |
| lotFeatures: | Green Belt |
| room10Level: | Main |
| room11Level: | Main |
| room12Level: | Main |
| room13Level: | Upper |
| room4Length: | 15 |
| waterSource: | Public Water |
| daysOnMarket: | 15 |
| garageSpaces: | 2 |
| hotSheetDate: | 2024-07-19 |
| listAgentKey: | 69133 |
| listingTerms: | Cash, Conventional, FHA, VA Loan |
| lotSizeRange: | 3, 000 to 4, 999 SqFt |
| mlsAreaMajor: | NW Washington Co or Sauvie Island |
| onMarketDate: | 2024-05-16T00:00:00+00:00 |
| parcelNumber: | R2066190 |
| parkingTotal: | 2 |
| listOfficeFax: | 503-444-9008 |
| listOfficeKey: | 107969 |
| room9Features: | Formal |
| associationFee: | 277 |
| buyerFinancing: | Conventional |
| listingService: | Full Service |
| room10Features: | Fireplace |
| room11Features: | Dishwasher, Gas Appliances, Island, Nook, Pantry |
| standardStatus: | Closed |
| windowFeatures: | Double Pane Windows, Vinyl Frames |
| fireplacesTotal: | 1 |
| fuelDescription: | Gas |
| parkingFeatures: | Driveway |
| roadSurfaceType: | Paved |
| sourceSystemKey: | 24513930 |
| taxAnnualAmount: | 5848.47 |
| elementarySchool: | Jacob Wismer |
| exteriorFeatures: | Covered Patio, Fenced, Porch, Tool Shed, Yard |
| interiorFeatures: | Granite, Soaking Tub, Wall to Wall Carpet, Washer/Dryer, Wood Floors |
| offMarketDateMls: | 2024-05-31T00:00:00+00:00 |
| room4Description: | 4th Bedroom |
| room5Description: | 5th Bedroom |
| room7Description: | 2nd Bedroom |
| room8Description: | 3rd Bedroom |
| room9Description: | Dining Room |
| securityFeatures: | None |
| sourceSystemName: | Regional Multiple Listing Service, Inc. |
| supplementNumber: | 1 |
| fireplaceFeatures: | Wood Burning |
| foundationDetails: | Concrete Perimeter |
| listAgentLastName: | Cheng |
| listMainOfficeKey: | 107969 |
| listingKeyNumeric: | 24513930 |
| lotSizeSquareFeet: | 4791 |
| offerInstructions: | Seller's Agent Only |
| originalListPrice: | 745000 |
| propertyCondition: | Resale |
| room10Description: | Family Room |
| room11Description: | Kitchen |
| room12Description: | Living Room |
| room13Description: | Primary Bedroom |
| room4FeaturesCont: | Closet, Wall to Wall Carpet |
| room5FeaturesCont: | Closet, Wall to Wall Carpet |
| room7FeaturesCont: | Closet, Wall to Wall Carpet |
| room8FeaturesCont: | Closet, Wall to Wall Carpet |
| architecturalStyle: | 2 Story, Traditional |
| buyerAgentLastName: | Rao |
| buyerMainOfficeKey: | 202263 |
| listAgentFirstName: | Rujin |
| mainLevelAreaTotal: | 1148 |
| room10FeaturesCont: | Wall to Wall Carpet |
| room11FeaturesCont: | Free-Standing Range, Free-Standing Refrigerator, Granite |
| room12FeaturesCont: | Wall to Wall Carpet |
| room13FeaturesCont: | Granite, Soaking Tub, Walk in Closet, Walk-in Shower, Wall to Wall Carpet |
| buyerAgentFirstName: | Athyantha |
| exteriorDescription: | Cement Siding |
| hotWaterDescription: | Gas |
| listingContractDate: | 2024-05-16T00:00:00+00:00 |
| streetNumberNumeric: | 15138 |
| taxLegalDescription: | KAISER WOODS, LOT 84, ACRES 0.11 |
| upperLevelAreaTotal: | 1163 |
| associationAmenities: | Management |
| listOfficeKeyNumeric: | 107969 |
| middleOrJuniorSchool: | Stoller |
| originatingSystemKey: | 24513930 |
| purchaseContractDate: | 2024-05-31T00:00:00+00:00 |
| bathroomsTotalInteger: | 3 |
| currentPriceForStatus: | 735000 |
| originatingSystemName: | Regional Multiple Listing Service, Inc. |
| statusChangeTimestamp: | 2024-07-19T21:16:37+00:00 |
| buildingAreaCalculated: | 2311 |
| cumulativeDaysOnMarket: | 15 |
| soldPricePerSquareFeet: | 318.04 |
| associationFeeFrequency: | Annually |
| bathroomsFullUpperLevel: | 2 |
| bathroomsTotalMainLevel: | 0.1 |
| buildingAreaDescription: | Trio |
| bathroomsTotalLowerLevel: | 0.0 |
| bathroomsTotalUpperLevel: | 2.0 |
| contractStatusChangeDate: | 2024-07-19T00:00:00+00:00 |
| listMainOfficeKeyNumeric: | 107969 |
| bathroomsPartialMainLevel: | 1 |
| buyerMainOfficeKeyNumeric: | 202263 |
Please sign up for a Listing Manager account below to inquire about this listing