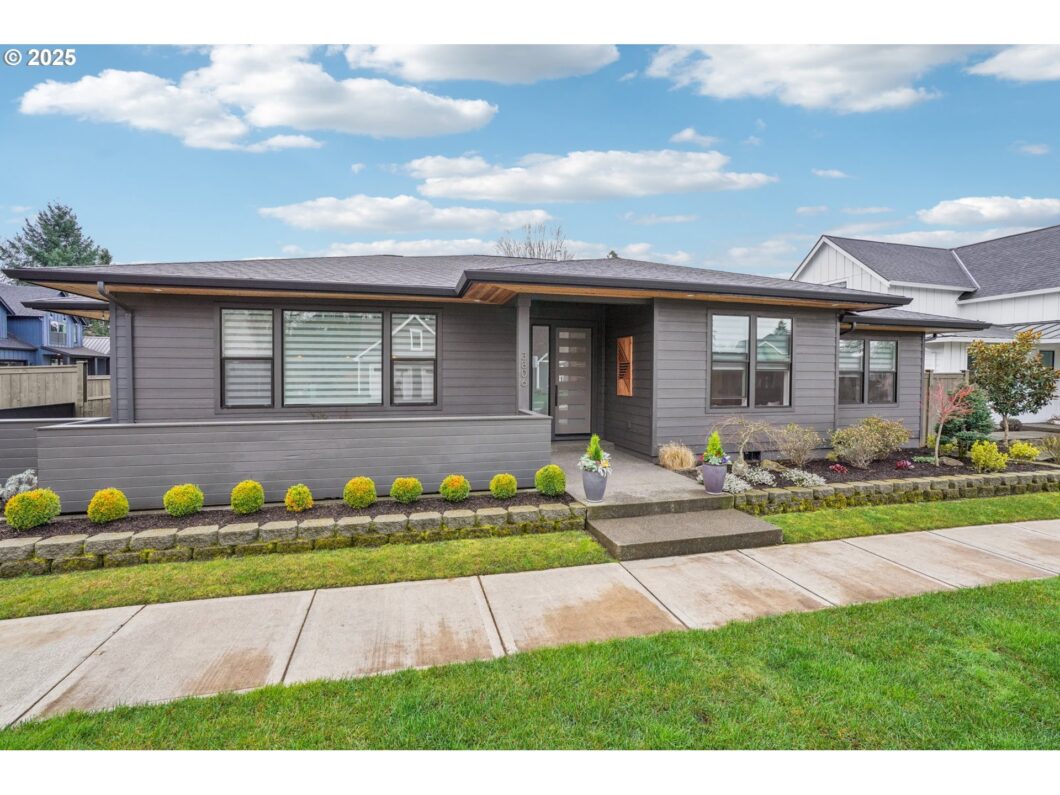
Welcome to this stunning one-level, low-maintenance luxury home! Featuring 3 spacious bedrooms and 2 beautifully appointed bathrooms, this property offers a seamless open-plan design, perfect for modern living. The expansive great room flows effortlessly into the kitchen, which boasts a large island and quartz countertops. The cozy gas fireplace provides a perfect setting for both relaxation and entertaining. The luxurious owner’s suite offers a tranquil retreat, while the versatile craft room/utility space is equipped with built-ins, storage, and a convenient sink with an outdoor exit. Additional highlights include a brand new whole house water filtration system, an oversized garage, a covered porch, and a charming courtyard, all within a fully fenced and landscaped yard. This home is the perfect blend of comfort and style, offering easy living in a prime location. Don’t miss the chance to make it yours!
View full listing details| Price: | $850,000 |
| Address: | 3806 NW 114th Way |
| City: | Vancouver |
| County: | Clark |
| State: | Washington |
| Zip Code: | 98685 |
| MLS: | 133973184 |
| Year Built: | 2020 |
| Square Feet: | 2,050 |
| Acres: | 0.14 |
| Lot Square Feet: | 0.14 acres |
| Bedrooms: | 3 |
| Bathrooms: | 2 |
| roof: | Composition |
| sewer: | Public Sewer |
| vtURL: | https://my.matterport.com/show/?m=VxDGtnPVV4G&mls=1 |
| cooling: | Central Air |
| country: | US |
| heating: | Forced Air - 95+% |
| stories: | 1 |
| taxYear: | 2024 |
| basement: | Crawl Space |
| photo1Url: | https://www.rmlsweb.com/webphotos/13300000/90000/7000/133973184-1-a.jpg |
| priceType: | List Price |
| room4Area: | 72 |
| room5Area: | 176 |
| room7Area: | 121 |
| room8Area: | 156 |
| appliances: | Built-in Oven, Dishwasher, Disposal, Double Oven, ENERGY STAR Qualified Appliances, Gas Appliances, Island, Plumbed For Ice Maker, Quartz, Stainless Steel Appliance(s), Tile |
| directions: | Xstreet - NW 115th St |
| garageType: | Attached |
| highSchool: | Skyview |
| room11Area: | 221 |
| room12Area: | 242 |
| room13Area: | 238 |
| room4Level: | Main |
| room4Width: | 8 |
| room5Level: | Main |
| room5Width: | 16 |
| room7Level: | Main |
| room7Width: | 11 |
| room8Level: | Main |
| room8Width: | 13 |
| room9Level: | Main |
| disclosures: | Disclosure |
| lotFeatures: | Corner Lot, Level |
| room11Level: | Main |
| room11Width: | 17 |
| room12Level: | Main |
| room12Width: | 22 |
| room13Level: | Main |
| room13Width: | 17 |
| room4Length: | 9 |
| room5Length: | 11 |
| room7Length: | 11 |
| room8Length: | 12 |
| waterSource: | Public Water |
| daysOnMarket: | 48 |
| garageSpaces: | 2 |
| hotSheetDate: | 2025-05-07 |
| listAgentKey: | 100693 |
| listingTerms: | Cash, Conventional |
| lotSizeRange: | 5, 000 to 6, 999 SqFt |
| mlsAreaMajor: | Vancouver: N Hazel Dell / Felida |
| onMarketDate: | 2025-03-20T00:00:00+00:00 |
| parcelNumber: | 986055859 |
| parkingTotal: | 2 |
| room11Length: | 13 |
| room12Length: | 11 |
| room13Length: | 14 |
| listOfficeFax: | 866-557-2855 |
| listOfficeKey: | 106145 |
| room5Features: | Built-in Features |
| associationFee: | 82 |
| listingService: | Full Service |
| room11Features: | Dishwasher, Island |
| room12Features: | Built-in Features, Fireplace |
| standardStatus: | Active |
| windowFeatures: | Double Pane Windows, Vinyl Frames |
| fuelDescription: | Electricity, Gas |
| parkingFeatures: | Driveway |
| sourceSystemKey: | 133973184 |
| taxAnnualAmount: | 7295.69 |
| elementarySchool: | Felida |
| exteriorFeatures: | Covered Patio, Fenced, Patio, Porch, Sprinkler |
| interiorFeatures: | Engineered Hardwood, Garage Door Opener, Granite, Heated Tile Floor, High Ceilings, Laundry, Quartz, Tile Floor, Wall to Wall Carpet |
| room4Description: | Nook |
| room5Description: | Utility Room |
| room7Description: | 2nd Bedroom |
| room8Description: | 3rd Bedroom |
| room9Description: | Dining Room |
| sourceSystemName: | Regional Multiple Listing Service, Inc. |
| supplementNumber: | 1 |
| foundationDetails: | Pillar/Post/Pier |
| listAgentLastName: | Smith |
| listMainOfficeKey: | 106142 |
| listingKeyNumeric: | 133973184 |
| lotSizeSquareFeet: | 6098 |
| offerInstructions: | Call Seller's Agent |
| originalListPrice: | 875000 |
| previousListPrice: | 875000 |
| propertyCondition: | Resale |
| room10Description: | Family Room |
| room11Description: | Kitchen |
| room12Description: | Living Room |
| room13Description: | Primary Bedroom |
| room4FeaturesCont: | Engineered Hardwood, High Ceilings |
| room5FeaturesCont: | Quartz, Sink, Tile Floor |
| room7FeaturesCont: | High Ceilings |
| room8FeaturesCont: | High Ceilings, Walk in Closet |
| architecturalStyle: | 1 Story |
| listAgentFirstName: | Tanya |
| mainLevelAreaTotal: | 2050 |
| room11FeaturesCont: | Built-in Oven, ENERGY STAR Qualified Appliances, Engineered Hardwood, Quartz |
| room12FeaturesCont: | Engineered Hardwood, High Ceilings |
| room13FeaturesCont: | Engineered Hardwood, High Ceilings, Quartz, Tile Floor, Walk-in Shower, Wall to Wall Carpet |
| exteriorDescription: | Cement Siding |
| hotWaterDescription: | Gas, Tankless |
| listingContractDate: | 2025-03-20T00:00:00+00:00 |
| streetNumberNumeric: | 3806 |
| taxLegalDescription: | FELIDA OVERLOOK LOT 29 312104 FOR ASSESSOR USE ONLY FELIDA OVERLO |
| listOfficeKeyNumeric: | 106145 |
| middleOrJuniorSchool: | Jefferson |
| originatingSystemKey: | 133973184 |
| accessibilityFeatures: | Accessible Doors, Accessible Full Bath, Garage on Main, Ground Level, Kitchen Cabinets, Minimal Steps, One Level, Utility Room On Main, Walk-in Shower |
| bathroomsTotalInteger: | 2 |
| currentPriceForStatus: | 850000 |
| originatingSystemName: | Regional Multiple Listing Service, Inc. |
| statusChangeTimestamp: | 2025-04-22T18:07:16+00:00 |
| bathroomsFullMainLevel: | 2 |
| buildingAreaCalculated: | 2050 |
| associationFeeFrequency: | Monthly |
| bathroomsTotalMainLevel: | 2.0 |
| buildingAreaDescription: | Trio |
| bathroomsTotalLowerLevel: | 0.0 |
| bathroomsTotalUpperLevel: | 0.0 |
| contractStatusChangeDate: | 2025-03-20T00:00:00+00:00 |
| listMainOfficeKeyNumeric: | 106142 |


