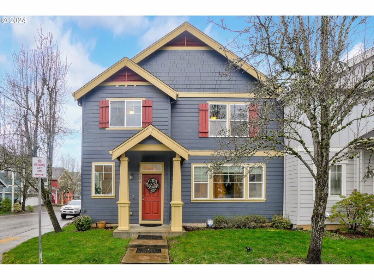
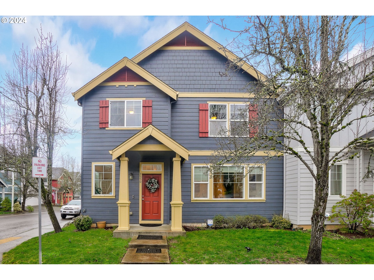
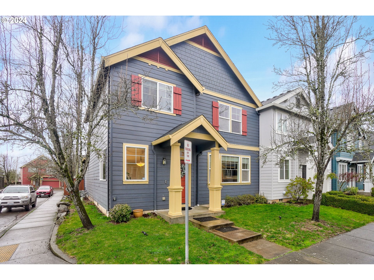
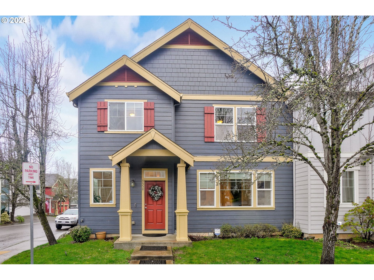
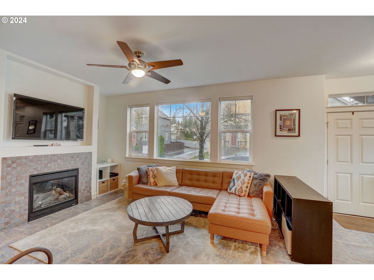
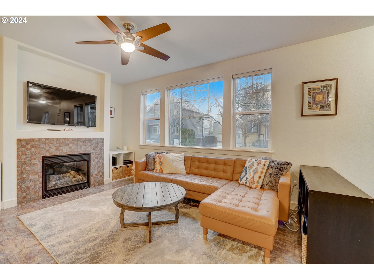
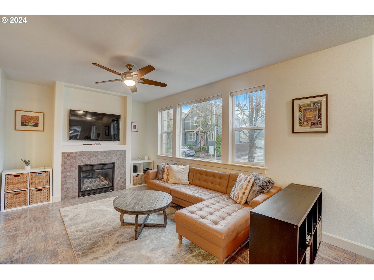
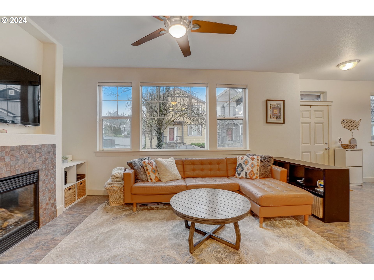
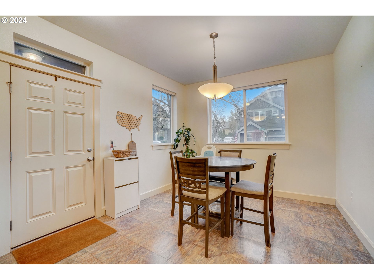
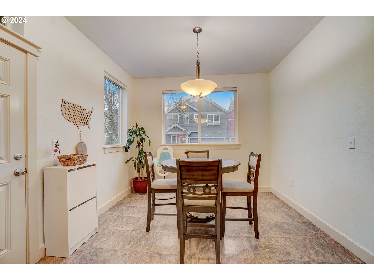
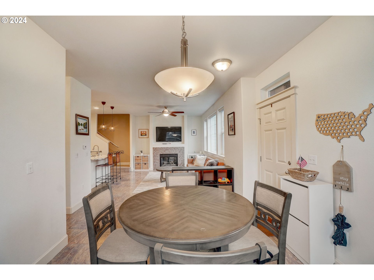
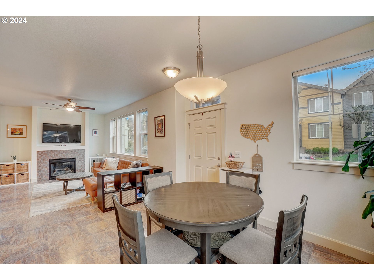
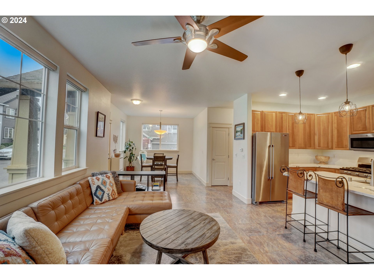
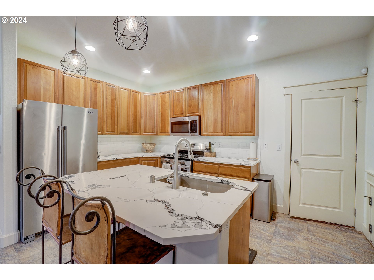
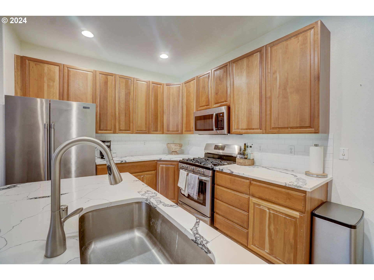
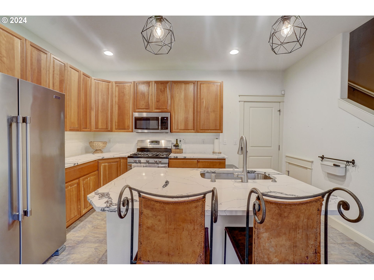
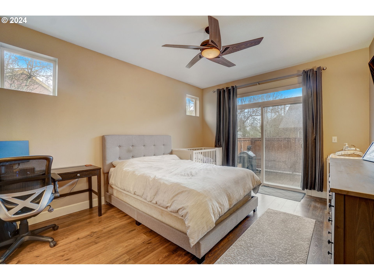
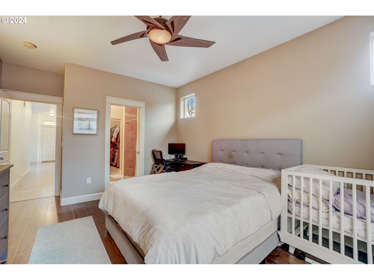
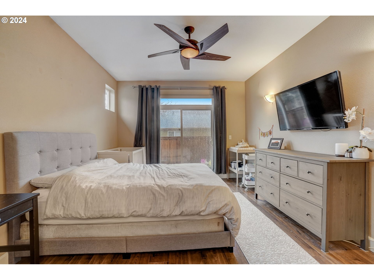
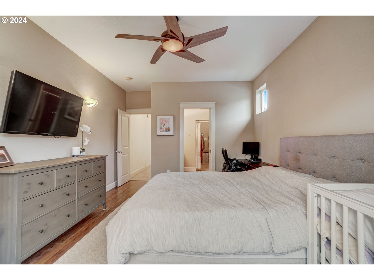
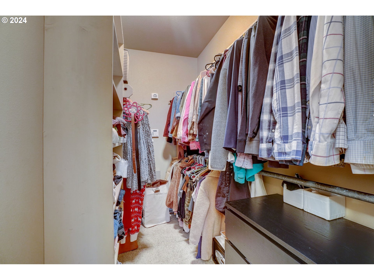
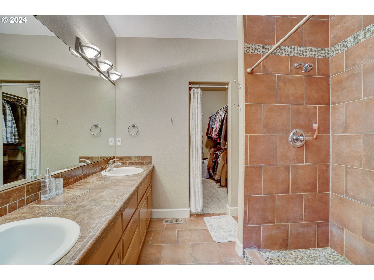
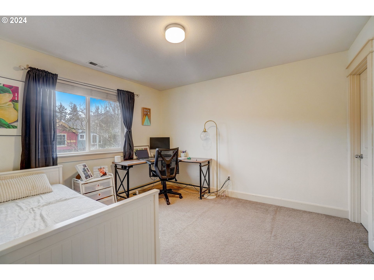
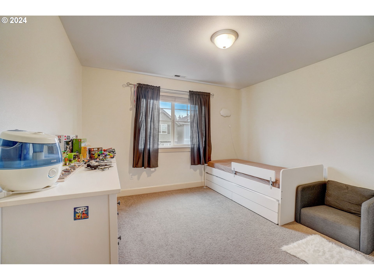
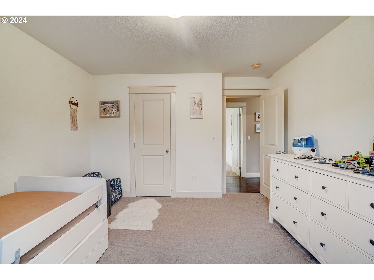
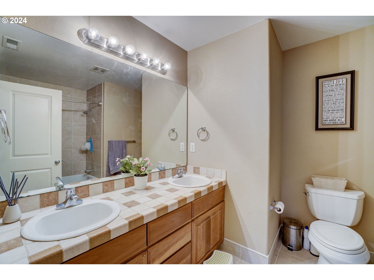
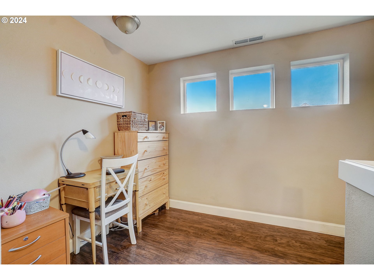
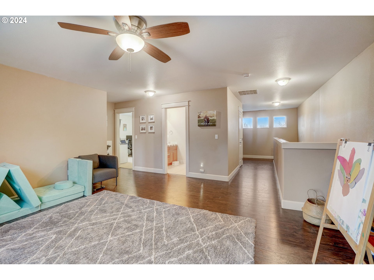
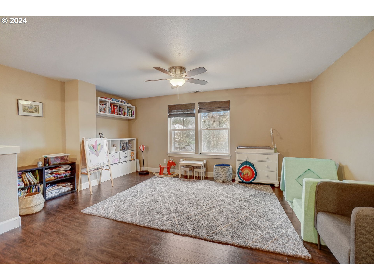
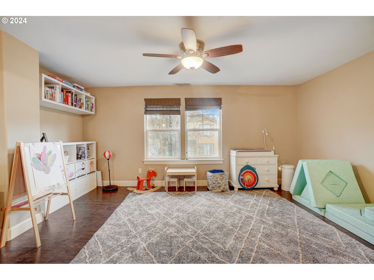
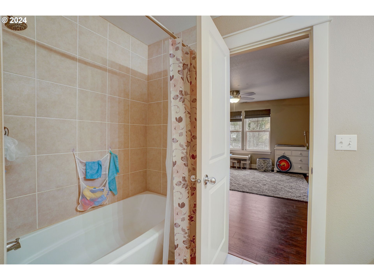
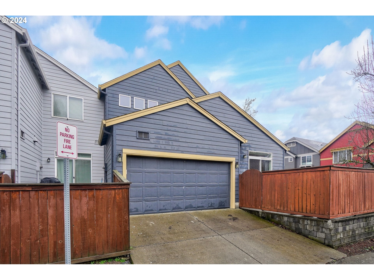
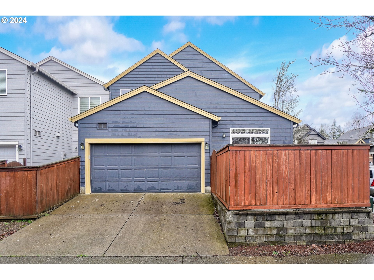
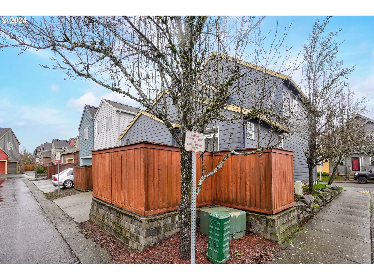
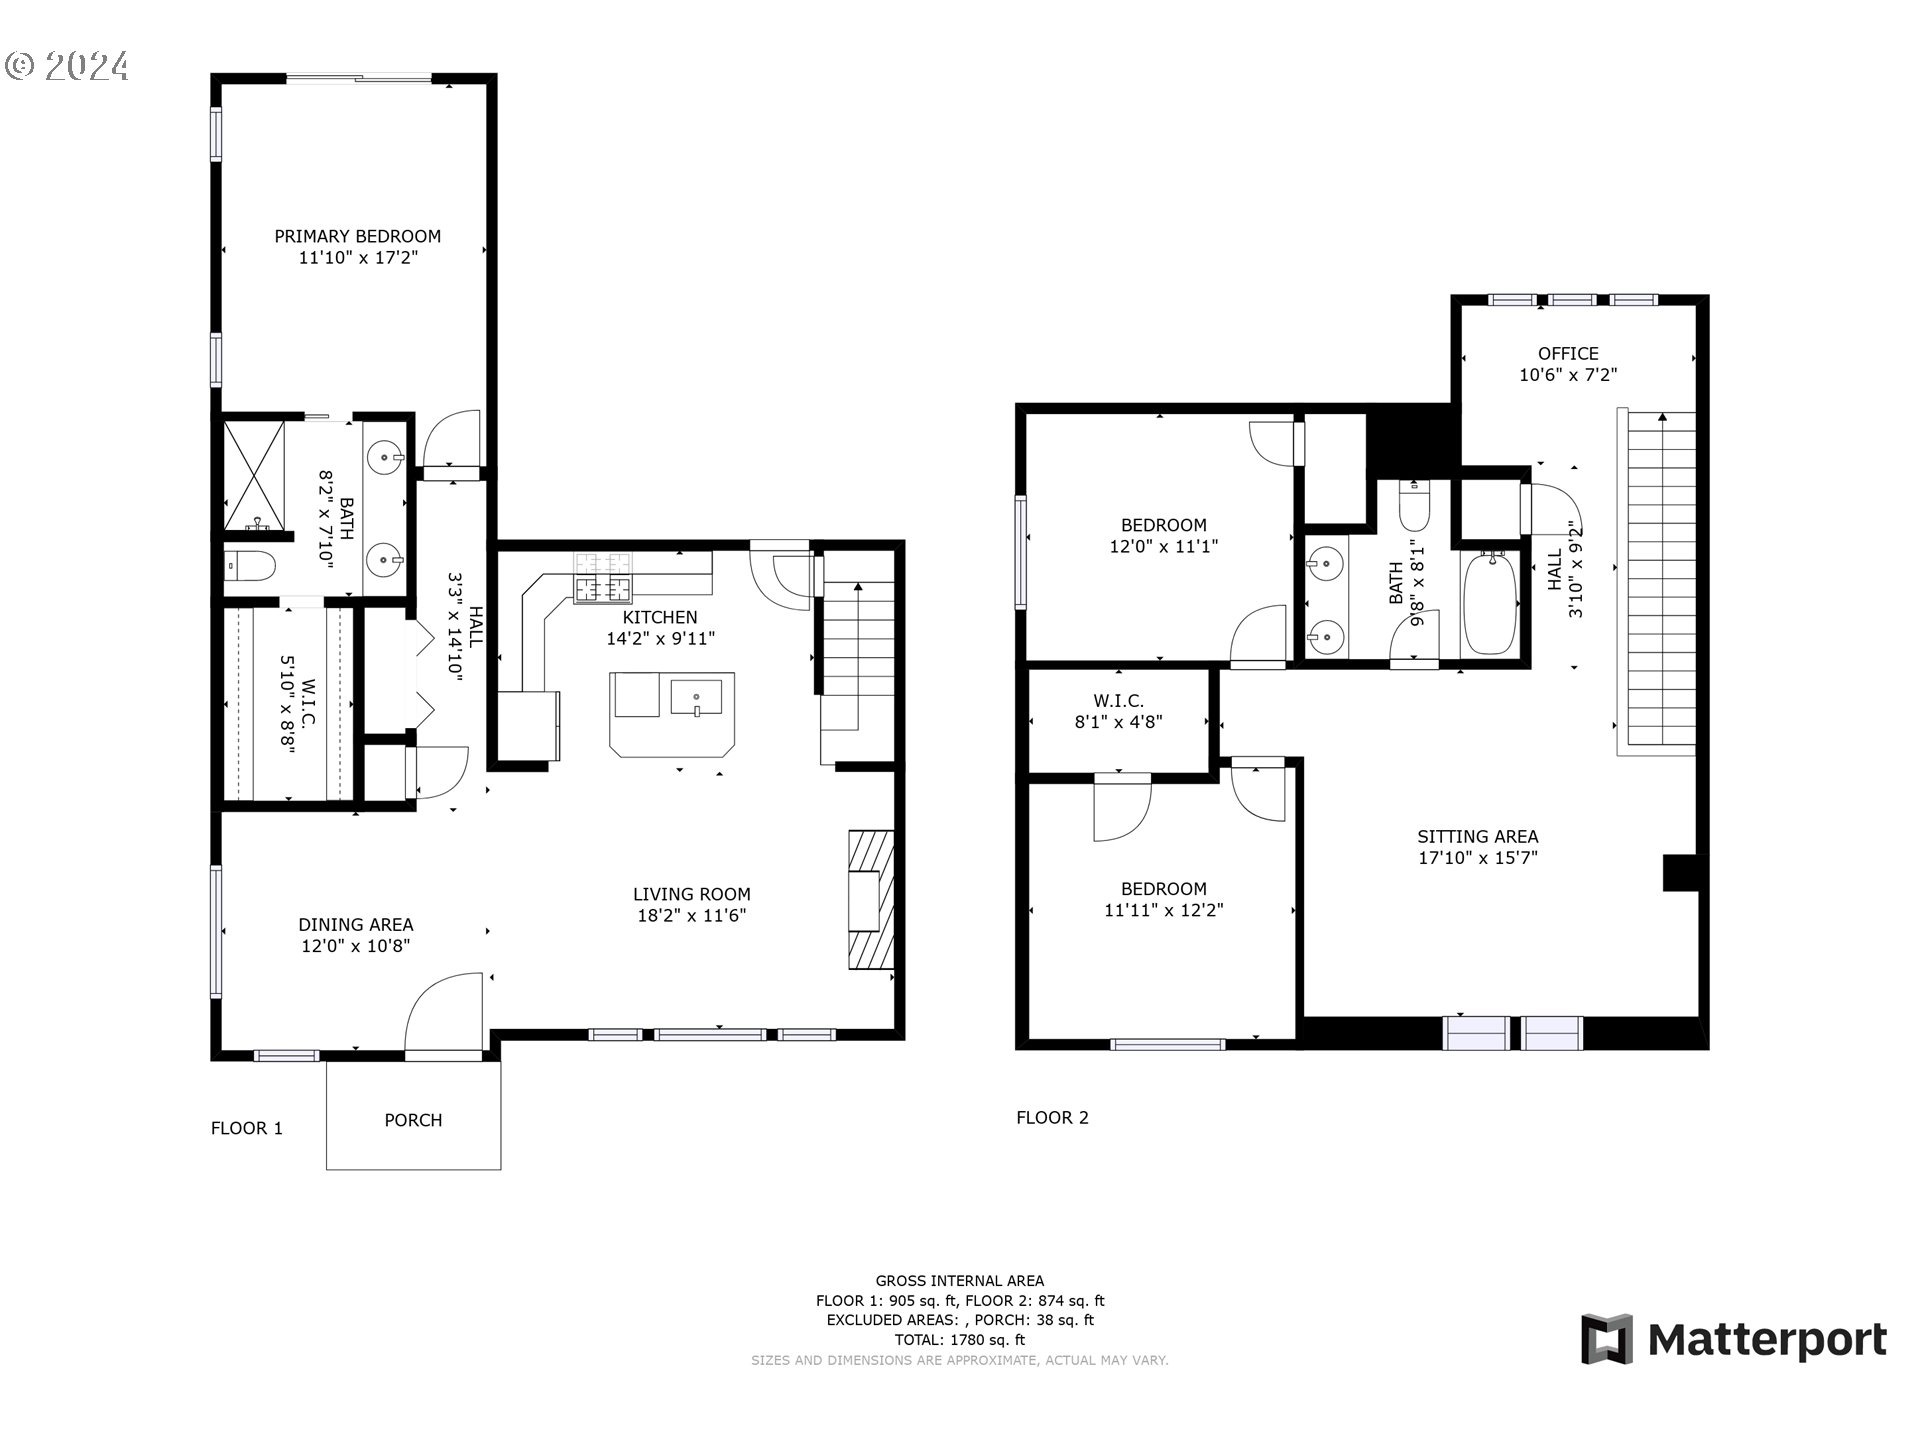
The meticulously maintained CORNER townhome offers an open concept with large windows for lots of natural light. Master Bedroom Suite on main level with vaulted ceilings, walk in closet, spacious bathroom, and slider to the private patio. Two additional bedrooms and huge landing area on upper level. Updated kitchen, countertops, & appliances. You’ll also appreciate the neighborhood park, and the ease of walking to nearby shops, restaurants, and cafes. Please note, no rentals allowed – ensuring a tight-knit owner-occupied community. Highly sought after Camas Schools, top rated in the nation.
View full listing details| Price: | $510,000 |
| Address: | 3550 SE 198TH AVE |
| City: | Camas |
| County: | Clark |
| State: | Washington |
| Zip Code: | 98607 |
| MLS: | 24572538 |
| Year Built: | 2005 |
| Square Feet: | 1,890 |
| Acres: | 0.060 |
| Lot Square Feet: | 0.060 acres |
| Bedrooms: | 3 |
| Bathrooms: | 2 |
| stories: | 2 |
| taxYear: | 2023 |
| directions: | East on SE 34th St, R onto SE 196th Ave, L onto SE 37th Way, L onto SE 198th Ave |
| garageType: | Attached |
| highSchool: | Camas |
| room7Level: | Upper |
| room8Level: | Upper |
| room9Level: | Main |
| disclosures: | Disclosure |
| lotFeatures: | Corner Lot, Level |
| room11Level: | Main |
| room12Level: | Main |
| room13Level: | Main |
| waterSource: | Public Water |
| daysOnMarket: | 32 |
| listingTerms: | Cash, Conventional, FHA, VA Loan |
| lotSizeRange: | 0K to 2, 999 SqFt |
| mlsAreaMajor: | Camas City Limits |
| room11Features: | Updated/Remodeled |
| room12Features: | Fireplace |
| room13Features: | Sliding Doors |
| windowFeatures: | Double Pane Windows, Vinyl Frames |
| fuelDescription: | Gas |
| roadSurfaceType: | Paved |
| taxAnnualAmount: | 4143.14 |
| elementarySchool: | Grass Valley |
| exteriorFeatures: | Fenced, Patio |
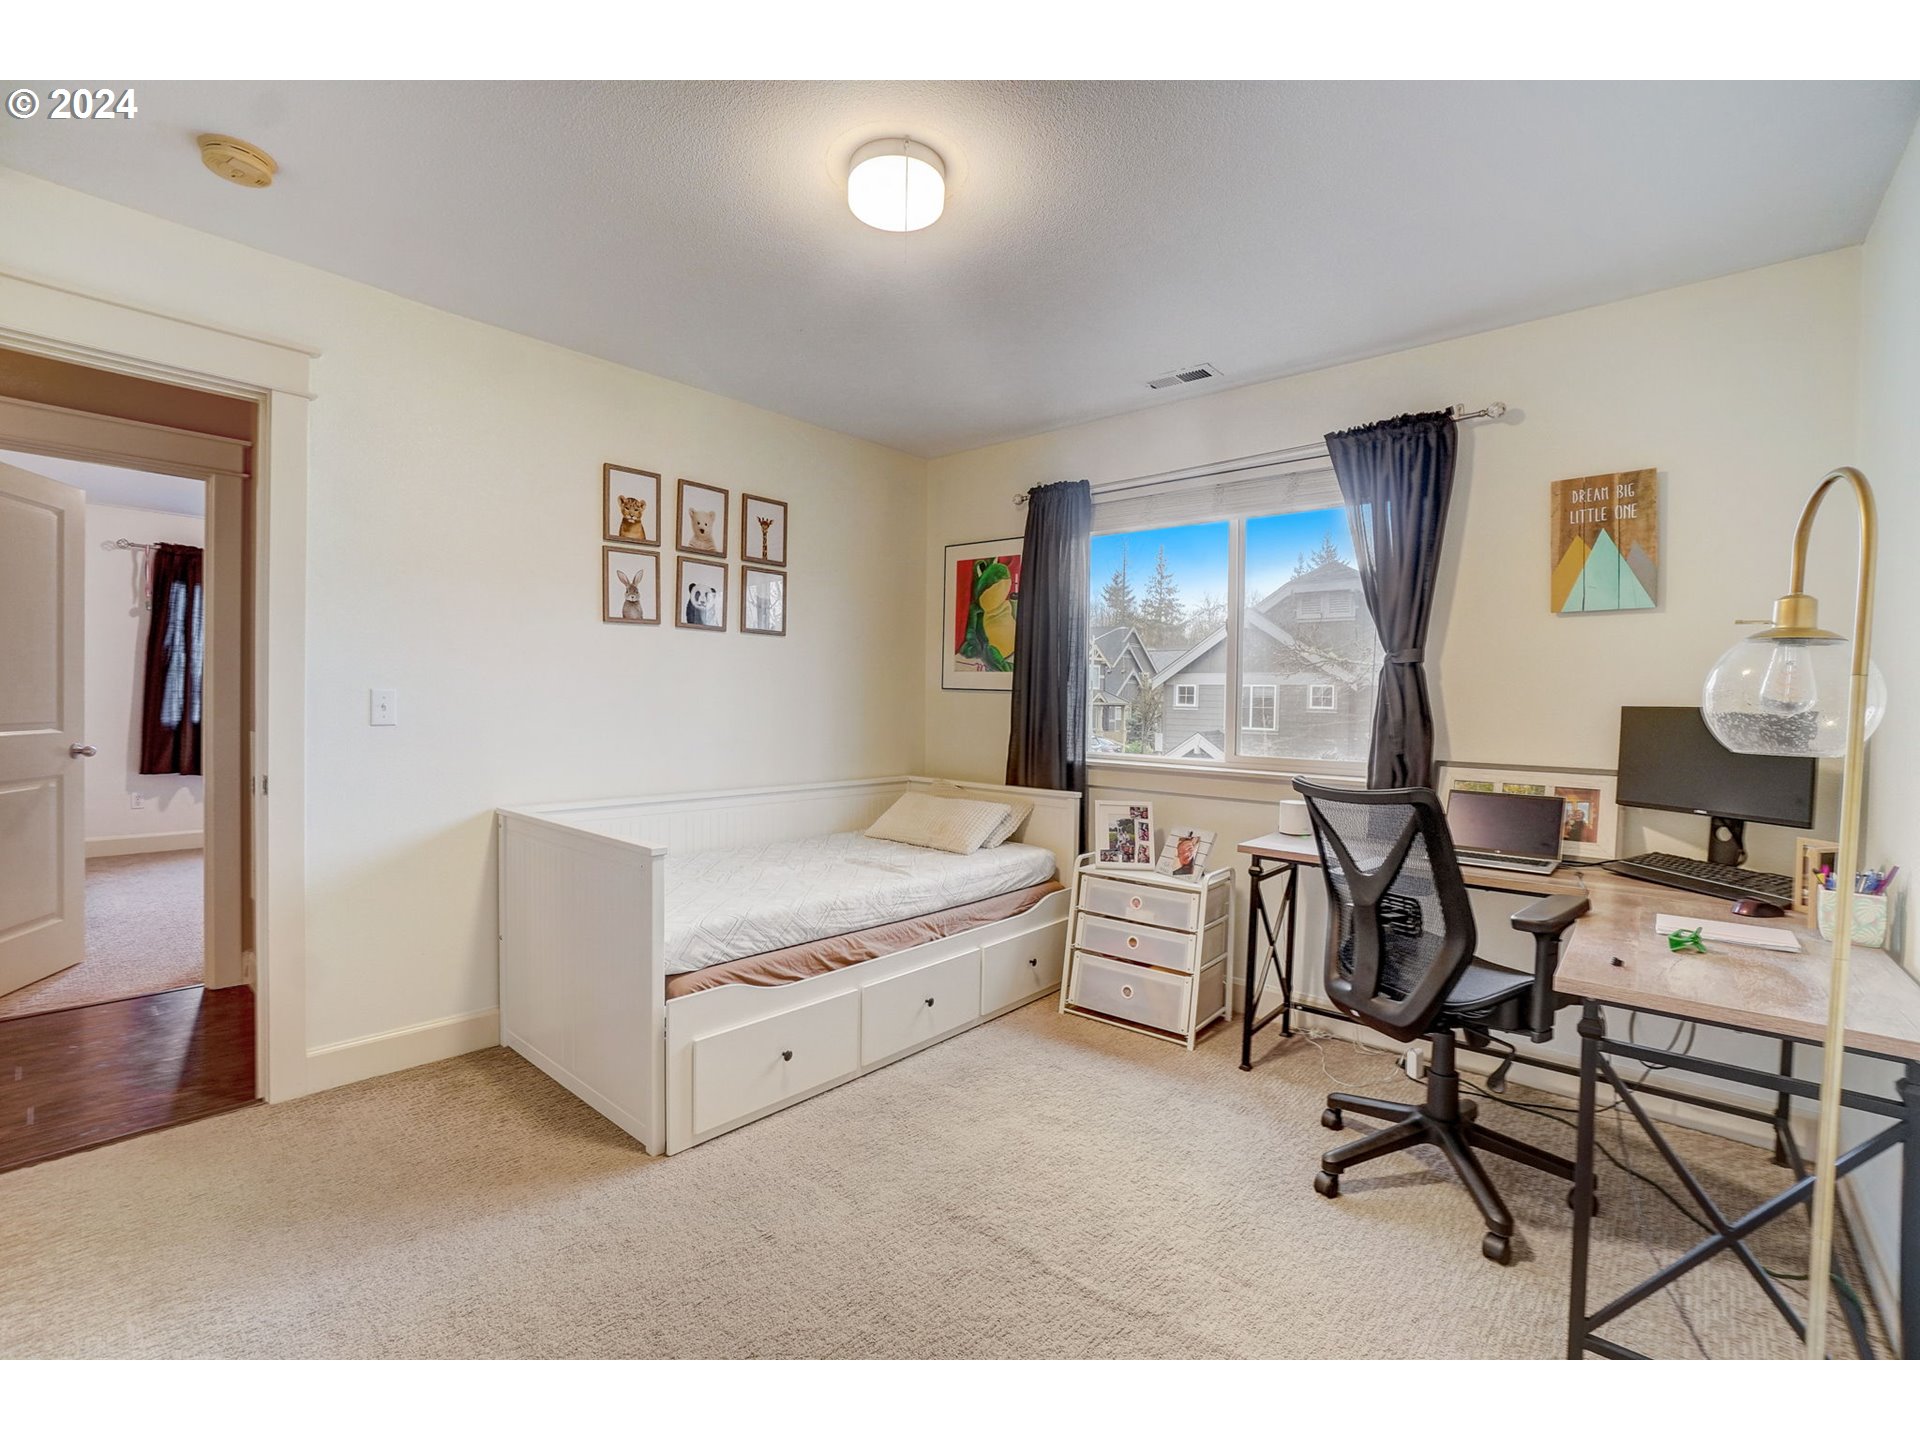
| room7Description: | 2nd Bedroom |
| room8Description: | 3rd Bedroom |
| room9Description: | Dining Room |
| supplementNumber: | 1 |
| propertyCondition: | Resale |
| room10Description: | Family Room |
| room11Description: | Kitchen |
| room12Description: | Living Room |
| room13Description: | Primary Bedroom |
| room7FeaturesCont: | Closet, Wall to Wall Carpet |
| room8FeaturesCont: | Closet, Wall to Wall Carpet |
| architecturalStyle: | 2 Story, Townhouse |
| mainLevelAreaTotal: | 968 |
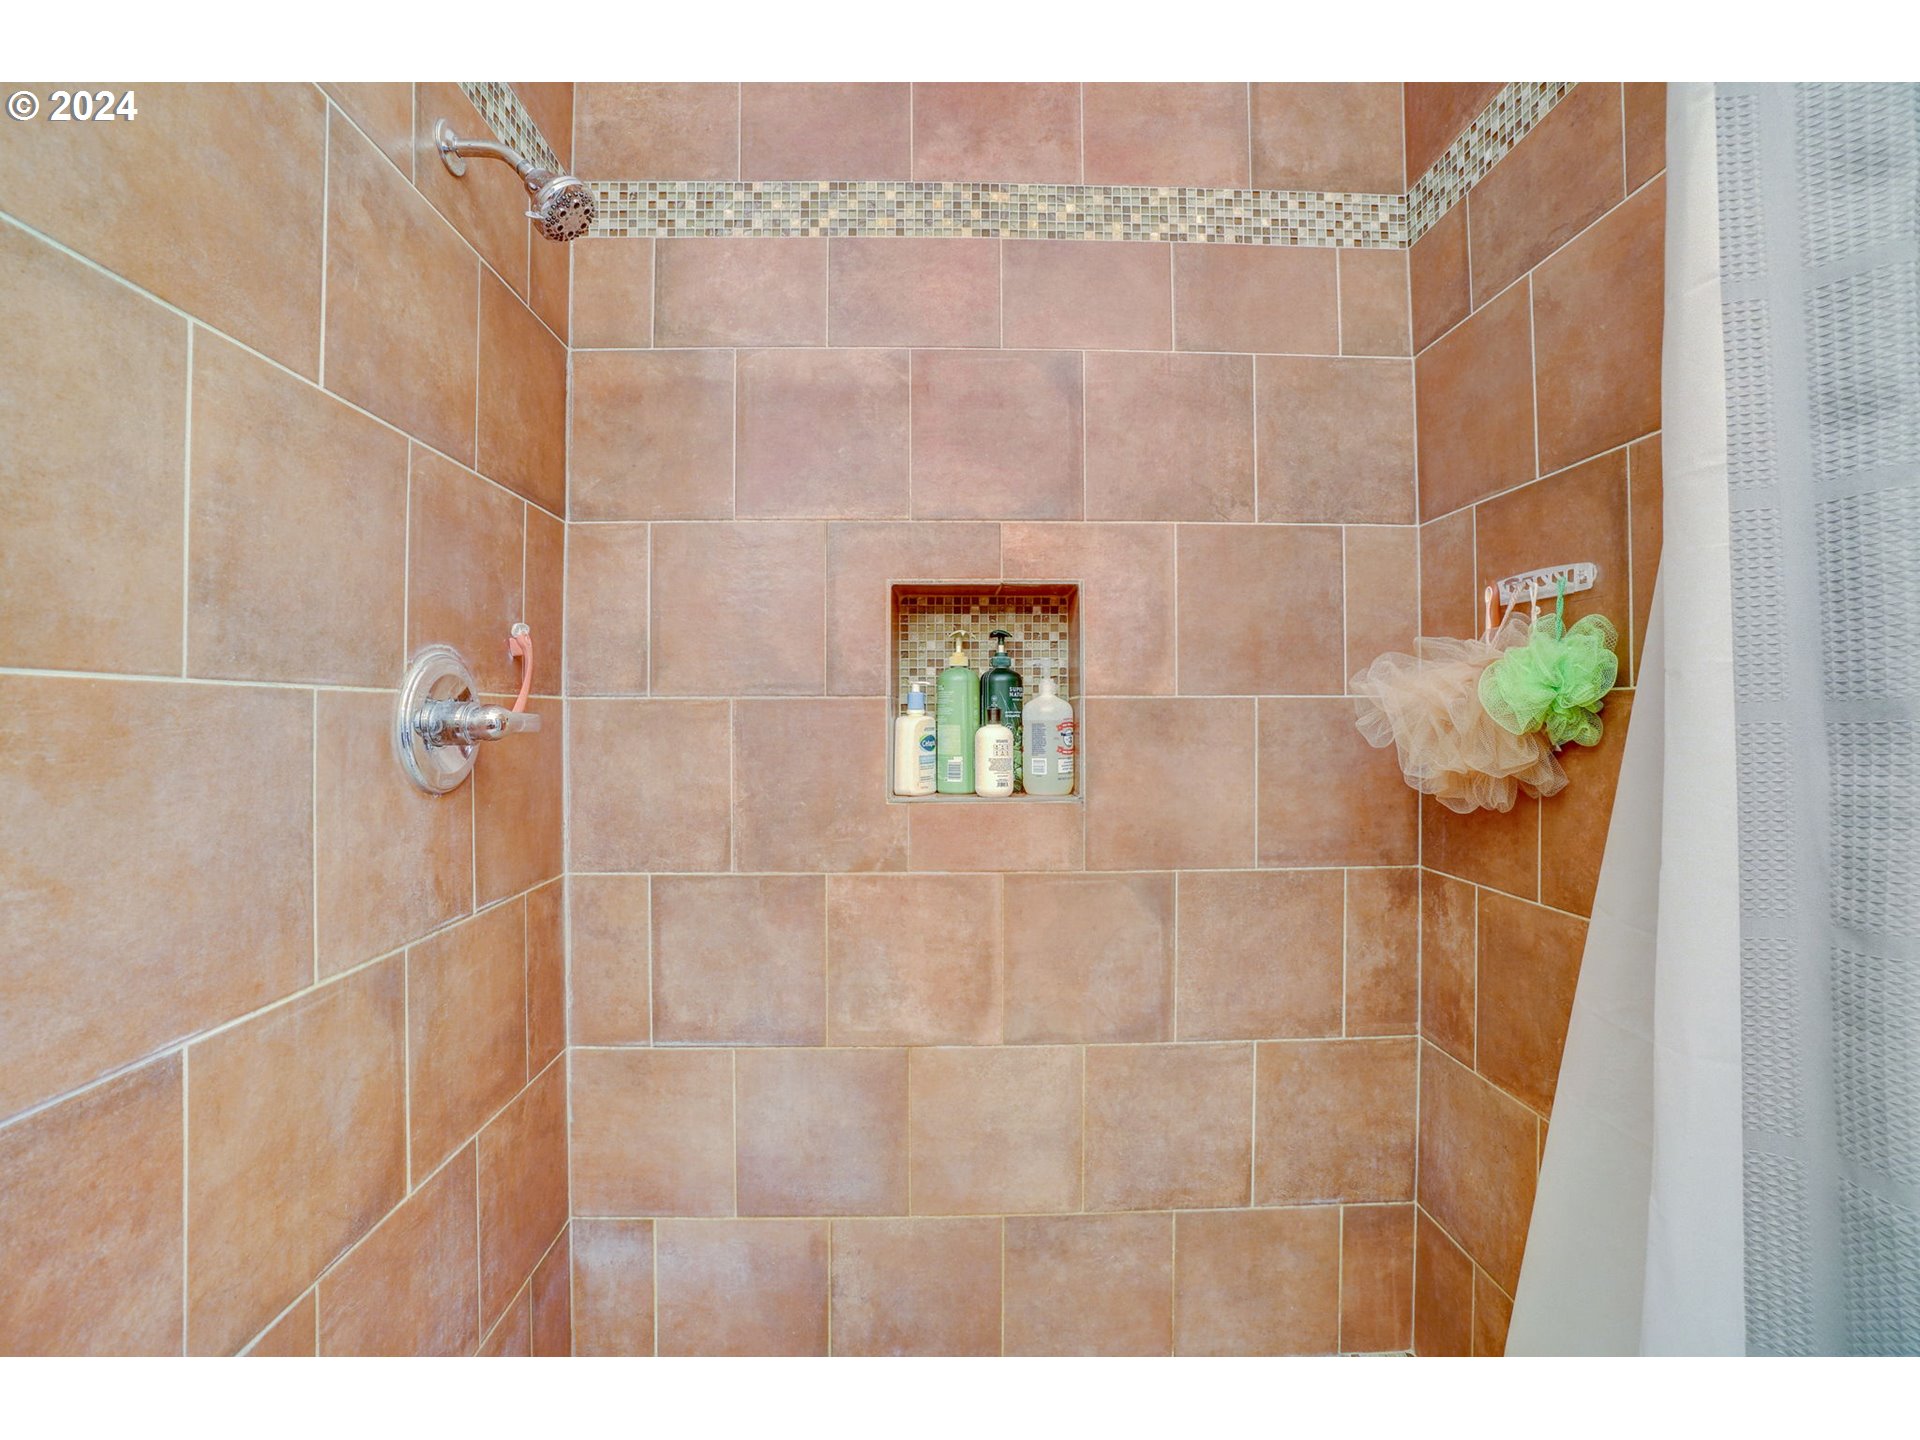
| room13FeaturesCont: | Suite, Walk in Closet, Walk-in Shower, Wood Floors |
| exteriorDescription: | Cement Siding |
| hotWaterDescription: | Gas |
| internetServiceType: | Cable |
| upperLevelAreaTotal: | 922 |
| middleOrJuniorSchool: | Skyridge |
| currentPriceForStatus: | 510000 |
| bathroomsFullMainLevel: | 1 |
| buildingAreaCalculated: | 1890 |
| associationFeeFrequency: | Quarterly |
| bathroomsFullUpperLevel: | 1 |
| bathroomsTotalMainLevel: | 1.0 |
| buildingAreaDescription: | Trio |
| bathroomsTotalLowerLevel: | 0.0 |
| bathroomsTotalUpperLevel: | 1.0 |
Please sign up for a Listing Manager account below to inquire about this listing