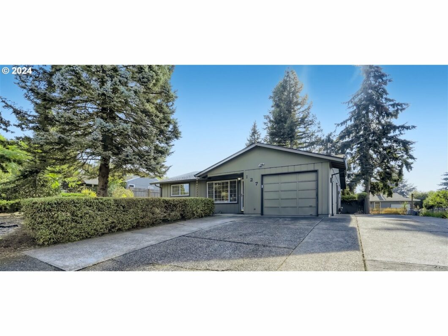
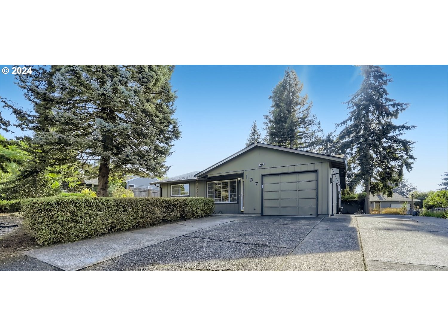
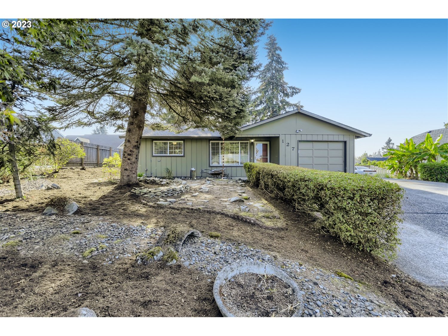
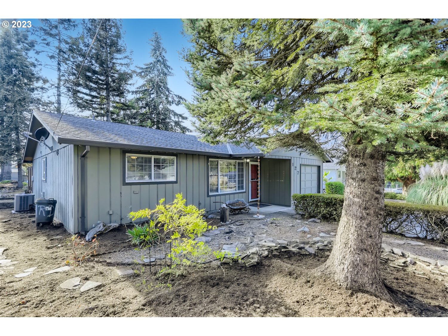
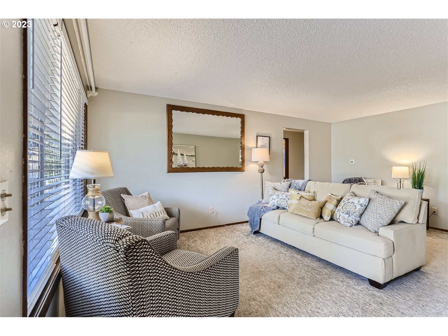
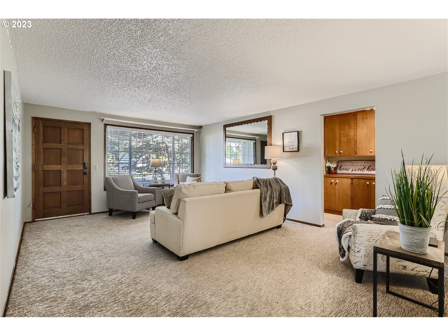
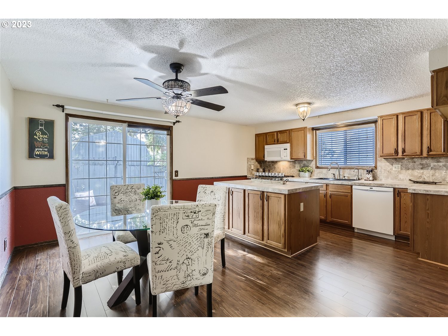
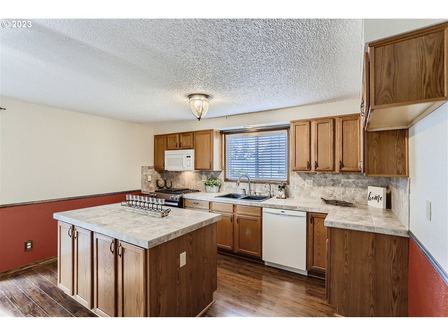
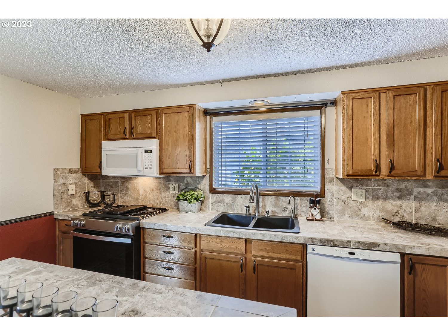
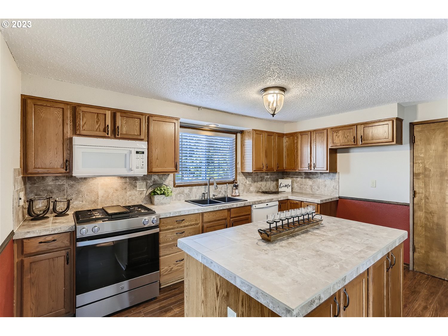
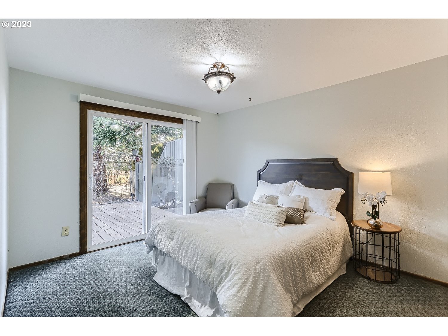
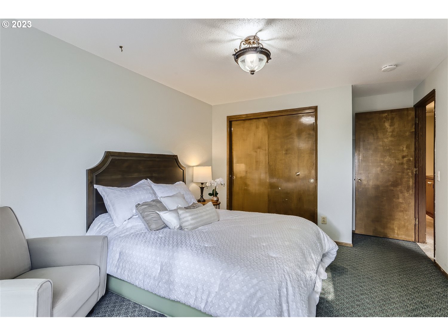
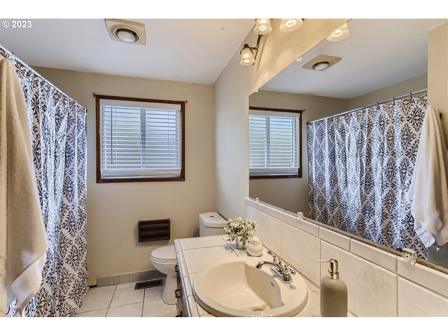
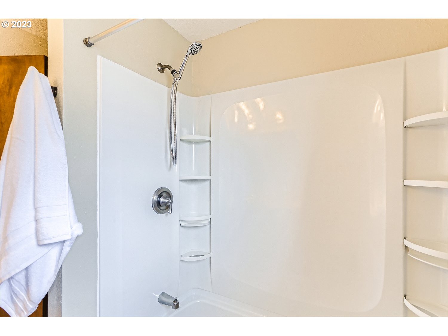
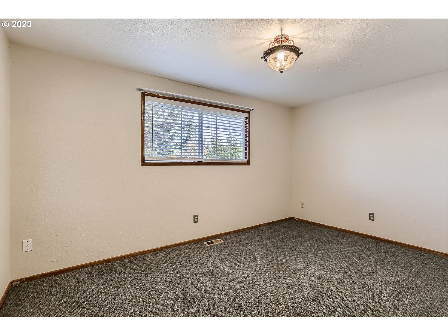
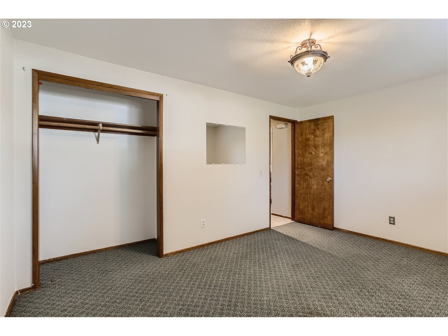
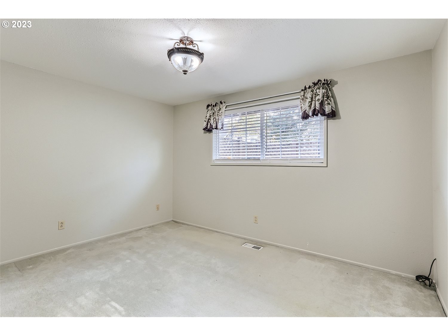
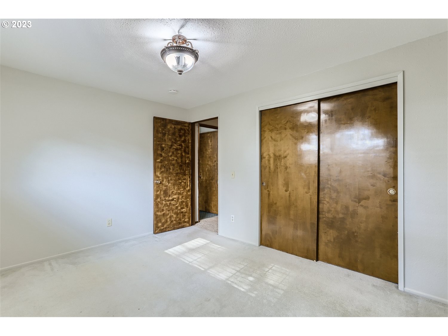
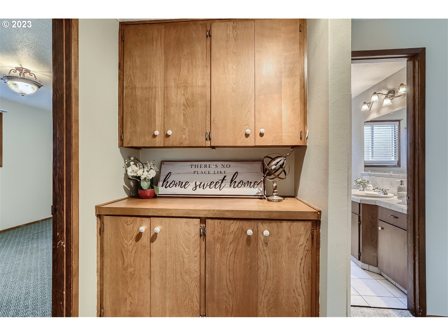
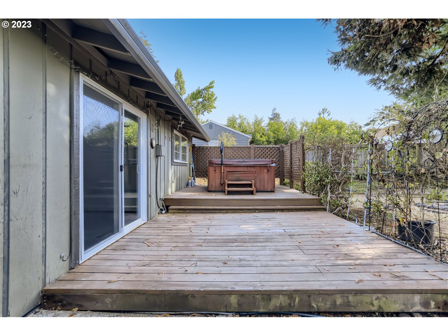
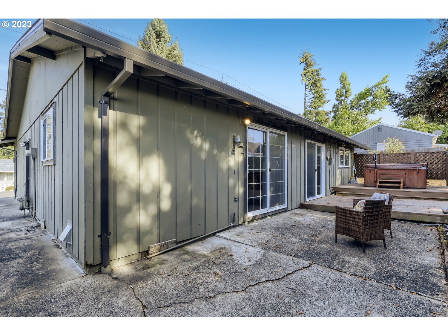
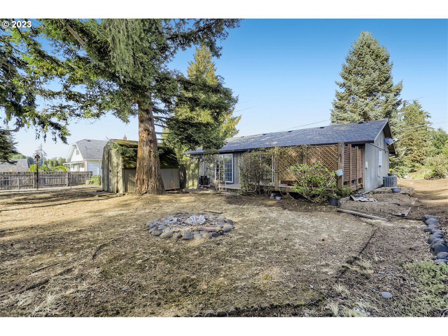
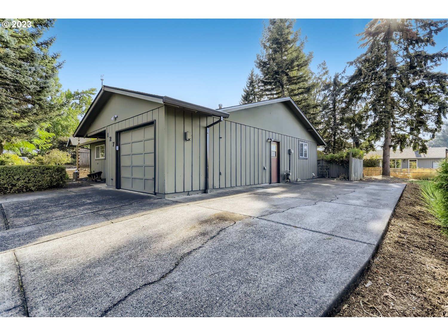
Come see this very well maintained and move-in ready ranch in a great location in Oregon City! 3 good sized bedrooms and full bath with new tub/shower and tile flooring. Kitchen and Dining room have beautiful wood flooring with a view out sliding door to private patio/backyard. Partially fenced but easy to complete as needed. New Roof in 2016 and New A/C unit in Spring 2021. Room for RV or Boat parking as well! **Seller is open to seller credit to help buyers buy down their interest rate with the right offer.**
View full listing details| Price: | $445,000 |
| Address: | 127 TELFORD RD |
| City: | Oregon City |
| County: | Clackamas |
| State: | Oregon |
| Subdivision: | SOUTH END |
| MLS: | 23049860 |
| Square Feet: | 1,120 |
| Acres: | 0.190 |
| Lot Square Feet: | 0.190 acres |
| Bedrooms: | 3 |
| Bathrooms: | 1 |
| stories: | 1 |
| taxYear: | 2023 |
| room7Area: | 130 |
| room8Area: | 140 |
| room9Area: | 112 |
| directions: | Telford Rd and Canemah Rd/Holmes Ln |
| garageType: | Attached |
| highSchool: | Oregon City |
| room11Area: | 140 |
| room12Area: | 234 |
| room13Area: | 140 |
| room7Level: | Main |
| room7Width: | 10 |
| room8Level: | Main |
| room8Width: | 10 |
| room9Level: | Main |
| room9Width: | 8 |
| disclosures: | Disclosure |
| room11Level: | Main |
| room11Width: | 10 |
| room12Level: | Main |
| room12Width: | 13 |
| room13Level: | Main |
| room13Width: | 10 |
| room7Length: | 13 |
| room8Length: | 14 |
| room9Length: | 14 |
| listingTerms: | Cash, Conventional, FHA, VA Loan |
| lotSizeRange: | 7, 000 to 9, 999 SqFt |
| room11Length: | 14 |
| room12Length: | 18 |
| room13Length: | 14 |
| room9Features: | Ceiling Fan, Hardwood Floors |
| rvDescription: | RV Parking, RV/Boat Storage |
| room11Features: | Dishwasher, Hardwood Floors, Instant Hot Water, Island, Microwave |
| windowFeatures: | Double Pane Windows, Vinyl Frames |
| fuelDescription: | Gas |
| roadSurfaceType: | Paved |
| taxAnnualAmount: | 3261.03 |
| elementarySchool: | John McLoughlin |
| room7Description: | 2nd Bedroom |
| room8Description: | 3rd Bedroom |
| room9Description: | Dining Room |
| propertyCondition: | Resale |
| room10Description: | Family Room |
| room11Description: | Kitchen |
| room12Description: | Living Room |
| room13Description: | Primary Bedroom |
| room7FeaturesCont: | Closet, Wall to Wall Carpet |
| room8FeaturesCont: | Closet, Wall to Wall Carpet |
| mainLevelAreaTotal: | 1120 |
| room11FeaturesCont: | Free-Standing Range |
| room12FeaturesCont: | Wall to Wall Carpet |
| room13FeaturesCont: | Closet, Wall to Wall Carpet |
| exteriorDescription: | Wood Siding |
| hotWaterDescription: | Gas |
| middleOrJuniorSchool: | Gardiner |
| currentPriceForStatus: | 445000 |
| bathroomsFullMainLevel: | 1 |
| buildingAreaCalculated: | 1120 |
| bathroomsTotalMainLevel: | 1.0 |
| buildingAreaDescription: | Tax record |
| bathroomsTotalLowerLevel: | 0.0 |
| bathroomsTotalUpperLevel: | 0.0 |
Please sign up for a Listing Manager account below to inquire about this listing