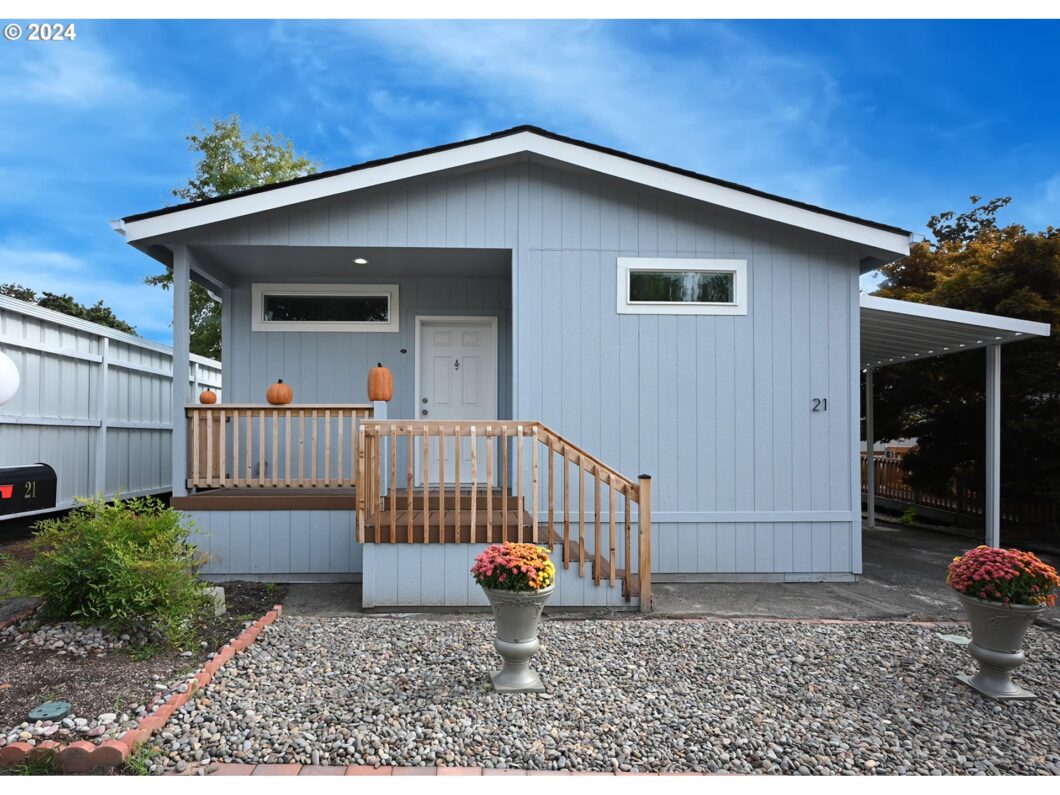
Welcome to your brand new home in the Concord Terrace 55 or older community.Be the first owner of this beautiful, Energy Star efficient home, that features 3 bedrooms, 2 baths, carpeting throughout the living room and bedrooms and vinyl flooring in the kitchen, dining and laundry areas. The kitchen has a nice dining area, island, stainless appliances, gas stove, free standing refrigerator built in microwave and plenty of cupboard space. This is a great layout for entertaining guests, the open concept kitchen and large living room offer plenty of room for all your entertaining needs.The main bedroom offers a full bathroom, compete with a step in shower and plenty of space.Additional features include a nice utility room with laundry hookups, forced air & A/C, a covered from porch, covered carport, exterior storage shed and a small yard that is ready for you to make it your own.Park features: Clubhouse with a kitchen, pool table, card table, bingo, piano, outdoor patio area with patio tables and chairs, corn hole game, additional utility room with washer and dryers. When available- Monthly community potlucks, quarterly group get togethers.Come check out your new home in the Concord Terrace Community today!
View full listing details| Price: | $146,000 |
| Address: | 3500 SE Concord Rd 21 |
| City: | Milwaukie |
| County: | Clackamas |
| State: | Oregon |
| Zip Code: | 97222 |
| MLS: | 24537862 |
| Year Built: | 2023 |
| Square Feet: | 1,073 |
| Bedrooms: | 2 |
| Bathrooms: | 2 |
| roof: | Composition |
| sewer: | Public Sewer |
| cooling: | Central Air |
| country: | US |
| heating: | Forced Air |
| lotRent: | 995 |
| stories: | 1 |
| taxYear: | 2024 |
| basement: | None |
| parkName: | Concord terrace |
| photo1Url: | https://www.rmlsweb.com/webphotos/24500000/30000/7000/24537862-1-a.jpg |
| priceType: | List Price |
| appliances: | Dishwasher, Free-Standing Gas Range, Free-Standing Refrigerator, Microwave |
| directions: | 99E to Concord |
| garageType: | Carport |
| highSchool: | Putnam |
| room4Level: | Main |
| room5Level: | Lower |
| room7Level: | Main |
| lotFeatures: | Level |
| room11Level: | Main |
| room12Level: | Main |
| room13Level: | Main |
| waterSource: | Public Water |
| daysOnMarket: | 190 |
| hotSheetDate: | 2025-03-27 |
| listAgentKey: | 67335 |
| listingTerms: | Cash, Conventional |
| lotSizeRange: | 0K to 2, 999 SqFt |
| mlsAreaMajor: | Milwaukie, Gladstone, Happy Valley, Clckmas, Dmscus, Estacada |
| onMarketDate: | 2024-09-16T00:00:00+00:00 |
| parcelNumber: | 01489865 |
| listOfficeFax: | 503-444-9008 |
| listOfficeKey: | 107969 |
| listingService: | Limited Service |
| room11Features: | Dishwasher, Gas Appliances, Island, Kitchen/Dining Room Combo, Microwave |
| standardStatus: | Pending |
| windowFeatures: | Double Pane Windows, Vinyl Frames |
| fuelDescription: | Gas |
| parkingFeatures: | Driveway |
| roadSurfaceType: | Paved |
| sourceSystemKey: | 24537862 |
| elementarySchool: | Riverside |
| exteriorFeatures: | Covered Patio |
| interiorFeatures: | Vinyl Floor, Wall to Wall Carpet |
| lotRentFrequency: | Monthly |
| offMarketDateMls: | 2025-03-25T00:00:00+00:00 |
| room4Description: | Utility Room |
| room5Description: | Den |
| room7Description: | 2nd Bedroom |
| room9Description: | Dining Room |
| securityFeatures: | None |
| sourceSystemName: | Regional Multiple Listing Service, Inc. |
| supplementNumber: | 2 |
| foundationDetails: | Skirting |
| listAgentLastName: | Mulliner |
| listMainOfficeKey: | 107969 |
| listingKeyNumeric: | 24537862 |
| offerInstructions: | Seller Directly |
| originalListPrice: | 159900 |
| previousListPrice: | 159900 |
| propertyCondition: | New Construction |
| room10Description: | Family Room |
| room11Description: | Kitchen |
| room12Description: | Living Room |
| room13Description: | Primary Bedroom |
| room4FeaturesCont: | Vinyl Floor |
| room5FeaturesCont: | Wall to Wall Carpet |
| room7FeaturesCont: | Closet, Wall to Wall Carpet |
| architecturalStyle: | 1 Story, Double Wide Manufactured |
| listAgentFirstName: | Bradley |
| mainLevelAreaTotal: | 1073 |
| room11FeaturesCont: | Free-Standing Refrigerator, Vinyl Floor |
| room12FeaturesCont: | High Ceilings, Wall to Wall Carpet |
| room13FeaturesCont: | Closet, Walk-in Shower, Wall to Wall Carpet |
| exteriorDescription: | T-111 Siding |
| hotWaterDescription: | Electricity |
| listingContractDate: | 2024-09-16T00:00:00+00:00 |
| streetNumberNumeric: | 3500 |
| taxLegalDescription: | Unknown at this time. |
| associationAmenities: | Recreation Facilities |
| listOfficeKeyNumeric: | 107969 |
| middleOrJuniorSchool: | Alder Creek |
| originatingSystemKey: | 24537862 |
| purchaseContractDate: | 2025-03-25T00:00:00+00:00 |
| accessibilityFeatures: | Utility Room On Main |
| bathroomsTotalInteger: | 2 |
| currentPriceForStatus: | 146000 |
| originatingSystemName: | Regional Multiple Listing Service, Inc. |
| statusChangeTimestamp: | 2025-03-27T17:37:26+00:00 |
| bathroomsFullMainLevel: | 2 |
| buildingAreaCalculated: | 1073 |
| cumulativeDaysOnMarket: | 190 |
| newConstructionCcbType: | Residential |
| bathroomsTotalMainLevel: | 2.0 |
| buildingAreaDescription: | Manufactur |
| bathroomsTotalLowerLevel: | 0.0 |
| bathroomsTotalUpperLevel: | 0.0 |
| contractStatusChangeDate: | 2025-03-25T00:00:00+00:00 |
| listMainOfficeKeyNumeric: | 107969 |
| newConstructionPermitNumber: | 202374917500 |
| newConstructionOccupancyCertificationDate: | 2023-11-01 |
| newConstructionEarlyIssueTitleInsurancePaidBy: | Buyer |


