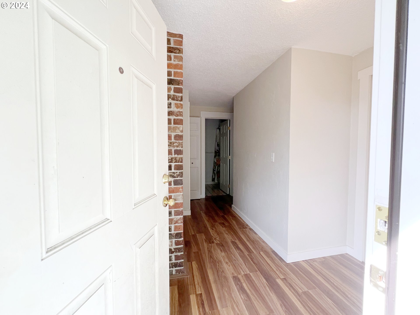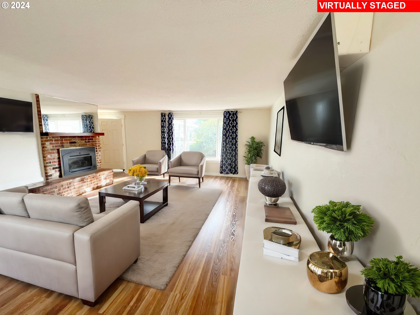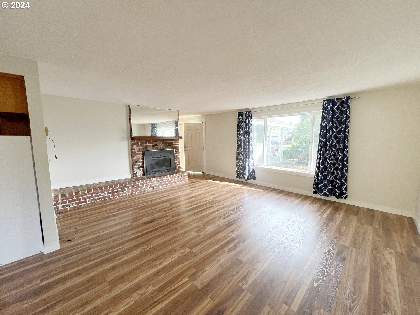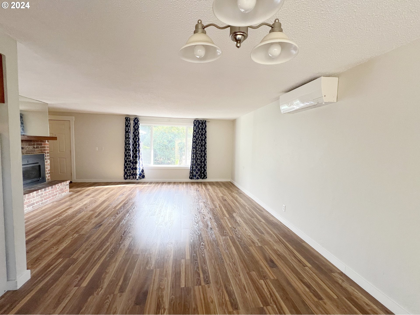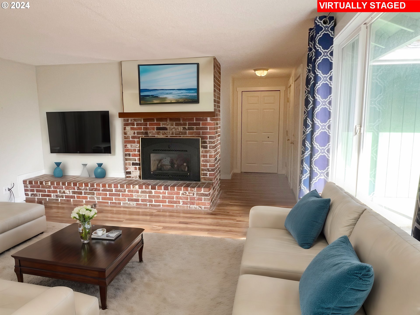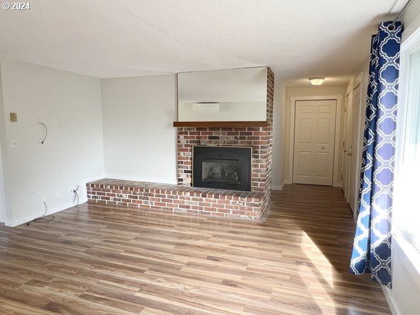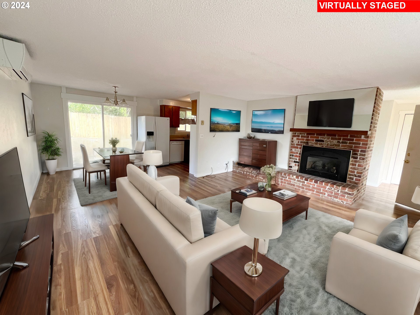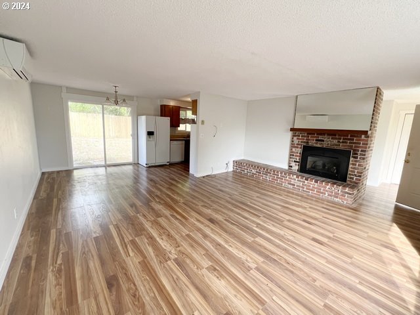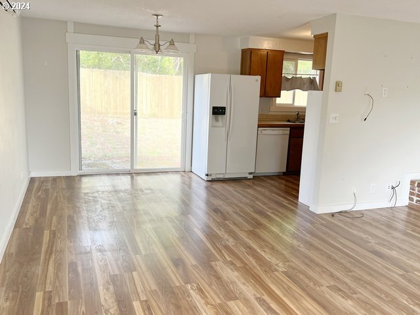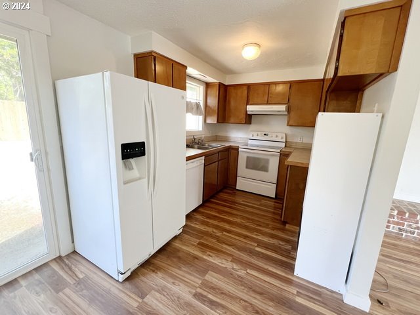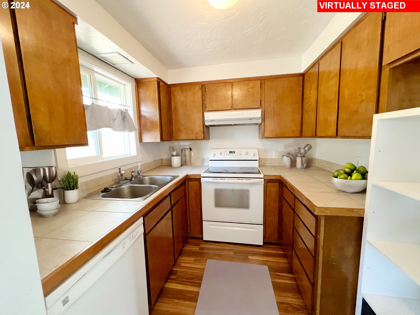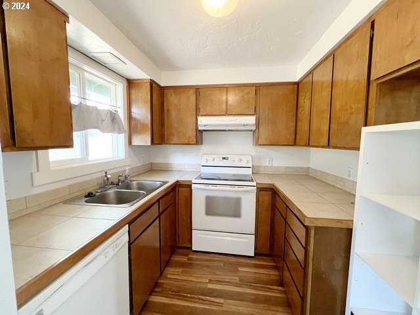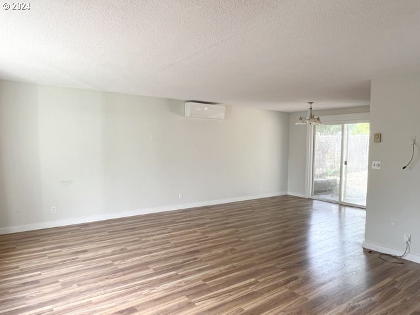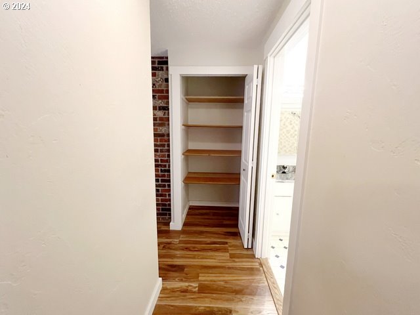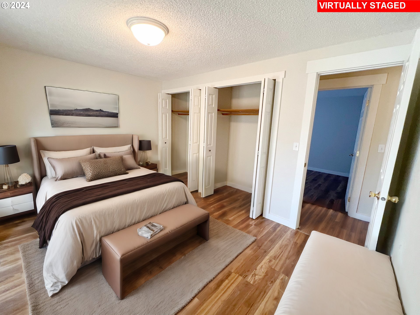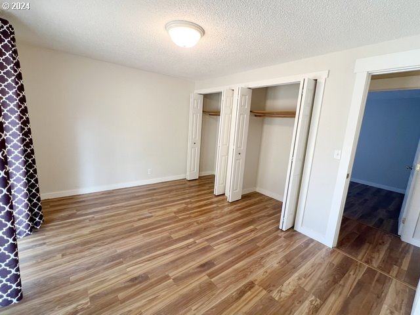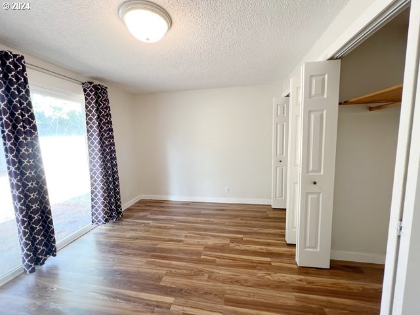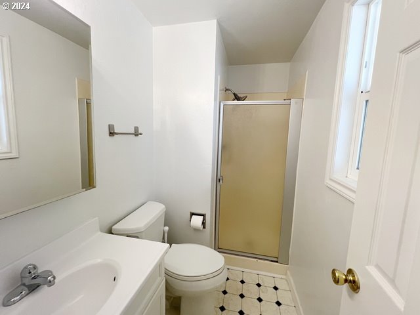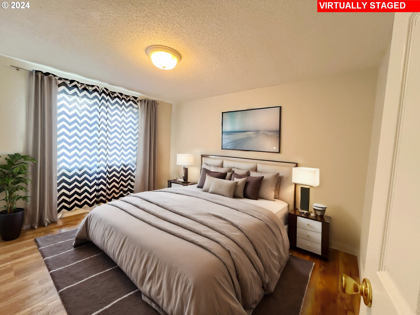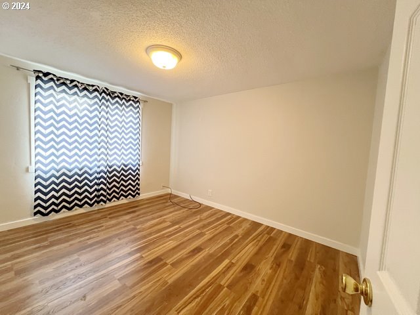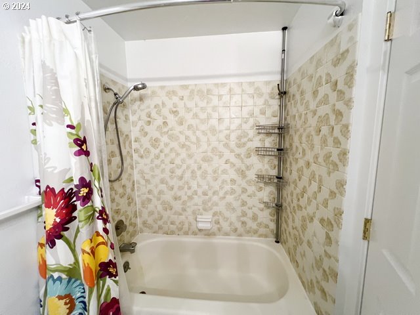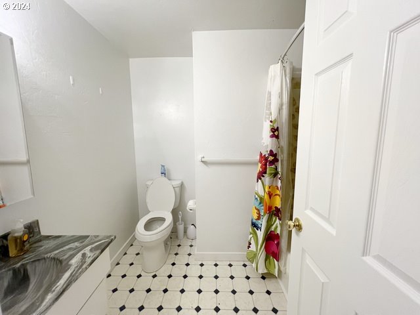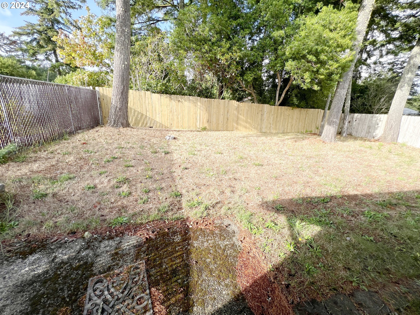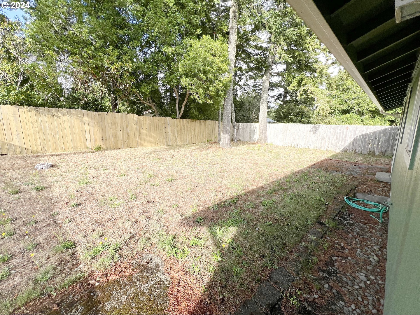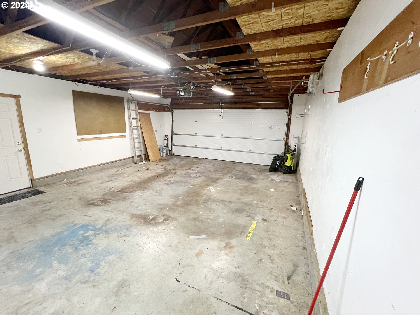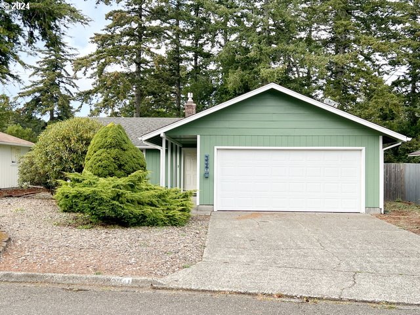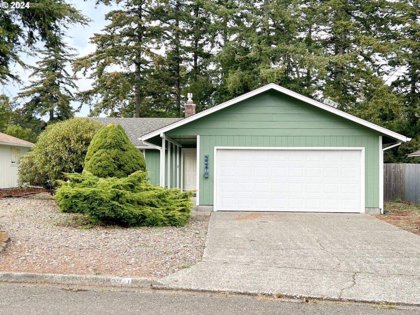
Welcome to your new move-in ready home in beautiful coastal Florence. Whether you are living in town or want a get away home this is the perfect place. Single story home, 2 bedrooms with 2 full bathrooms, this home is the perfect home. Located in Holly Addition, close to downtown, shopping and minutes from the beach. Home has lovingly been updated and maintained. Open living/dining room kitchen floorplan with beautiful laminate floors. Enjoy those cool days with a warming fireplace in the living room. The kitchen includes range, refrigerator, dishwasher and disposal. There is plenty of storage and counter space as well. Primary bedroom has two large closets, sliding door to the backyard, and private bathroom. Included a second spacious bedroom. Bathrooms are updated. Attached 2 car garage and fully fenced backyard, perfect for entertaining, pets and gardening.
View full listing details| Price: | $349,000 |
| Address: | 2241 19TH ST |
| City: | Florence |
| County: | Lane |
| State: | Oregon |
| Zip Code: | 97439 |
| Subdivision: | Holly Addition |
| MLS: | 24289309 |
| Year Built: | 1973 |
| Square Feet: | 1,008 |
| Acres: | 0.15 |
| Lot Square Feet: | 0.15 acres |
| Bedrooms: | 2 |
| Bathrooms: | 2 |
| stories: | 1 |
| taxYear: | 2023 |
| directions: | From Hwy 101, East on 18th, Left on Spruce, Right on 19th, Home on Left side of road. |
| garageType: | Attached |
| highSchool: | Siuslaw |
| room7Level: | Main |
| room9Level: | Main |
| disclosures: | Exempt |
| lotFeatures: | Level |
| room11Level: | Main |
| room12Level: | Main |
| room13Level: | Main |
| waterSource: | Public Water |
| daysOnMarket: | 8 |
| listingTerms: | Cash, Conventional, FHA, USDA Loan, VA Loan |
| lotSizeRange: | 5, 000 to 6, 999 SqFt |
| mlsAreaMajor: | Lane Co: Florence Town |
| room9Features: | Sliding Doors |
| rvDescription: | RV Parking |
| room11Features: | Dishwasher, Disposal |
| room12Features: | Fireplace |
| room13Features: | Bathroom, Sliding Doors |
| windowFeatures: | Vinyl Frames |
| fuelDescription: | Electricity |
| roadSurfaceType: | Paved |
| taxAnnualAmount: | 2295.43 |
| viewDescription: | Territorial |
| elementarySchool: | Siuslaw |
| exteriorFeatures: | Fenced, Patio, Porch, Yard |
| room7Description: | 2nd Bedroom |
| room9Description: | Dining Room |
| propertyCondition: | Approximately |
| room10Description: | Family Room |
| room11Description: | Kitchen |
| room12Description: | Living Room |
| room13Description: | Primary Bedroom |
| room7FeaturesCont: | Closet, Laminate Flooring |
| room9FeaturesCont: | Laminate Flooring |
| architecturalStyle: | 1 Story, Ranch |
| mainLevelAreaTotal: | 1008 |
| room11FeaturesCont: | Free-Standing Range, Free-Standing Refrigerator, Laminate Flooring |
| room12FeaturesCont: | Laminate Flooring |
| room13FeaturesCont: | Closet, Laminate Flooring, Shower |
| exteriorDescription: | Other |
| hotWaterDescription: | Electricity |
| internetServiceType: | Cable |
| middleOrJuniorSchool: | Siuslaw |
| currentPriceForStatus: | 349000 |
| bathroomsFullMainLevel: | 2 |
| buildingAreaCalculated: | 1008 |
| bathroomsTotalMainLevel: | 2.0 |
| buildingAreaDescription: | County |
| bathroomsTotalLowerLevel: | 0.0 |
| bathroomsTotalUpperLevel: | 0.0 |