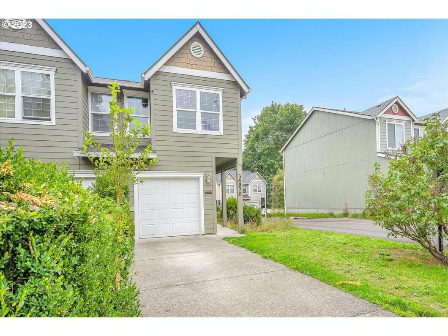
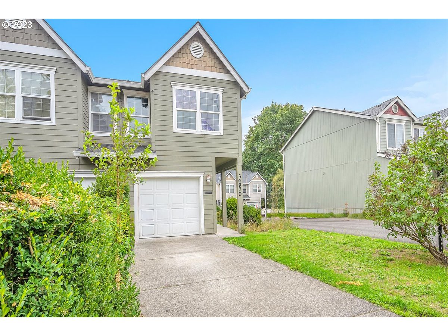
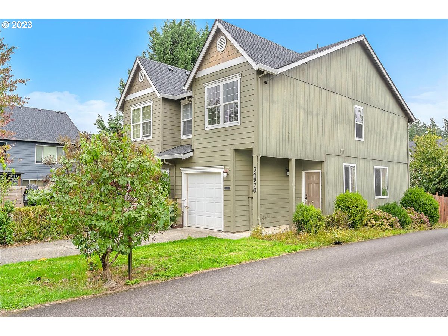
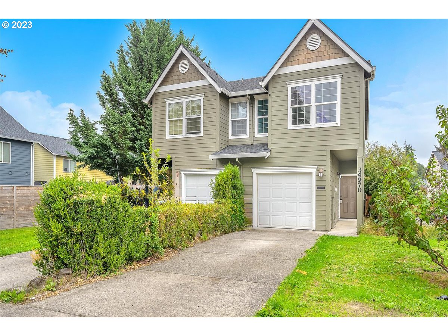
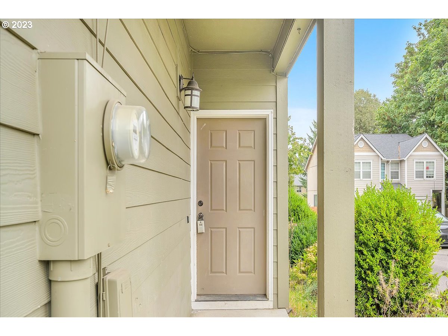
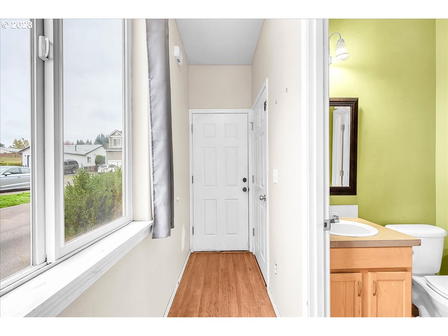
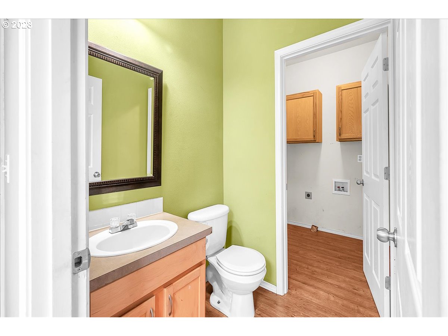
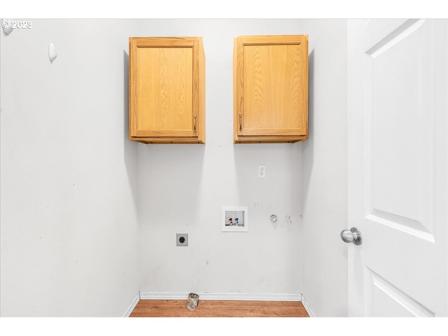
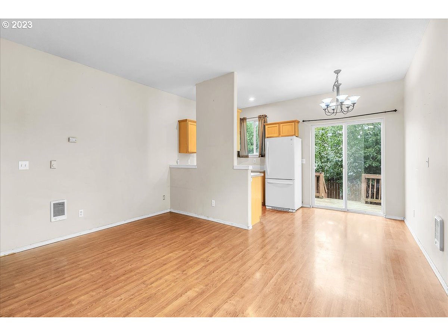
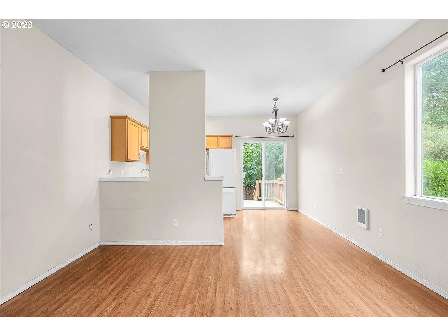
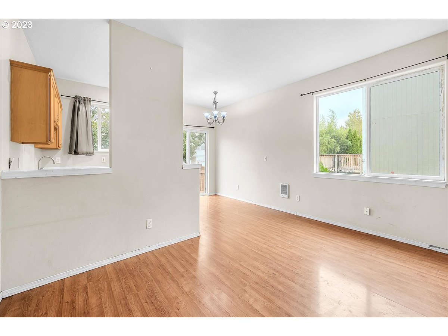
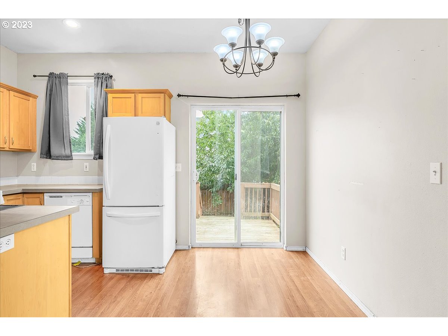
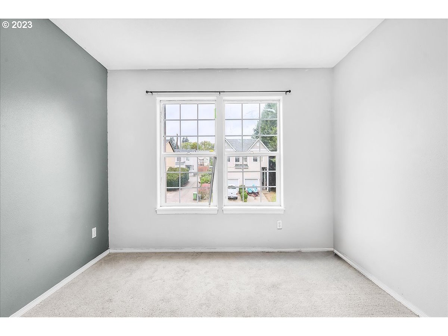
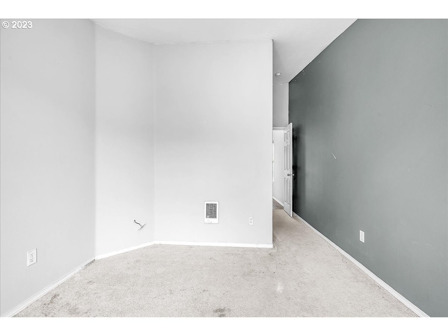
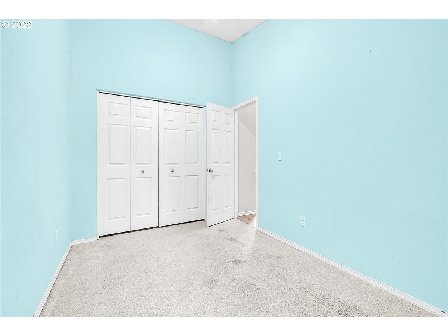
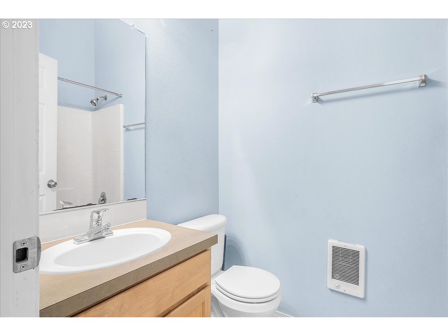
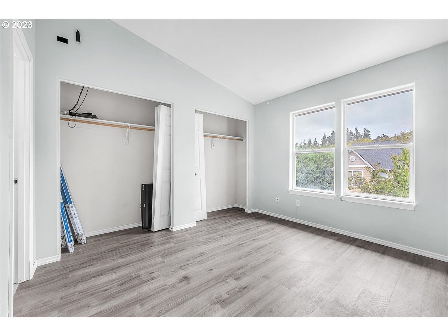
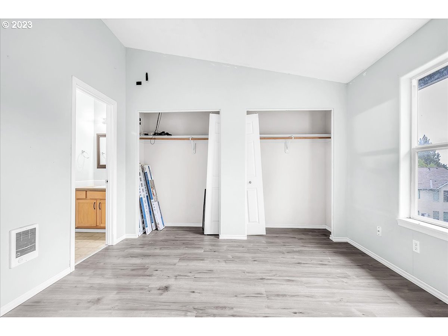
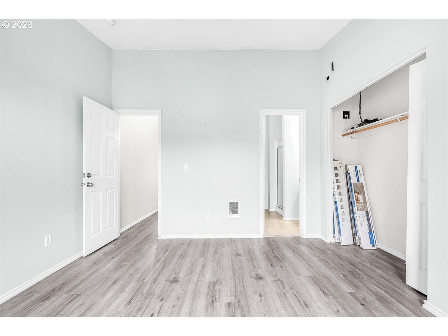
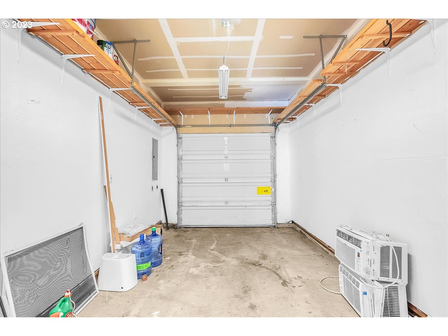
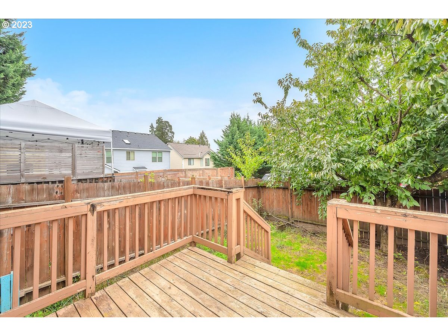
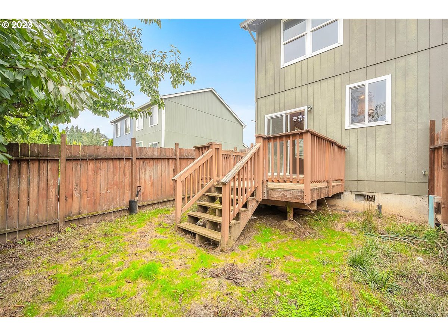
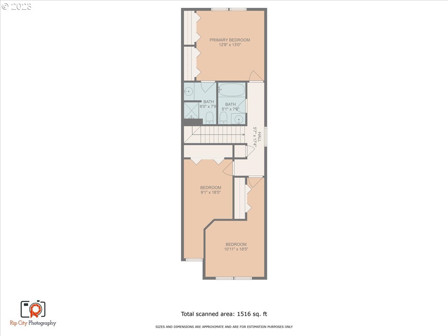
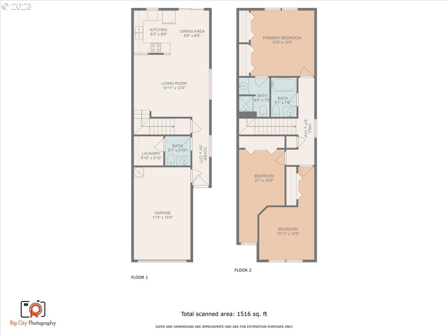
Great opportunity for home ownership in an excellent neighborhood. This affordable townhouse is solid and has a newer roof and great floor plan. The large master suite will wow you and give you all the comfort and space you need. Paint will go a very long way to spruce this place up and what is more exciting than putting your own touch on your new home? The yard is low maintanance and fenced and there’s an attached garage for parking, storage or hobbies. This could also make a wonderful investment property to add to your portfolio. Schedule an appointment to view it, soak up the possibilities, submit the winning offer, and make it yours!
View full listing details| Price: | $339,900 |
| Address: | 34970 BURT RD |
| City: | St. Helens |
| County: | Columbia |
| State: | Oregon |
| Zip Code: | 97051 |
| MLS: | 23293200 |
| Year Built: | 2002 |
| Square Feet: | 1,360 |
| Acres: | 0.090 |
| Lot Square Feet: | 0.090 acres |
| Bedrooms: | 3 |
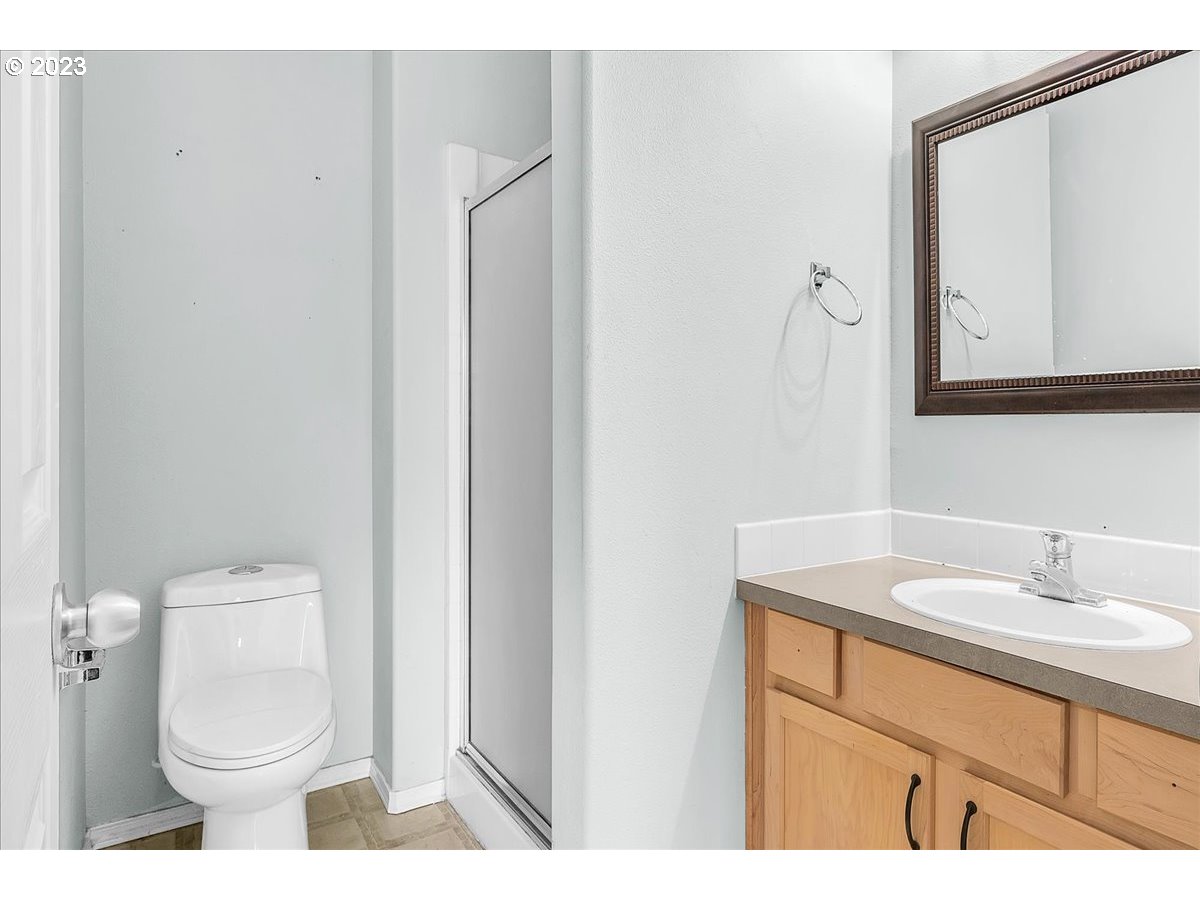
| Bathrooms: | 2.1 |
| Half Bathrooms: | 1 |
| architecturalStyle: | Townhouse |
| associationYN: | no |
| bankOwnedYN: | no |
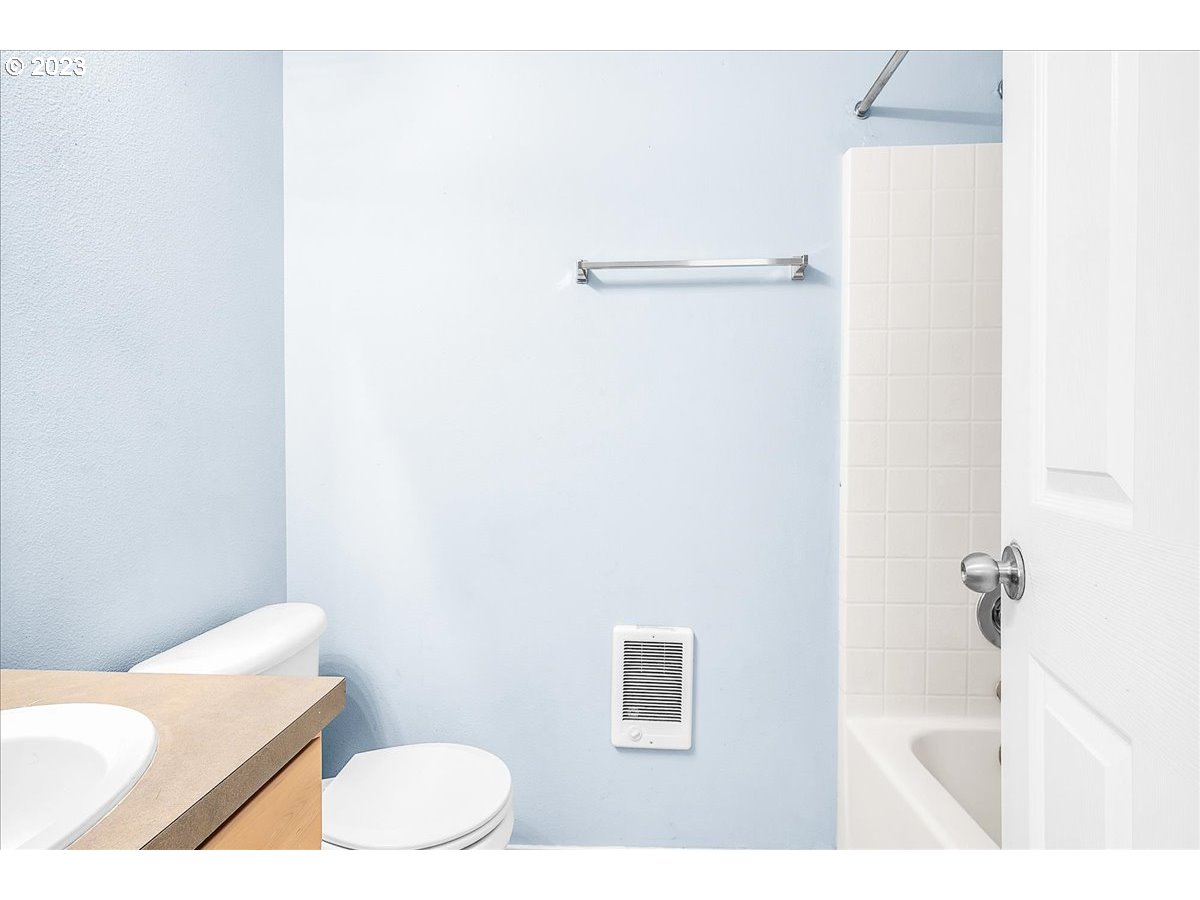
| bathroomsFullUpperLevel: | 2 |
| bathroomsPartialMainLevel: | 1 |
| bathroomsTotalLowerLevel: | 0.0 |
| bathroomsTotalMainLevel: | 0.1 |
| bathroomsTotalUpperLevel: | 2.0 |
| buildingAreaCalculated: | 1360 |
| buildingAreaDescription: | trio |
| coolingYN: | no |
| currentPriceForStatus: | 339900 |
| directions: | Hwy 30 to Sykes Rd, to Barr Ave, to Burt Rd |
| disclosures: | Disclosure |
| elementarySchool: | McBride |
| exteriorDescription: | Cement Siding |
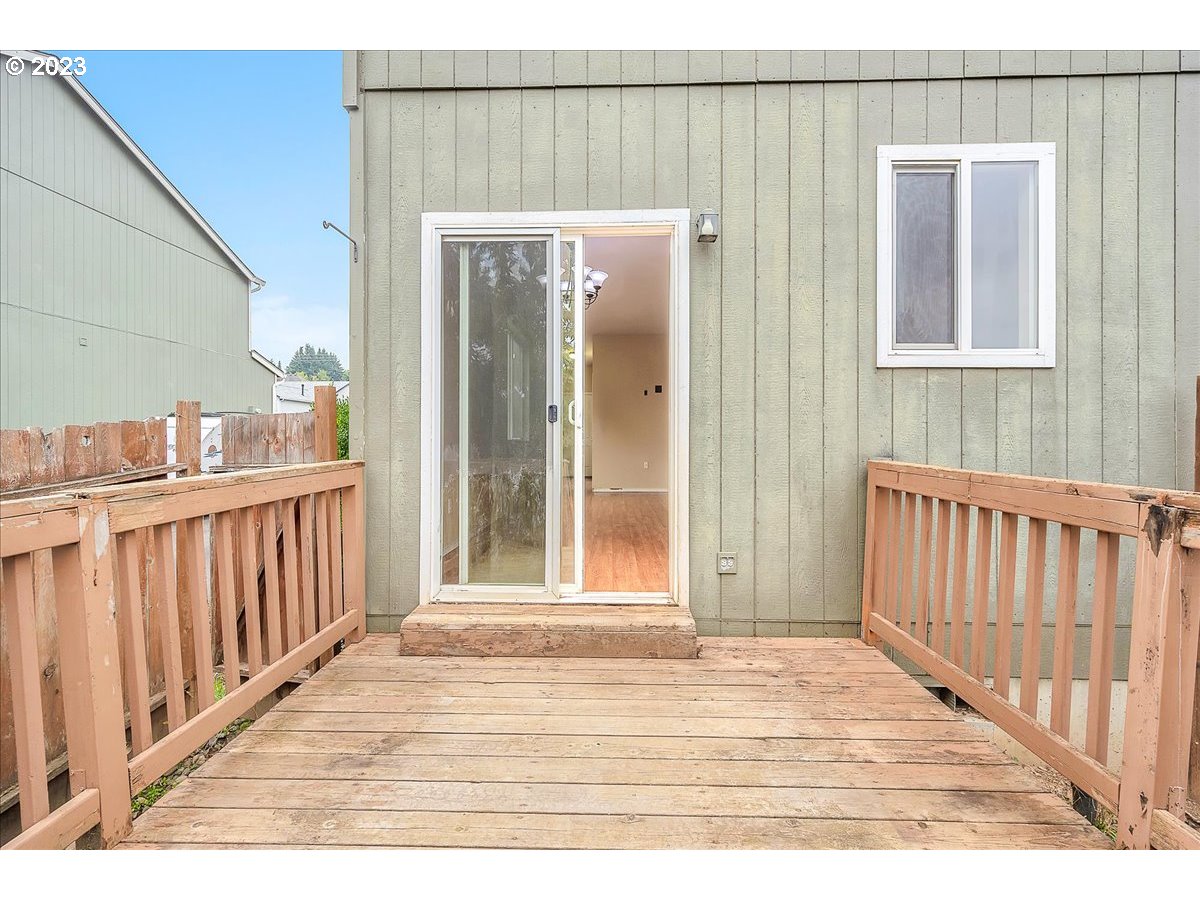
| exteriorFeatures: | Deck, Yard |
| fuelDescription: | Electricity |
| garageType: | Attached |
| greenCertificationYN: | no |
| heatingYN: | yes |
| highSchool: | St Helens |
| homeWarrantyYN: | no |
| hotWaterDescription: | Electricity, Tank |
| internetServiceType: | DSL |
| listingTerms: | Cash, Conventional, FHA |
| lotFeatures: | Level |
| lotSizeRange: | 3, 000 to 4, 999 SqFt |
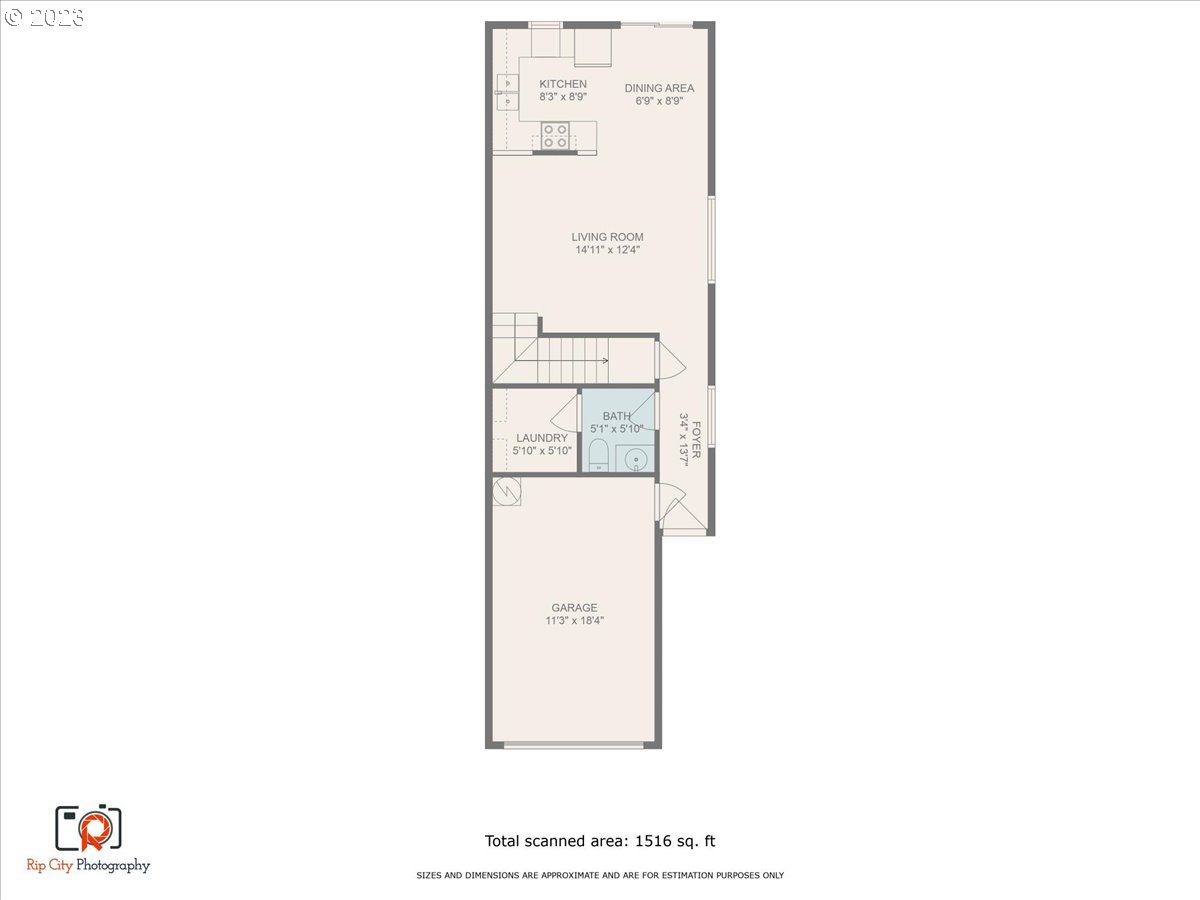
| mainLevelAreaTotal: | 540 |
| middleOrJuniorSchool: | St Helens |
| mlsAreaMajor: | Columbia County |
| propertyAttachedYN: | yes |
| propertyCondition: | Resale |
| roadSurfaceType: | Paved |
| room10Description: | Family Room |
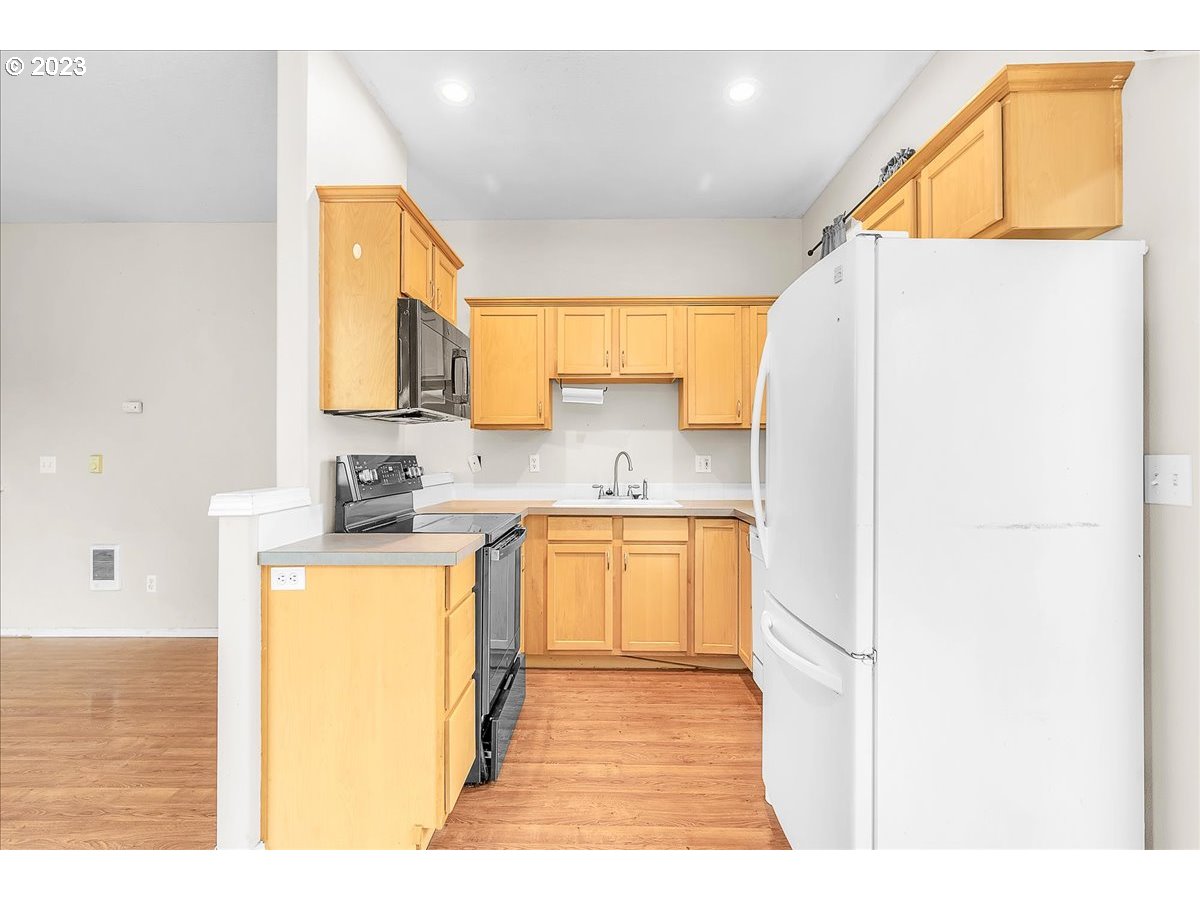
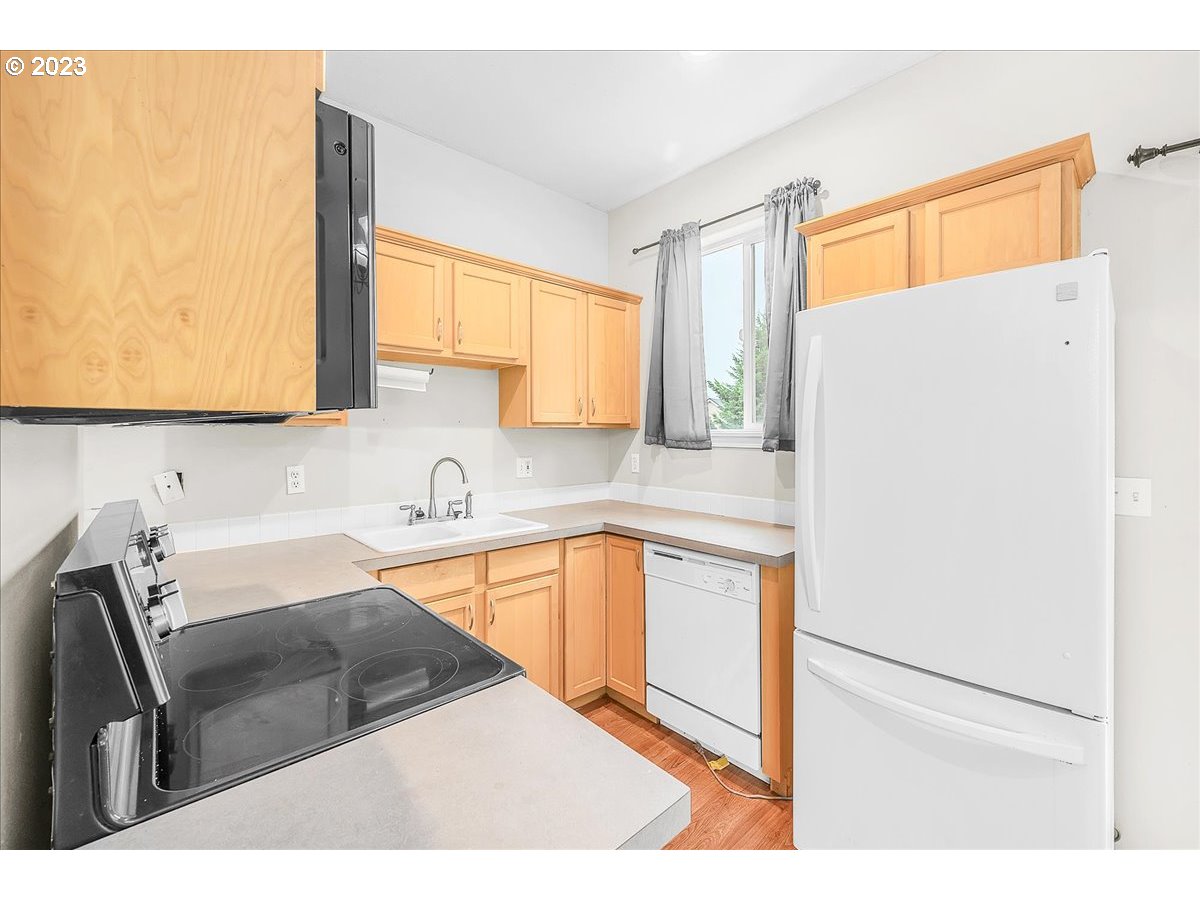
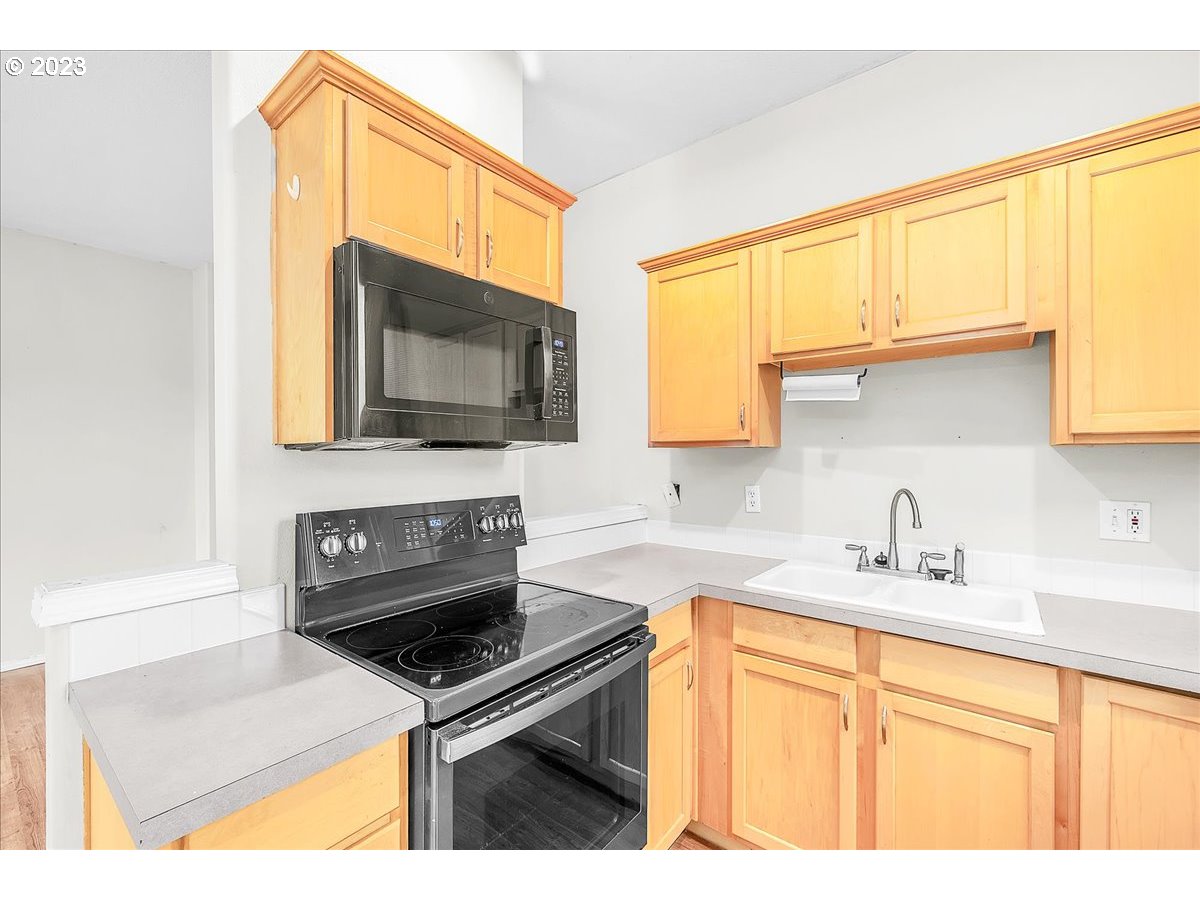
| room11Description: | Kitchen |
| room11Level: | Main |
| room12Description: | Living Room |
| room12Level: | Main |
| room13Description: | Primary Bedroom |
| room13Level: | Upper |
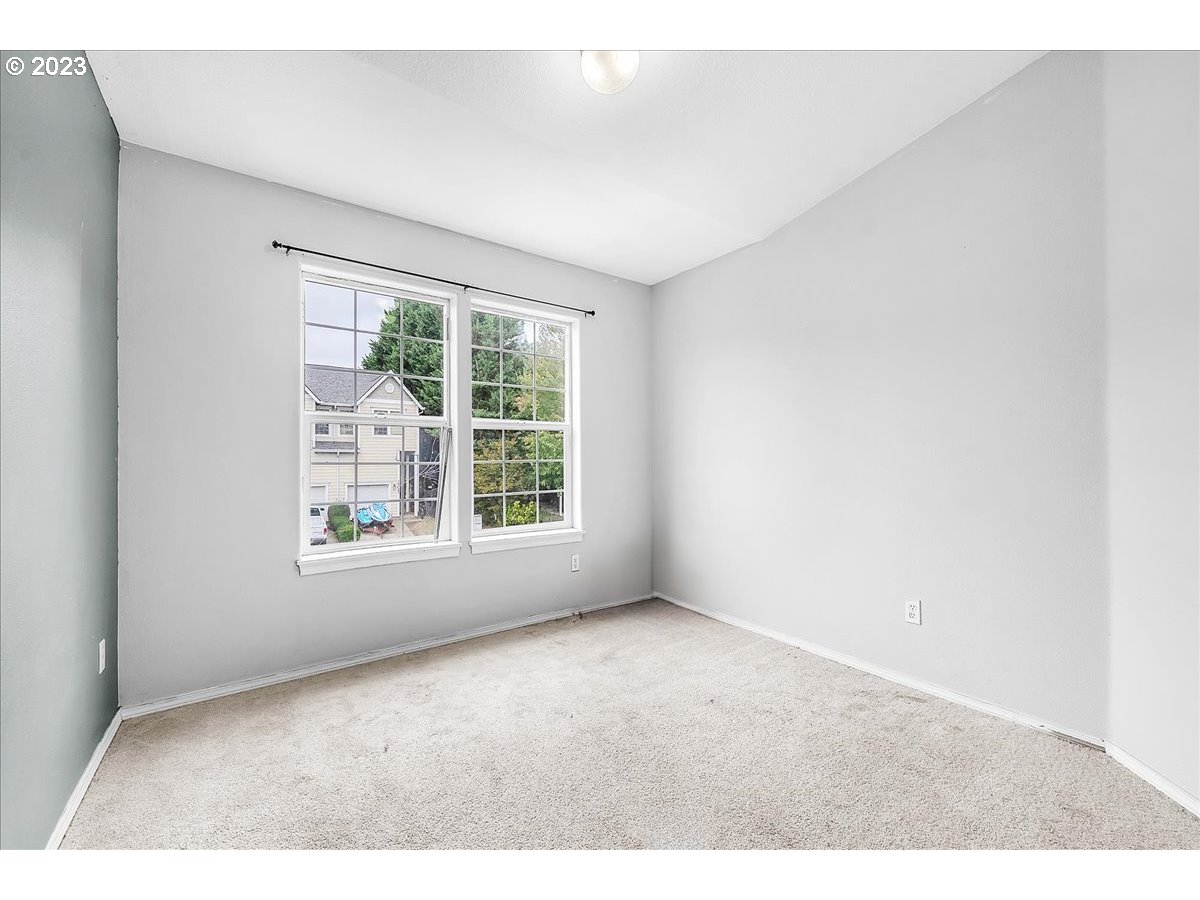
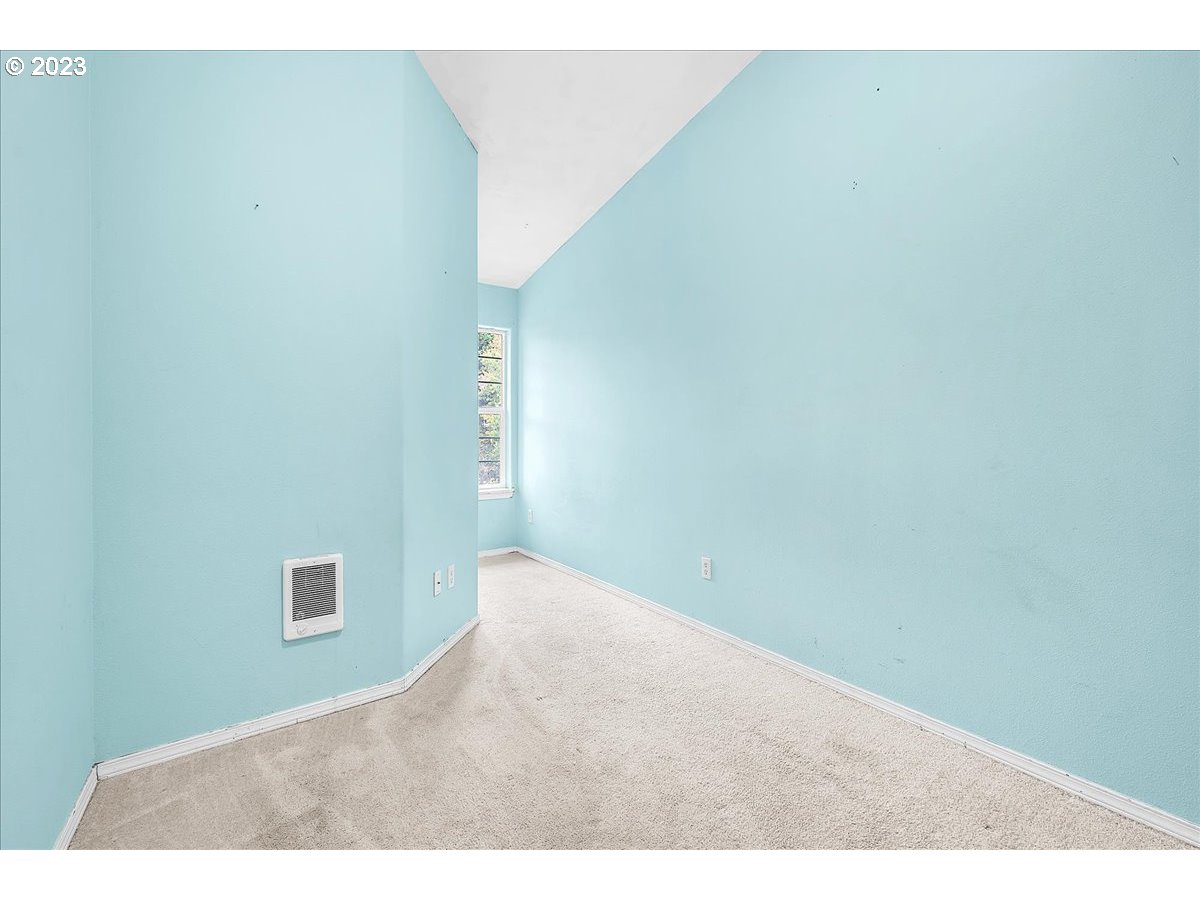
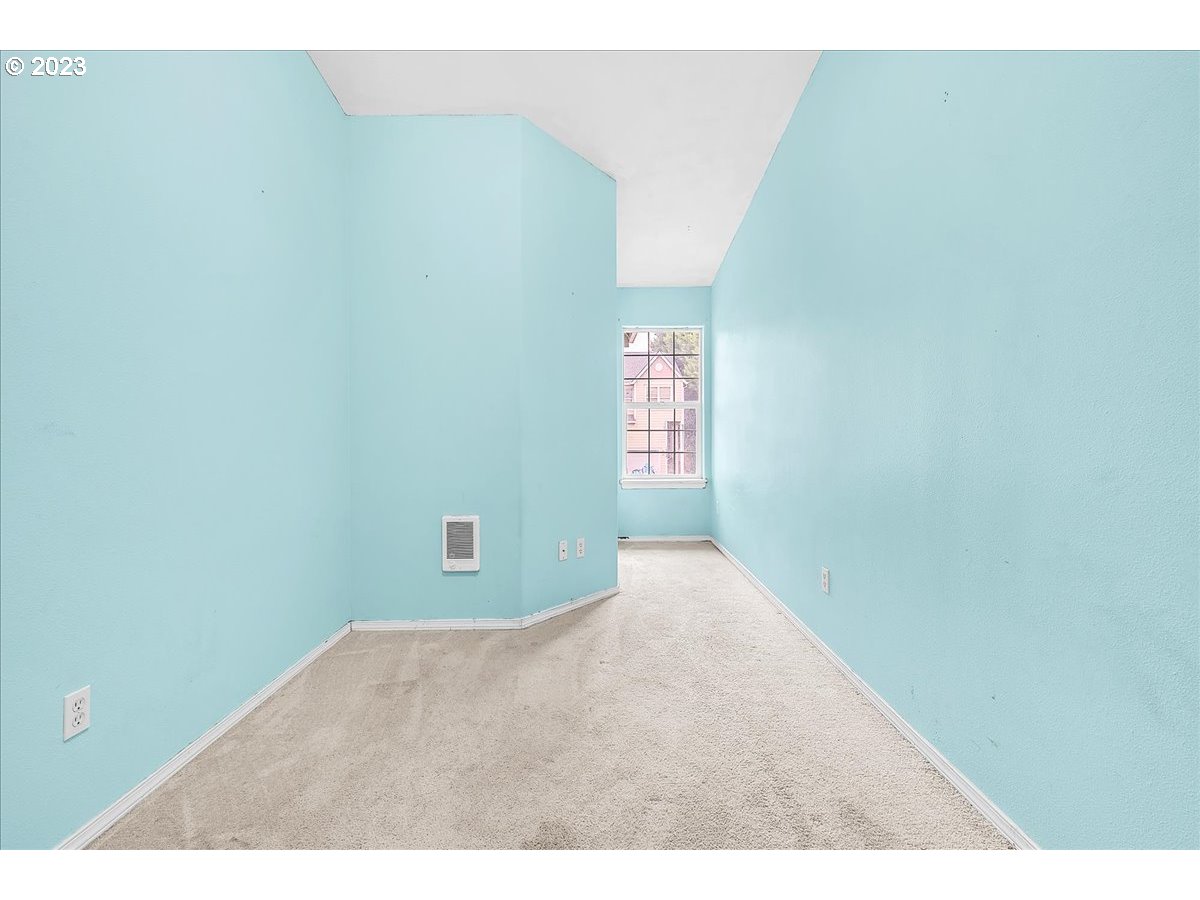
| room7Description: | 2nd Bedroom |
| room7Level: | Upper |
| room8Description: | 3rd Bedroom |
| room8Level: | Upper |
| room9Description: | Dining Room |
| room9Level: | Main |
| seniorCommunityYN: | no |
| shortSaleYN: | no |
| stories: | 2 |
| taxAnnualAmount: | 2262.82 |
| taxYear: | 2022 |
| thirdPartyApprovalYN: | no |
| upperLevelAreaTotal: | 820 |
| viewYN: | no |
| waterSource: | Public Water |
| windowFeatures: | Double Pane Windows, Vinyl Frames |
Please sign up for a Listing Manager account below to inquire about this listing