
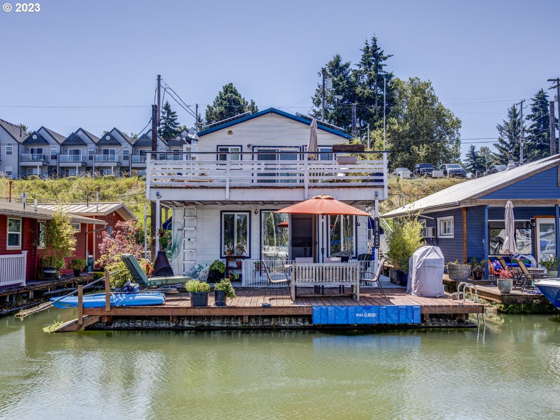
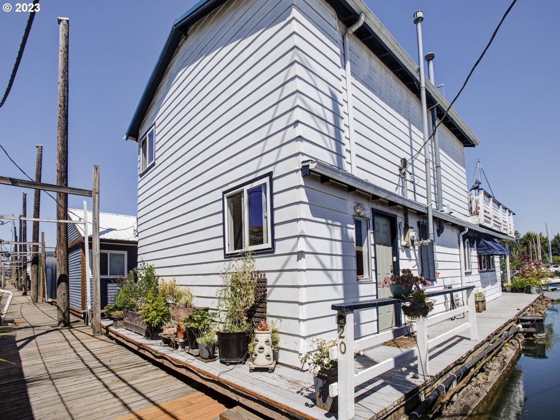
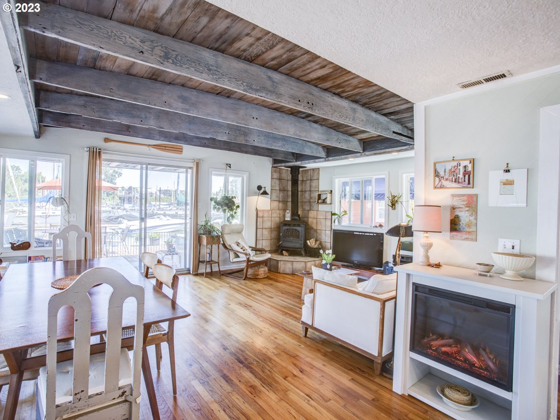
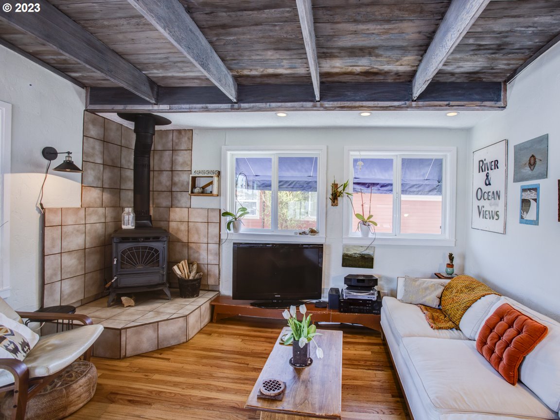
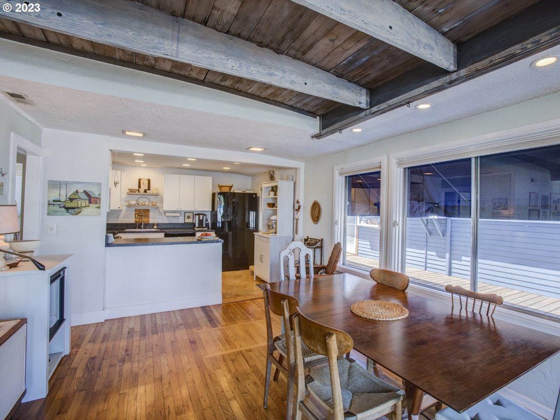
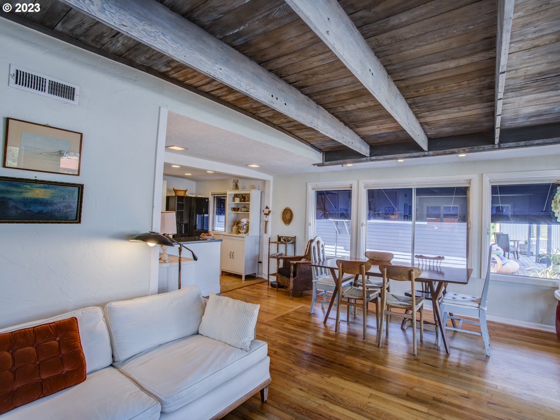
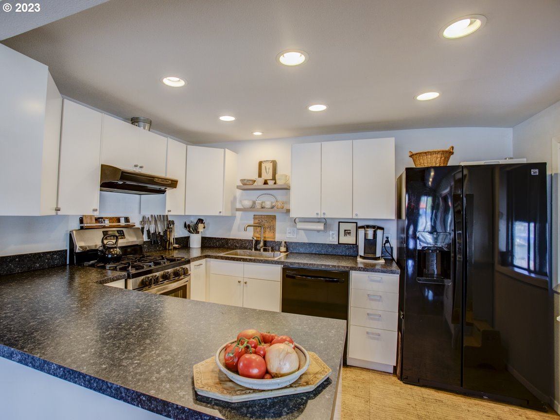
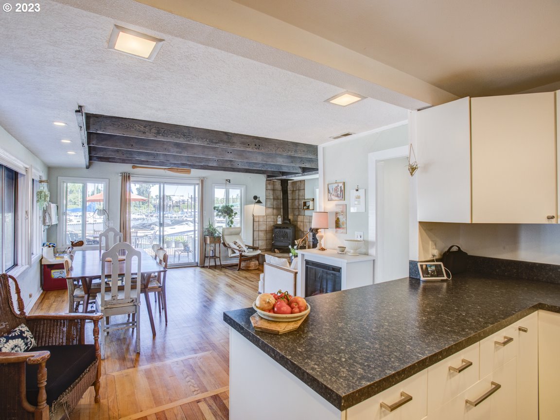
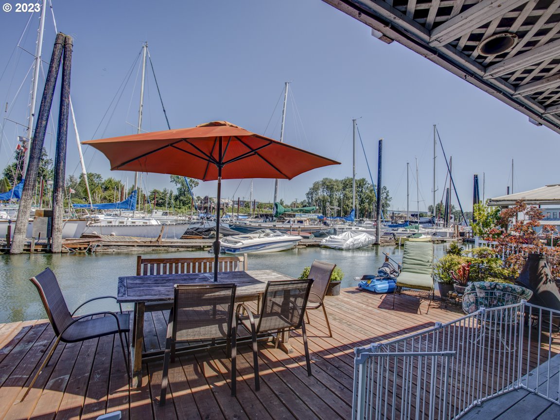
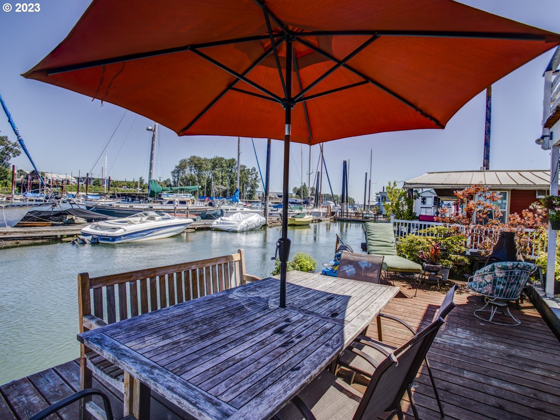
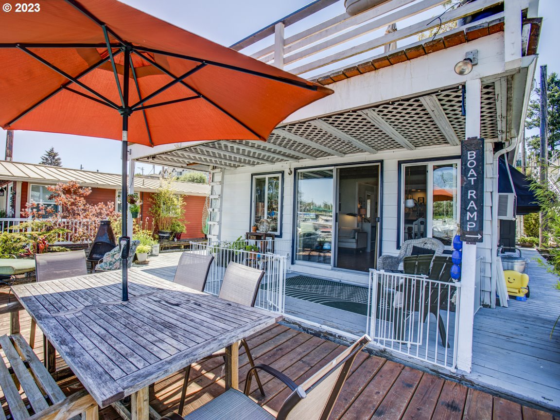
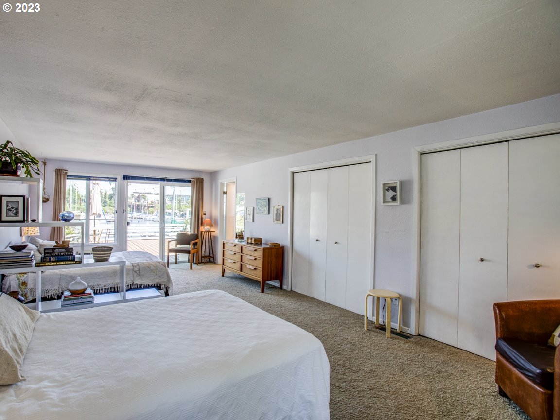
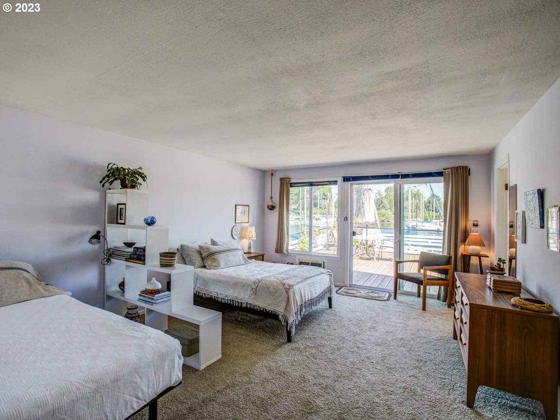
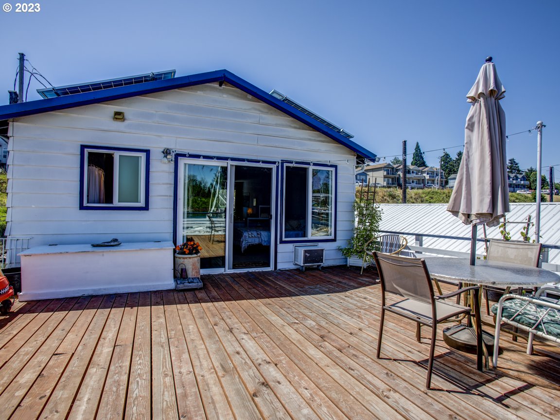
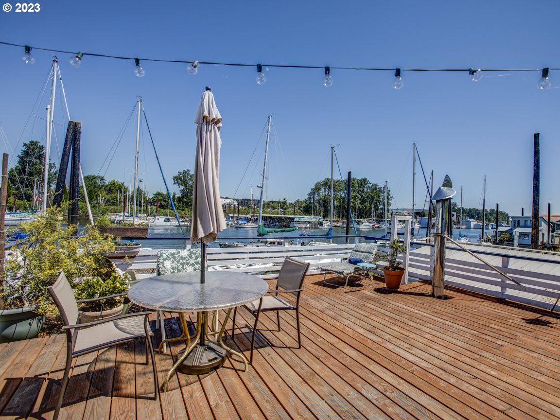
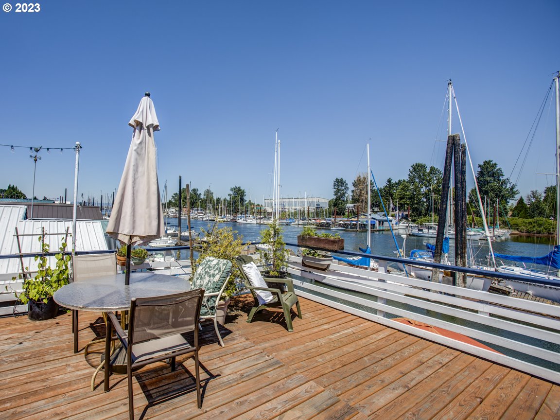
Crazy good price for this floating home! Rentals allowed (min 30 day). This would make a great furnished finder rental. TWO SIDE BY SIDE parking spaces. TWO large decks to enjoy the Columbia river views from! This floating home has a great layout w/ huge primary bdrm on upper level, with 2 walk-in closets & sliding doors to the deck. Look out over the sailboats & Island Cafe, just a short paddle across the way. The ceiling detail, hardwood floors & fireplaces give it that floating home charm we all crave. Storage throughout. Heated floor in kitchen. Solar, natural gas & hot water on demand make this house very efficient. Float rated a 4 in 2018.
View full listing details| Price: | $339,000 |
| Address: | 173 NE Bridgeton RD 20 |
| City: | Portland |
| County: | Multnomah |
| State: | Oregon |
| Zip Code: | 97211 |
| MLS: | 23130939 |
| Year Built: | 1970 |
| Square Feet: | 1,435 |
| Bedrooms: | 2 |
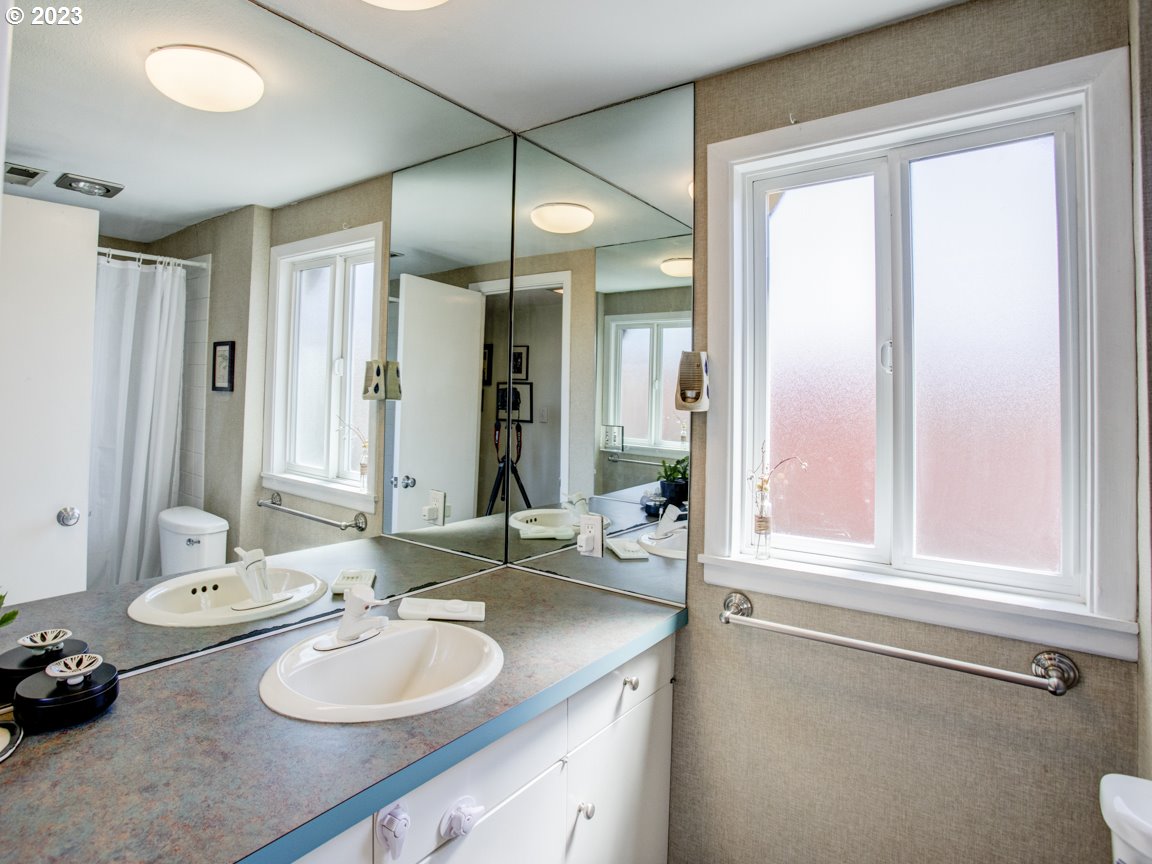
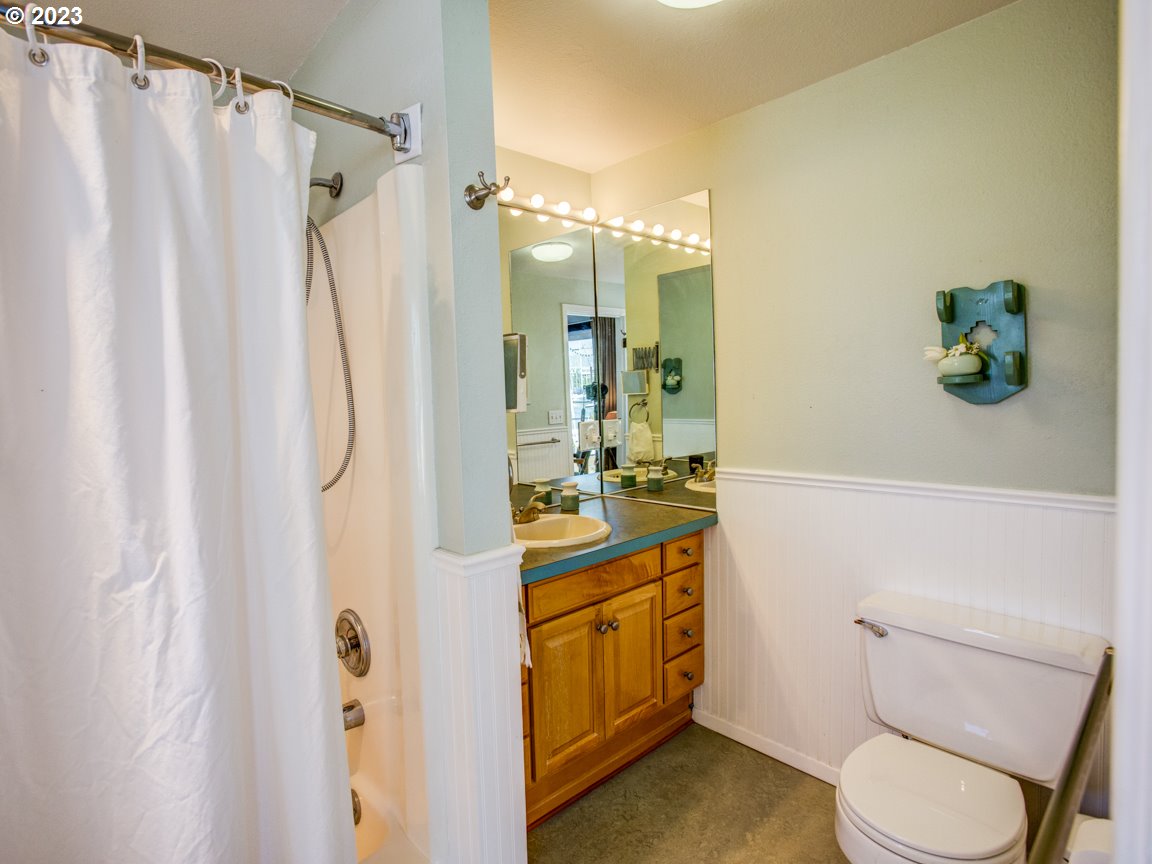
| Bathrooms: | 2 |
| architecturalStyle: | 2 Story, Custom Style |
| associationFee2Frequency: | Monthly |
| associationYN: | no |
| bankOwnedYN: | no |
| bathroomsFullMainLevel: | 1 |
| bathroomsFullUpperLevel: | 1 |
| bathroomsTotalLowerLevel: | 0.0 |
| bathroomsTotalMainLevel: | 1.0 |
| bathroomsTotalUpperLevel: | 1.0 |
| buildingAreaCalculated: | 1435 |
| buildingAreaDescription: | Seller |
| coolingYN: | yes |
| currentPriceForStatus: | 339000 |
| directions: | Columbia Way West EAST RAMP. Park on 2nd and NE Bridgeton in Sailor lot for showings. |
| disclosures: | Disclosure |
| elementarySchool: | Faubion |
| exteriorDescription: | Aluminum |
| exteriorFeatures: | Covered Deck, Deck, Tool Shed |
| farmYN: | no |
| fuelDescription: | Gas, Solar Supplemental |
| greenCertificationYN: | no |
| heatingYN: | yes |
| highSchool: | Roosevelt |
| homeWarrantyYN: | no |
| hotWaterDescription: | Gas, Tankless |
| listingTerms: | Cash, Conventional |
| lotFeatures: | Commons, Flood Zone |
| lotSizeDimensions: | 30 x 60 |
| lotSizeRange: | 0K to 2, 999 SqFt |
| mainLevelAreaTotal: | 871 |
| middleOrJuniorSchool: | Faubion |
| mlsAreaMajor: | Portland North |
| propertyAttachedYN: | no |
| propertyCondition: | Resale |
| room10Description: | Family Room |
| room11Area: | 88 |
| room11Description: | Kitchen |
| room11Features: | Eat Bar, Gas Appliances |
| room11FeaturesCont: | Cork Floor |
| room11Length: | 11 |
| room11Level: | Main |
| room11Width: | 8 |
| room12Area: | 247 |
| room12Description: | Living Room |
| room12Features: | Beamed Ceilings, Deck, Fireplace, Hardwood Floors |
| room12Length: | 19 |
| room12Level: | Main |
| room12Width: | 13 |
| room13Area: | 338 |
| room13Description: | Primary Bedroom |
| room13Features: | Deck |
| room13FeaturesCont: | Walk in Closet, Wall to Wall Carpet, Washer/Dryer |
| room13Length: | 26 |
| room13Level: | Upper |
| room13Width: | 13 |
| room7Area: | 110 |
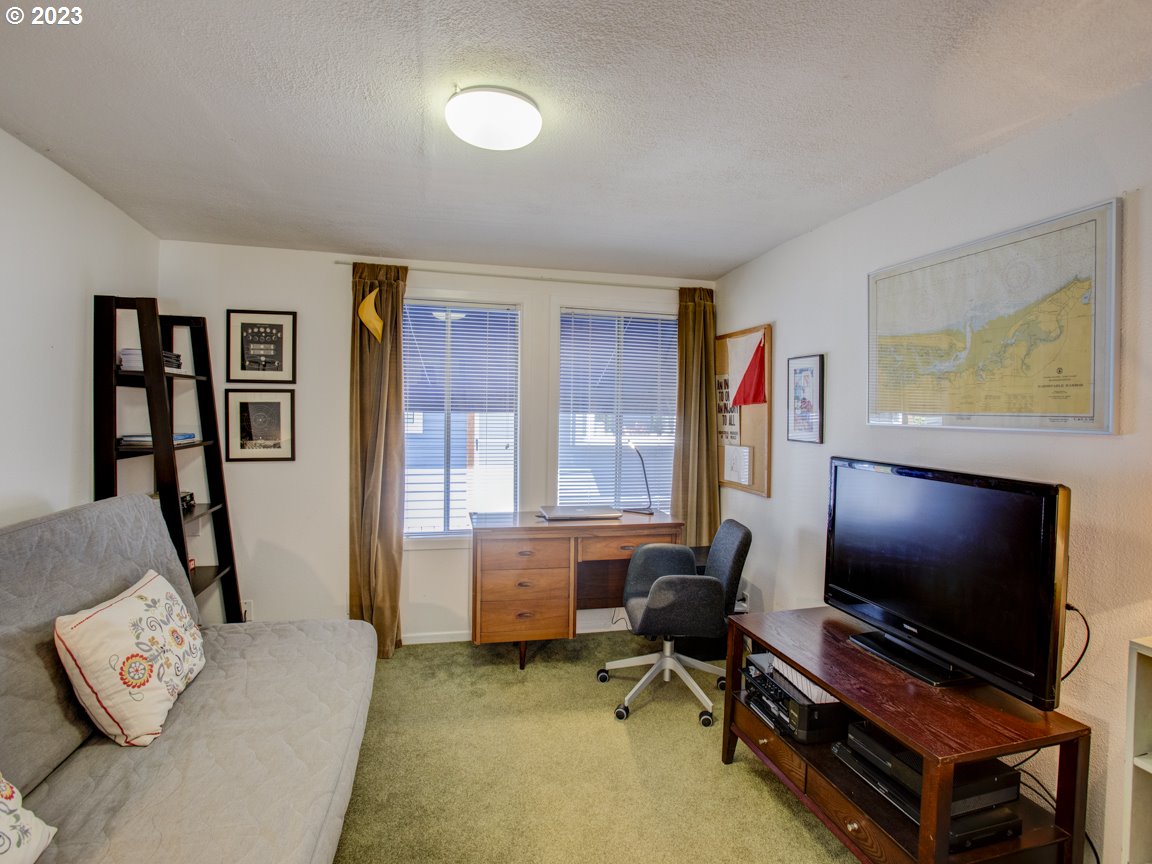
| room7Description: | 2nd Bedroom |
| room7FeaturesCont: | Wall to Wall Carpet |
| room7Length: | 11 |
| room7Level: | Main |
| room7Width: | 10 |
| room8Description: | 3rd Bedroom |
| room9Area: | 88 |
| room9Description: | Dining Room |
| room9Features: | Hardwood Floors, Living Room/Dining Room Combo |
| room9Length: | 11 |
| room9Level: | Main |
| room9Width: | 8 |
| seniorCommunityYN: | no |
| shortSaleYN: | no |
| stories: | 2 |
| taxAnnualAmount: | 4556.63 |
| taxYear: | 2022 |
| thirdPartyApprovalYN: | no |
| upperLevelAreaTotal: | 564 |
| viewDescription: | River |
| viewYN: | yes |
| waterSource: | Public Water |
| waterfrontFeatures: | River Front |
| waterfrontYN: | yes |
| windowFeatures: | Double Pane Windows, Vinyl Frames |
Please sign up for a Listing Manager account below to inquire about this listing