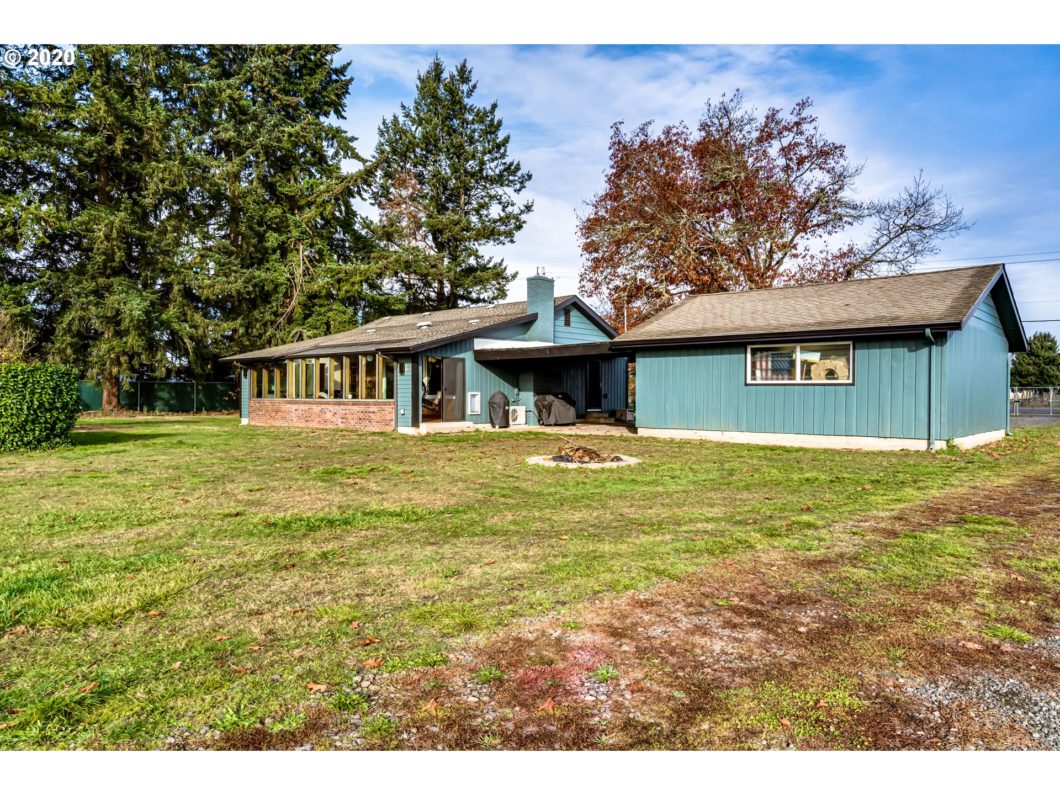
Dream property on over 5 acres, close in to Eugene. Newly remodeled kitchen opens to living room, with the tranquility of the sun room beyond. Kitchen upgrades include feature backsplash, stainless steel appliances, tile floors, countertops & cabinets. Living room has wood floors, ductless heat pump, gas fireplace insert & eating bar. 2 beds, 1 bath. Master is split level with individual closets.Barn, fenced vegetable garden, fruit trees. Fenced & cross fenced, with 3 pastures & Pisgah views.
View full listing details| Price: | $450,000 |
| Address: | 34821 SEAVEY LOOP RD |
| City: | Eugene |
| County: | Lane |
| State: | Oregon |
| Zip Code: | 97405 |
| MLS: | 20364385 |
| Year Built: | 1962 |
| Square Feet: | 1,056 |
| Acres: | 5.330 |
| Lot Square Feet: | 5.330 acres |
| Bedrooms: | 2 |
| Bathrooms: | 1 |
| 2ndBedroomFeatures: | Wall to Wall Carpet, Closet |
| additionalRoom1Description: | Sun Room |
| additionalRoom1Features: | Tile Floor, Vaulted Ceiling(s) |
| additionalRoom1Level: | Main |
| additionalRoomFeatures: | Tile Floor, Vaulted Ceiling(s) |
| additionalRooms: | Sun Room |
| allRoomFeatures: | Dishwasher, Eat Bar, Fireplace Insert, Tile Floor, Vaulted Ceiling(s), Wall to Wall Carpet, Free-Standing Range, Wood Floors, Closet |
| area: | Lane Co: East Eugene |
| bankOwnedYN: | no |
| basement: | Crawl Space |
| bathsMainLevelFull: | 1 |
| bathsMainLevelTotal: | 1 |
| bathstotalinteger: | 1 |
| bedroom2Level: | Main |
| cCandRyn: | no |
| coolingDescription: | Heat Pump |
| country: | US |
| cumulativeDaysOnMarket: | 5 |
| daysOnMarket: | 5 |
| exteriorDescription: | Wood Siding |
| farmyn: | No |
| fireplaceDescription: | Gas, Insert |
| fireplacesTotal: | 1 |
| fuelDescription: | Electricity, Gas |
| garageOrParkingSpaces: | 2 |
| heatingDescription: | Ductless |
| hotWaterDescription: | Gas |
| idxaddressdisplayyn: | Yes |
| internetautomatedvaluationdisplayyn: | No |
| internetconsumercommentyn: | No |
| kitchenRoomFeatures: | Dishwasher, Tile Floor, Free-Standing Range |
| kitchenRoomLevel: | Main |
| legalDescription: | 18-03-13-30-00304 |
| limitedRepresentationYN: | Full Service |
| livingRoomFeatures: | Eat Bar, Fireplace Insert, Wood Floors |
| livingRoomLevel: | Main |
| lotDescription: | Level, Gated |
| lotSize: | 5 to 6.99 Acres |
| masterBedroomFeatures: | Vaulted Ceiling(s), Wall to Wall Carpet, Closet |
| masterBedroomLevel: | Main |
| parkingFeatures: | Carport, Driveway |
| priceType: | List Price |
| propertyCondition: | Resale |
| roofType: | Composition |
| rvdescription: | RV Parking |
| schoolElementary: | Centennial |
| schoolHigh: | Springfield |
| schoolMiddle: | Hamlin |
| sellerDisclosure: | Disclosure |
| seniorHousingYN: | no |
| sewerDescription: | Septic Tank |
| shortSaleYN: | no |
| sqFtCalculated: | 1056 |
| sqFtMainLevelTotal: | 1056 |
| sqFtSource: | RLID |
| standardStatus: | Closed |
| stories: | 1 |
| streetNumber: | 34821 |
| style: | 1 Story |
| taxAmount: | 2825.83 |
| taxId: | 666261 |
| taxyear: | 2019 |
| terms: | Cash, Conventional, FHA, VA Loan |
| termsOfSale: | Conventional |
| thirdPartyApprovalYN: | no |
| viewYN: | no |
| warrantyAvailableYN: | no |
| waterDescription: | Well |

Please sign up for a Listing Manager account below to inquire about this listing