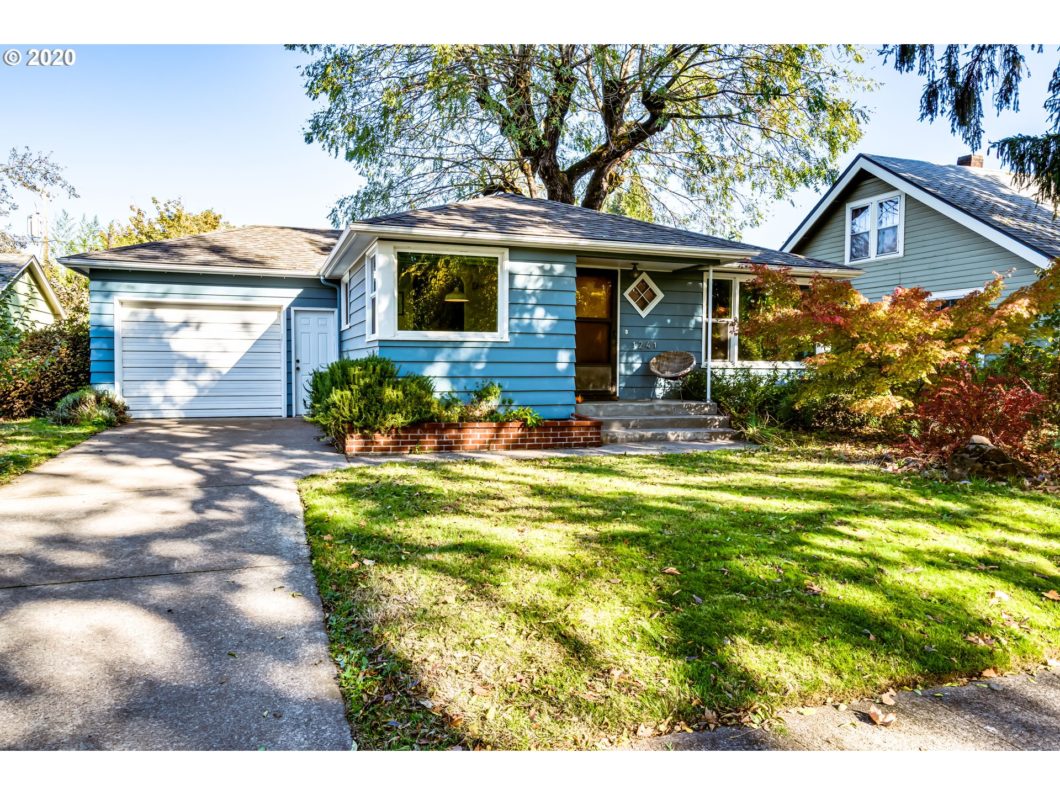
Adorable mid-century home on a charming street in the Whiteaker neighborhood. Many recent updates including kitchen, Marmoleum floors, refinished original hardwood, roof, windows, heat pump, and more! An efficient layout make this a a comfortable and wonderful home. Ideal access to shopping, restaurants and the river path. It is sitting on a .2 acres with a huge garage (with shop space) and great backyard. Don’t miss seeing this gem!
View full listing details| Price: | $315,000 |
| Address: | 1241 W 4TH AVE |
| City: | Eugene |
| County: | Lane |
| State: | Oregon |
| Zip Code: | 97402 |
| Subdivision: | WHITEAKER NEIGHBORHOOD |
| MLS: | 20649045 |
| Year Built: | 1952 |
| Square Feet: | 963 |
| Acres: | 0.210 |
| Lot Square Feet: | 0.210 acres |
| Bedrooms: | 2 |
| Bathrooms: | 1 |
| 2ndBedroomFeatures: | Hardwood Floors, Closet |
| allRoomFeatures: | Dishwasher, Hardwood Floors, L Shaped, Nook, Free-Standing Range, Closet, Linseed Floor |
| area: | Lane Co: West Eugene |
| bankOwnedYN: | no |
| basement: | None |
| bathsUpperLevelFull: | 1 |
| bathsUpperLevelTotal: | 1 |
| bathstotalinteger: | 1 |
| bedroom2Dimen: | 1010 |
| bedroom2Level: | Main |
| bedroom2SqFt: | 100 |
| cCandRyn: | no |
| coolingDescription: | Heat Pump |
| country: | US |
| cumulativeDaysOnMarket: | 7 |
| daysOnMarket: | 7 |
| diningRoomDimen: | 88 |
| diningRoomFeatures: | Nook |
| diningRoomLevel: | Upper |
| diningRoomSqFt: | 64 |
| exteriorDescription: | Wood Siding |
| exteriorFeatures: | Deck, Fenced, Garden, Porch, Workshop, Public Road, Yard, RV/Boat Storage, Raised Beds |
| foundationDetails: | Concrete Perimeter |
| fuelDescription: | Electricity |
| garageOrParkingSpaces: | 2 |
| garageType: | Attached, Oversized, Tandem |
| heatingDescription: | Heat Pump, Wall Furnace |
| hotWaterDescription: | Electricity |
| idxaddressdisplayyn: | Yes |
| interiorFeatures: | Garage Door Opener, Hardwood Floors, Washer/Dryer, Wainscoting, Dual Flush Toilet |
| internetServiceType: | Cable |
| internetautomatedvaluationdisplayyn: | Yes |
| internetconsumercommentyn: | Yes |
| kitchenAppliances: | Dishwasher, Pantry, Free-Standing Refrigerator, Stainless Steel Appliance(s) |
| kitchenRoomDimen: | 148 |
| kitchenRoomFeatures: | Dishwasher, L Shaped, Free-Standing Range, Linseed Floor |
| kitchenRoomLevel: | Main |
| kitchenRoomSqFt: | 112 |
| legalDescription: | TL 09000 |
| limitedRepresentationYN: | Full Service |
| livingRoomDimen: | 1216 |
| livingRoomFeatures: | Hardwood Floors |
| livingRoomLevel: | Main |
| livingRoomSqFt: | 192 |
| lotSize: | 7,000 to 9,999 SqFt |
| masterBedroomDimen: | 1310 |
| masterBedroomFeatures: | Hardwood Floors, Closet |
| masterBedroomLevel: | Main |
| masterBedroomSqFt: | 130 |
| parkingFeatures: | Driveway, On Street |
| priceType: | List Price |
| propertyCondition: | Updated/Remodeled |
| roadSurface: | Paved |
| roofType: | Composition |
| rvdescription: | RV/Boat Storage |
| schoolElementary: | River Road |
| schoolHigh: | North Eugene |
| schoolMiddle: | Kelly |
| sellerDisclosure: | Disclosure |
| seniorHousingYN: | no |
| sewerDescription: | Public Sewer |
| shortSaleYN: | no |
| sqFtCalculated: | 963 |
| sqFtMainLevelTotal: | 963 |
| sqFtSource: | RLID |
| standardStatus: | Closed |
| stories: | 1 |
| streetNumber: | 1241 |
| style: | 1 Story, Mid-Century Modern |
| taxAmount: | 2890.24 |
| taxId: | 444859 |
| taxyear: | 2019 |
| terms: | Cash, Conventional, FHA |
| termsOfSale: | Conventional |
| thirdPartyApprovalYN: | no |
| viewYN: | no |
| warrantyAvailableYN: | no |
| waterDescription: | Public |
| windowFeatures: | Vinyl Frames, Double Pane Windows, Triple Pane Windows |

Please sign up for a Listing Manager account below to inquire about this listing