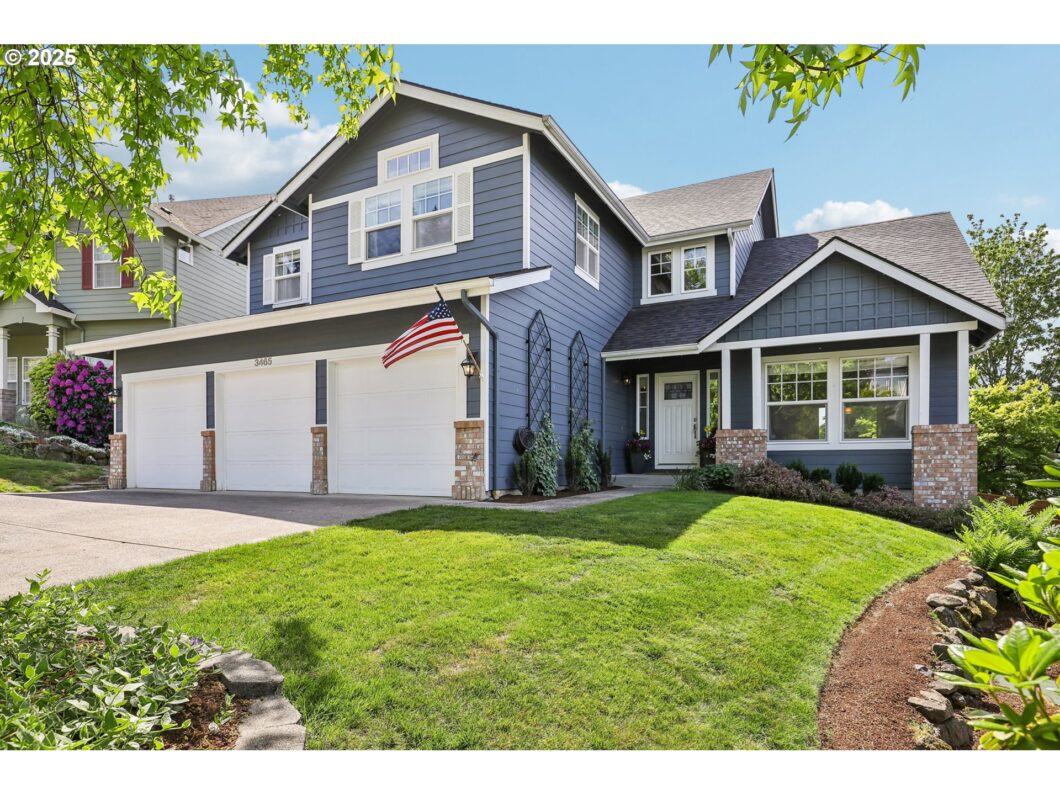
Located in the top-rated Camas School District, this well-maintained 4-bdrm + bonus, 2.5-ba home sits on a quiet cul-de-sac near parks, trails, gym & pool. The kitchen features slab granite counters, SS appl, induction range + double oven, & a walk-in pantry. Upstairs – a spacious primary suite w/ vaulted ceiling, two addtl bdrms & large bonus room. Downstairs – a main-floor bdrm ideal for guests or a home office. Recent upgrades include a newer roof, HVAC w/ air purifier, Trex deck, fencing & window glass replacement. The fully fenced backyard is ideal for gatherings or relaxing in your own private oasis. Convenient access to the Columbia River Gorge & PNW mountains makes this location hard to beat. Come & see for yourself today!
View full listing details| Price: | $845,000 |
| Address: | 3465 NW Conrad Dr |
| City: | Camas |
| County: | Clark |
| State: | Washington |
| Zip Code: | 98607 |
| MLS: | 396108233 |
| Year Built: | 1998 |
| Square Feet: | 2,730 |
| Acres: | 0.18 |
| Lot Square Feet: | 0.18 acres |
| Bedrooms: | 4 |
| Bathrooms: | 2.1 |
| Half Bathrooms: | 1 |
| roof: | Composition |
| sewer: | Public Sewer |
| vtURL: | https://my.matterport.com/show/?m=Zjv9gP3uVk2&mls=1 |
| cooling: | Central Air |
| country: | US |
| heating: | Forced Air |
| stories: | 2 |
| taxYear: | 2025 |
| basement: | Crawl Space |
| photo1Url: | https://www.rmlsweb.com/webphotos/39600000/10000/0000/396108233-1-a.jpg |
| priceType: | List Price |
| appliances: | Convection Oven, Dishwasher, Disposal, Double Oven, Free-Standing Range, Free-Standing Refrigerator, Induction Cooktop, Microwave, Stainless Steel Appliance(s) |
| directions: | Lake Rd, S on Parker St, E on 38th Av, S on Dahlia Dr, E on 36th Av, S on NW Conrad St |
| garageType: | Attached |
| highSchool: | Camas |
| room4Level: | Upper |
| room5Level: | Main |
| room6Level: | Main |
| room7Level: | Upper |
| room8Level: | Upper |
| room9Level: | Main |
| disclosures: | Disclosure |
| lotFeatures: | Gentle Sloping |
| room10Level: | Main |
| room11Level: | Main |
| room12Level: | Main |
| room13Level: | Upper |
| waterSource: | Public Water |
| daysOnMarket: | 1 |
| garageSpaces: | 3 |
| hotSheetDate: | 2025-05-14 |
| listAgentKey: | 68414 |
| listingTerms: | Cash, Conventional, FHA, VA Loan |
| lotSizeRange: | 7, 000 to 9, 999 SqFt |
| mlsAreaMajor: | Camas City Limits |
| onMarketDate: | 2025-05-14T00:00:00+00:00 |
| parcelNumber: | 125008202 |
| parkingTotal: | 3 |
| listOfficeFax: | 866-557-2855 |
| listOfficeKey: | 106145 |
| associationFee: | 203 |
| listingService: | Full Service |
| standardStatus: | Active |
| windowFeatures: | Double Pane Windows |
| fireplacesTotal: | 1 |
| fuelDescription: | Electricity, Gas |
| parkingFeatures: | Covered, Driveway |
| roadSurfaceType: | Paved |
| sourceSystemKey: | 396108233 |
| taxAnnualAmount: | 6865 |
| elementarySchool: | Grass Valley |
| exteriorFeatures: | Deck, Fenced, Sprinkler, Yard |
| interiorFeatures: | Ceiling Fan, Garage Door Opener, Granite, High Ceilings, Laminate Flooring, Laundry, Skylight(s), Soaking Tub, Tile Floor, Vaulted Ceiling(s), Vinyl Floor, Wall to Wall Carpet |
| room4Description: | Bonus Room |
| room5Description: | 4th Bedroom |
| room6Description: | Utility Room |
| room7Description: | 2nd Bedroom |
| room8Description: | 3rd Bedroom |
| room9Description: | Dining Room |
| sourceSystemName: | Regional Multiple Listing Service, Inc. |
| supplementNumber: | 1 |
| fireplaceFeatures: | Gas |
| listAgentLastName: | Thompson |
| listMainOfficeKey: | 106142 |
| listingKeyNumeric: | 396108233 |
| lotSizeSquareFeet: | 7840 |
| offerInstructions: | Call Seller's Agent |
| originalListPrice: | 845000 |
| propertyCondition: | Resale |
| room10Description: | Family Room |
| room11Description: | Kitchen |
| room12Description: | Living Room |
| room13Description: | Primary Bedroom |
| architecturalStyle: | 2 Story, Traditional |
| listAgentFirstName: | Rebecca |
| mainLevelAreaTotal: | 1441 |
| exteriorDescription: | Brick, Cement Siding |
| hotWaterDescription: | Electricity, Gas |
| internetServiceType: | Fiber Optics |
| listingContractDate: | 2025-05-14T00:00:00+00:00 |
| streetNumberNumeric: | 3465 |
| taxLegalDescription: | HOLLY HILLS PHASE 2 LOT 38 SUB 99 FOR ASSESSOR USE ONLY HOLLY HIL |
| upperLevelAreaTotal: | 1289 |
| associationAmenities: | Commons |
| listOfficeKeyNumeric: | 106145 |
| middleOrJuniorSchool: | Skyridge |
| originatingSystemKey: | 396108233 |
| accessibilityFeatures: | Utility Room On Main |
| bathroomsTotalInteger: | 3 |
| currentPriceForStatus: | 845000 |
| originatingSystemName: | Regional Multiple Listing Service, Inc. |
| buildingAreaCalculated: | 2730 |
| associationFeeFrequency: | Semi-Annually |
| bathroomsFullUpperLevel: | 2 |
| bathroomsTotalMainLevel: | 0.1 |
| buildingAreaDescription: | gis |
| bathroomsTotalLowerLevel: | 0.0 |
| bathroomsTotalUpperLevel: | 2.0 |
| contractStatusChangeDate: | 2025-05-14T00:00:00+00:00 |
| listMainOfficeKeyNumeric: | 106142 |
| bathroomsPartialMainLevel: | 1 |


Please sign up for a Listing Manager account below to inquire about this listing