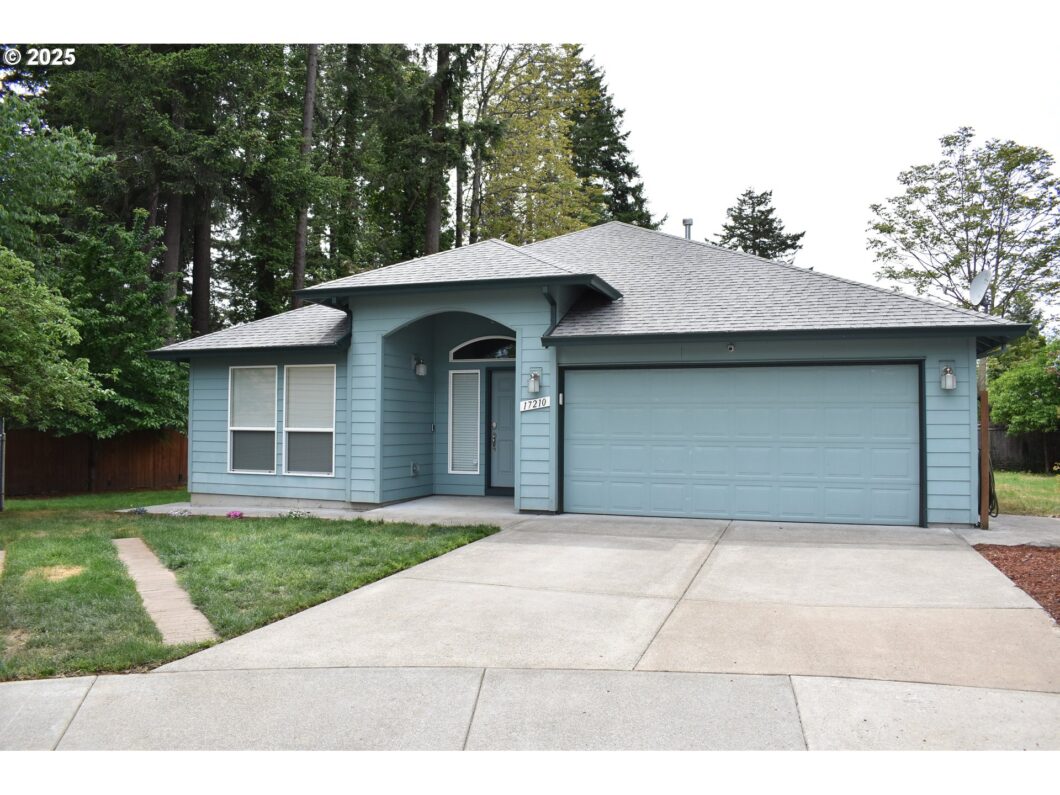
Its hard to find a well-maintained one level home in Portland. Featuring 3 bed, 2 bath, 2 car garage, and huge cover patio. You will love the open floor plan with wide hallways and vaulted ceiling. Huge kitchen with eat-in island, s/s appliances open to a cozy living room with fireplace. Check out the master suite with double vanity, walk-in closet, shower and jetted tub. All appliances are around 1 yr old. Ring doorbell stays. Quiet cul-de-sac, short distance from park, and public transportation. MUST SEE TO APPRECIATE!
View full listing details| Price: | $530,000 |
| Address: | 17210 SE Woodward Ct |
| City: | Portland |
| County: | Multnomah |
| State: | Oregon |
| Zip Code: | 97236 |
| MLS: | 494220139 |
| Year Built: | 2011 |
| Square Feet: | 1,798 |
| Bedrooms: | 3 |
| Bathrooms: | 2 |
| roof: | Composition |
| sewer: | Public Sewer |
| cooling: | Central Air |
| country: | US |
| heating: | Forced Air - 90% |
| stories: | 1 |
| taxYear: | 2024 |
| basement: | Crawl Space |
| photo1Url: | https://www.rmlsweb.com/webphotos/49400000/20000/2000/494220139-1-a.jpg |
| priceType: | List Price |
| room7Area: | 144 |
| room8Area: | 132 |
| room9Area: | 168 |
| appliances: | Built-in Range, Dishwasher, Free-Standing Refrigerator, Island, Microwave, Stainless Steel Appliance(s), Tile |
| directions: | SE 174, West on Woodward ct |
| garageType: | Attached |
| highSchool: | Centennial |
| room11Area: | 192 |
| room12Area: | 288 |
| room13Area: | 192 |
| room7Level: | Main |
| room7Width: | 12 |
| room8Level: | Main |
| room8Width: | 11 |
| room9Level: | Main |
| room9Width: | 12 |
| disclosures: | Disclosure |
| lotFeatures: | Cul-de-sac, Level |
| room11Level: | Main |
| room11Width: | 12 |
| room12Level: | Main |
| room12Width: | 16 |
| room13Level: | Main |
| room13Width: | 12 |
| room7Length: | 12 |
| room8Length: | 12 |
| room9Length: | 14 |
| waterSource: | Public Water |
| garageSpaces: | 2 |
| hotSheetDate: | 2025-05-14 |
| listAgentKey: | 48242 |
| listingTerms: | Cash, Conventional, FHA |
| lotSizeRange: | 5, 000 to 6, 999 SqFt |
| mlsAreaMajor: | Portland Southeast |
| onMarketDate: | 2025-05-14T00:00:00+00:00 |
| parcelNumber: | R623812 |
| parkingTotal: | 2 |
| room11Length: | 16 |
| room12Length: | 18 |
| room13Length: | 16 |
| listOfficeFax: | 503-444-9008 |
| listOfficeKey: | 107969 |
| room9Features: | Formal |
| listingService: | Full Service |
| room11Features: | Island |
| room12Features: | Ceiling Fan, Fireplace |
| room13Features: | Ceiling Fan |
| standardStatus: | Active |
| windowFeatures: | Double Pane Windows |
| fireplacesTotal: | 1 |
| fuelDescription: | Gas |
| parkingFeatures: | Driveway, On Street |
| roadSurfaceType: | Paved |
| sourceSystemKey: | 494220139 |
| taxAnnualAmount: | 4939.12 |
| elementarySchool: | Other |
| exteriorFeatures: | Covered Patio, Fenced, Yard |
| interiorFeatures: | Ceiling Fan, Garage Door Opener, Jetted Tub, Laminate Flooring, Laundry, Vaulted Ceiling(s), Washer/Dryer |
| room7Description: | 2nd Bedroom |
| room8Description: | 3rd Bedroom |
| room9Description: | Dining Room |
| sourceSystemName: | Regional Multiple Listing Service, Inc. |
| fireplaceFeatures: | Gas |
| foundationDetails: | Concrete Perimeter |
| listAgentLastName: | Truong |
| listMainOfficeKey: | 107969 |
| listingKeyNumeric: | 494220139 |
| offerInstructions: | Call Seller's Agent |
| originalListPrice: | 530000 |
| propertyCondition: | Approximately |
| room10Description: | Family Room |
| room11Description: | Kitchen |
| room12Description: | Living Room |
| room13Description: | Primary Bedroom |
| room7FeaturesCont: | Closet, Laminate Flooring |
| room8FeaturesCont: | Closet, Laminate Flooring |
| room9FeaturesCont: | Laminate Flooring, Vaulted Ceiling(s) |
| architecturalStyle: | 1 Story |
| listAgentFirstName: | Tuan |
| mainLevelAreaTotal: | 1798 |
| room11FeaturesCont: | Free-Standing Refrigerator, Laminate Flooring |
| room12FeaturesCont: | Laminate Flooring, Vaulted Ceiling(s) |
| room13FeaturesCont: | Laminate Flooring, Suite, Vaulted Ceiling(s), Walk in Closet |
| exteriorDescription: | Cement Siding |
| hotWaterDescription: | Gas |
| listingContractDate: | 2025-05-14T00:00:00+00:00 |
| streetNumberNumeric: | 17210 |
| taxLegalDescription: | BROOKLYN ESTATES, LOT 4, INC UND INT TRACTS A&B |
| listOfficeKeyNumeric: | 107969 |
| middleOrJuniorSchool: | Centennial |
| originatingSystemKey: | 494220139 |
| bathroomsTotalInteger: | 2 |
| currentPriceForStatus: | 530000 |
| originatingSystemName: | Regional Multiple Listing Service, Inc. |
| bathroomsFullMainLevel: | 2 |
| buildingAreaCalculated: | 1798 |
| bathroomsTotalMainLevel: | 2.0 |
| buildingAreaDescription: | tax |
| bathroomsTotalLowerLevel: | 0.0 |
| bathroomsTotalUpperLevel: | 0.0 |
| contractStatusChangeDate: | 2025-05-14T00:00:00+00:00 |
| listMainOfficeKeyNumeric: | 107969 |


Please sign up for a Listing Manager account below to inquire about this listing