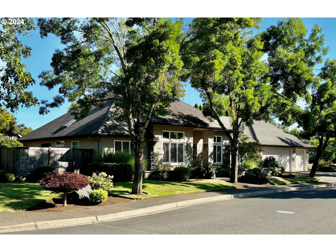
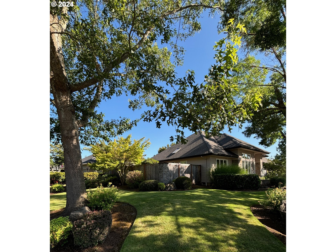
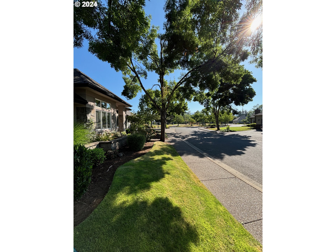
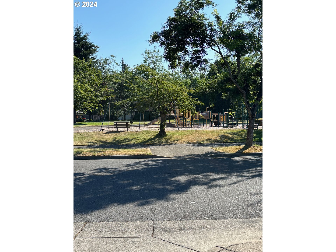
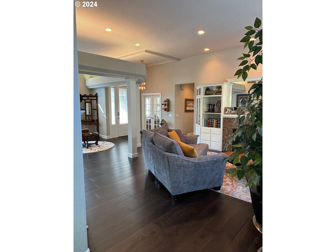
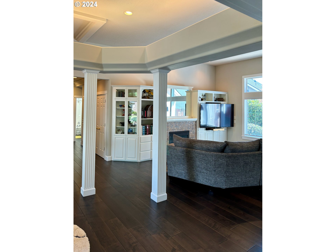
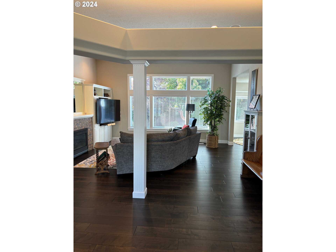
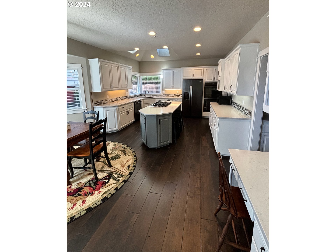
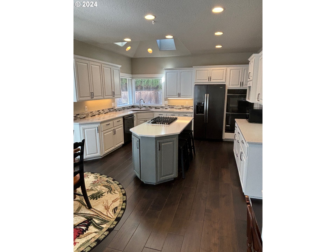
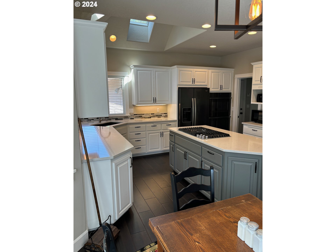
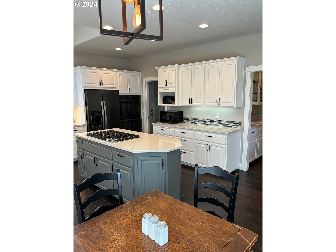
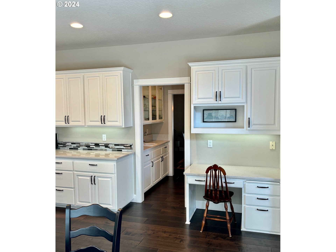
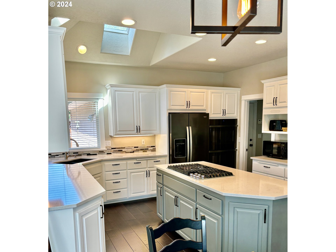
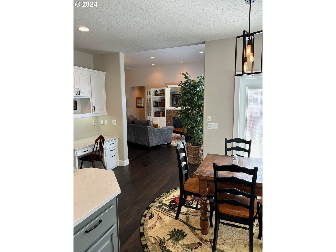
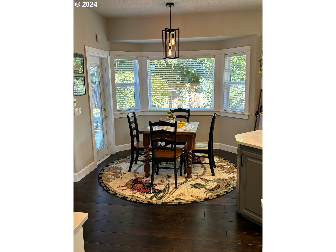
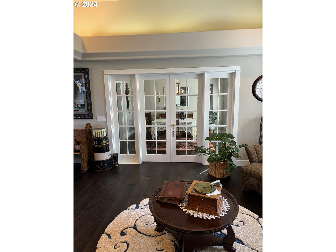
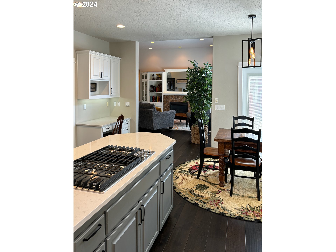
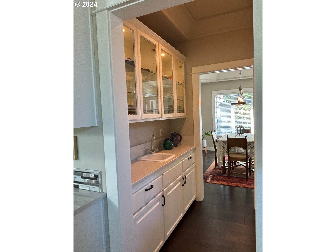
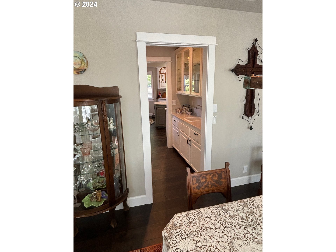
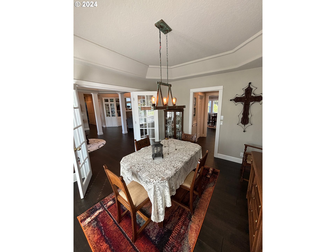
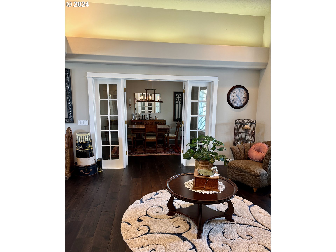
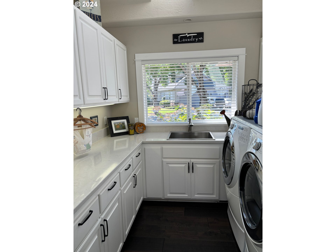
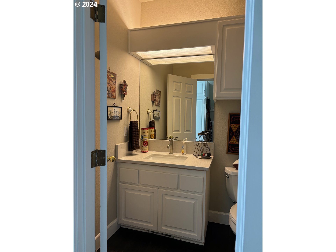
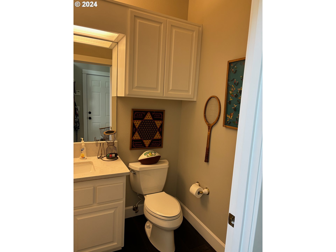
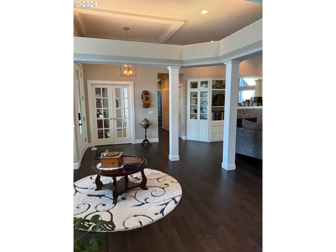
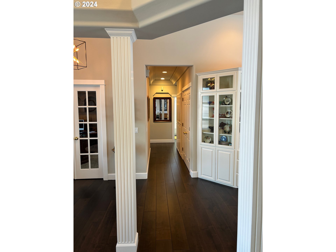
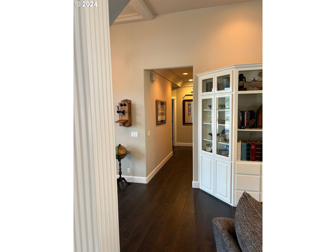
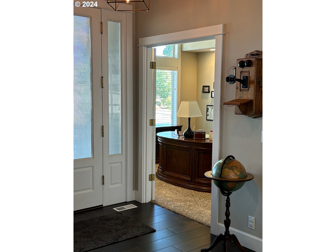
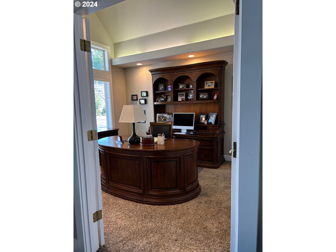
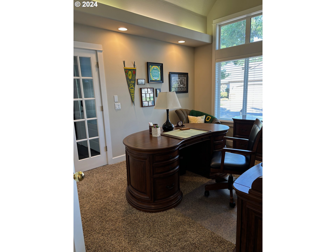
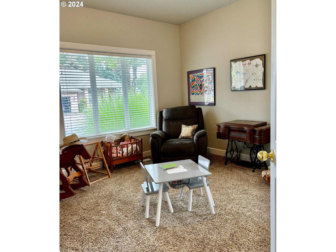
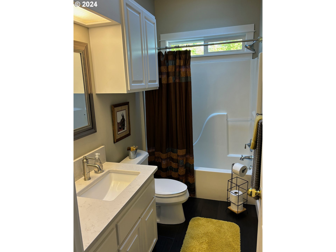
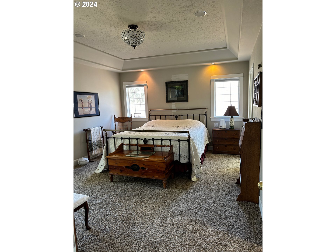
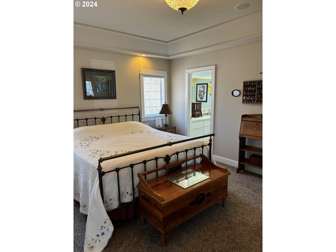
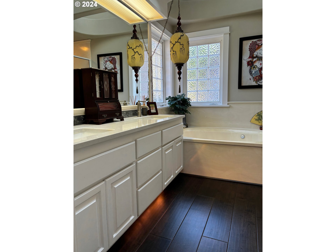
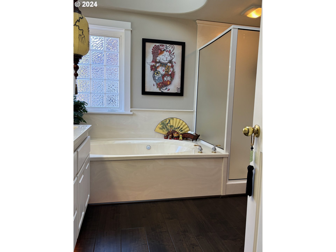
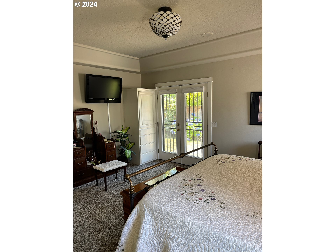
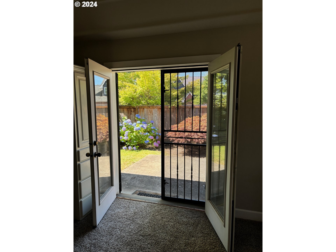
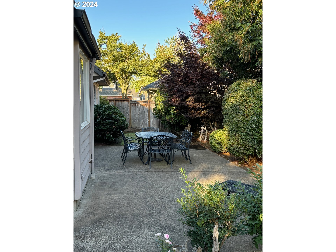
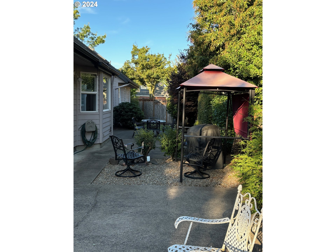
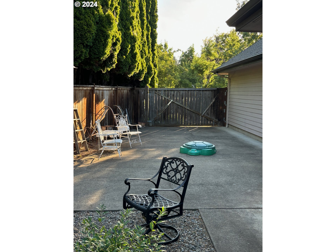
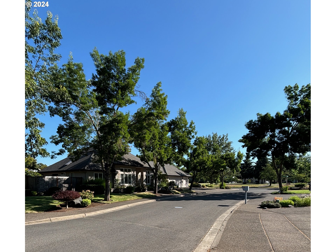
Custom Single Level home across from Crescent Park in CRESCENT MEADOWS. Kitchen and all floors renovated in 2019. Beautiful high ceilings with lots of coffered lighting. Gas fireplace. Built in shelves and drawers in closets, utility room, kitchen, and living room. Butler’s pantry and full pantry between kitchen and dining room. Chef’s kitchen with huge cook island, breakfast bar plus bay window eating area, double ovens and quartz countertops. Master suite has a large walk in closet and french doors with security doors to a private patio. Master bath has a jetted tub, separate shower, and coffered lighting. Spacious utility room with sink, built in ironing board, and half bath. Huge oversized 3 car garage with attic storage above. Exterior eves wired with outlets for lights, and an off/on switch inside the house. Boat or RV parking in back with hook up! Seller is a licensed Realtor in the state of Oregon.
View full listing details| Price: | $749,900 |
| Address: | 3395 SAINT THOMAS ST |
| City: | Eugene |
| County: | Lane |
| State: | Oregon |
| Zip Code: | 97408 |
| Subdivision: | Crescent Meadows |
| MLS: | 24039691 |
| Year Built: | 1997 |
| Square Feet: | 2,187 |
| Acres: | 0.230 |
| Lot Square Feet: | 0.230 acres |
| Bedrooms: | 3 |
| Bathrooms: | 2.1 |
| Half Bathrooms: | 1 |
| stories: | 1 |
| taxYear: | 2023 |
| room7Area: | 121 |
| room8Area: | 130 |
| room9Area: | 132 |
| directions: | Crescent to Martinique. Stay left. Across from Crescent Park. Corner of Martinique and Saint Thomas |
| garageType: | Attached, Oversized |
| highSchool: | Sheldon |
| room11Area: | 169 |
| room12Area: | 208 |
| room13Area: | 208 |
| room7Level: | Main |
| room7Width: | 11 |
| room8Level: | Main |
| room8Width: | 13 |
| room9Level: | Main |
| room9Width: | 12 |
| disclosures: | Disclosure |
| lotFeatures: | Corner Lot, Level |
| room10Level: | Main |
| room11Level: | Main |
| room11Width: | 13 |
| room12Level: | Main |
| room12Width: | 13 |
| room13Level: | Main |
| room13Width: | 16 |
| room7Length: | 11 |
| room8Length: | 10 |
| room9Length: | 11 |
| waterSource: | Public Water |
| daysOnMarket: | 17 |
| listingTerms: | Cash, Conventional, FHA, VA Loan |
| lotSizeRange: | 10, 000 to 14, 999 SqFt |
| mlsAreaMajor: | Lane Co: Ferry Street Bridge |
| room11Length: | 13 |
| room12Length: | 16 |
| room13Length: | 13 |
| room8Features: | Coved, French Doors |
| room9Features: | French Doors |
| rvDescription: | RV Hookup, RV Parking, RV/Boat Storage |
| room11Features: | Bay Window, Built-in Range, Cook Island, Down Draft, Eat Bar, Eating Area, Gas Appliances, Patio, Skylight(s) |
| room12Features: | Bookcases, Built-in Features, Fireplace, Great Room, Hardwood Floors, Sound System |
| room13Features: | Coved, French Doors, Patio, Skylight(s) |
| windowFeatures: | Double Pane Windows |
| fuelDescription: | Electricity, Gas |
| roadSurfaceType: | Paved |
| taxAnnualAmount: | 9577.61 |
| viewDescription: | Park/Greenbelt |
| elementarySchool: | Gilham |
| exteriorFeatures: | Fenced, Gas Hookup, Patio, RV Hookup, RV/Boat Storage, Sprinkler, Yard |
| room7Description: | 2nd Bedroom |
| room8Description: | 3rd Bedroom |
| room9Description: | Dining Room |
| supplementNumber: | 1 |
| propertyCondition: | Updated/Remodeled |
| room10Description: | Family Room |
| room11Description: | Kitchen |
| room12Description: | Living Room |
| room13Description: | Primary Bedroom |
| room9FeaturesCont: | Butler's Pantry |
| architecturalStyle: | 1 Story, Custom Style |
| mainLevelAreaTotal: | 2187 |
| room11FeaturesCont: | Double Oven, High Ceilings, Quartz |
| room12FeaturesCont: | High Ceilings |
| room13FeaturesCont: | Double Sinks, Jetted Tub, Shower, Suite |
| exteriorDescription: | Other |
| hotWaterDescription: | Gas |
| internetServiceType: | Cable |
| middleOrJuniorSchool: | Cal Young |
| currentPriceForStatus: | 749900 |
| bathroomsFullMainLevel: | 2 |
| buildingAreaCalculated: | 2187 |
| associationFeeFrequency: | Annually |
| bathroomsTotalMainLevel: | 2.1 |
| buildingAreaDescription: | County |
| bathroomsTotalLowerLevel: | 0.0 |
| bathroomsTotalUpperLevel: | 0.0 |
| bathroomsPartialMainLevel: | 1 |