
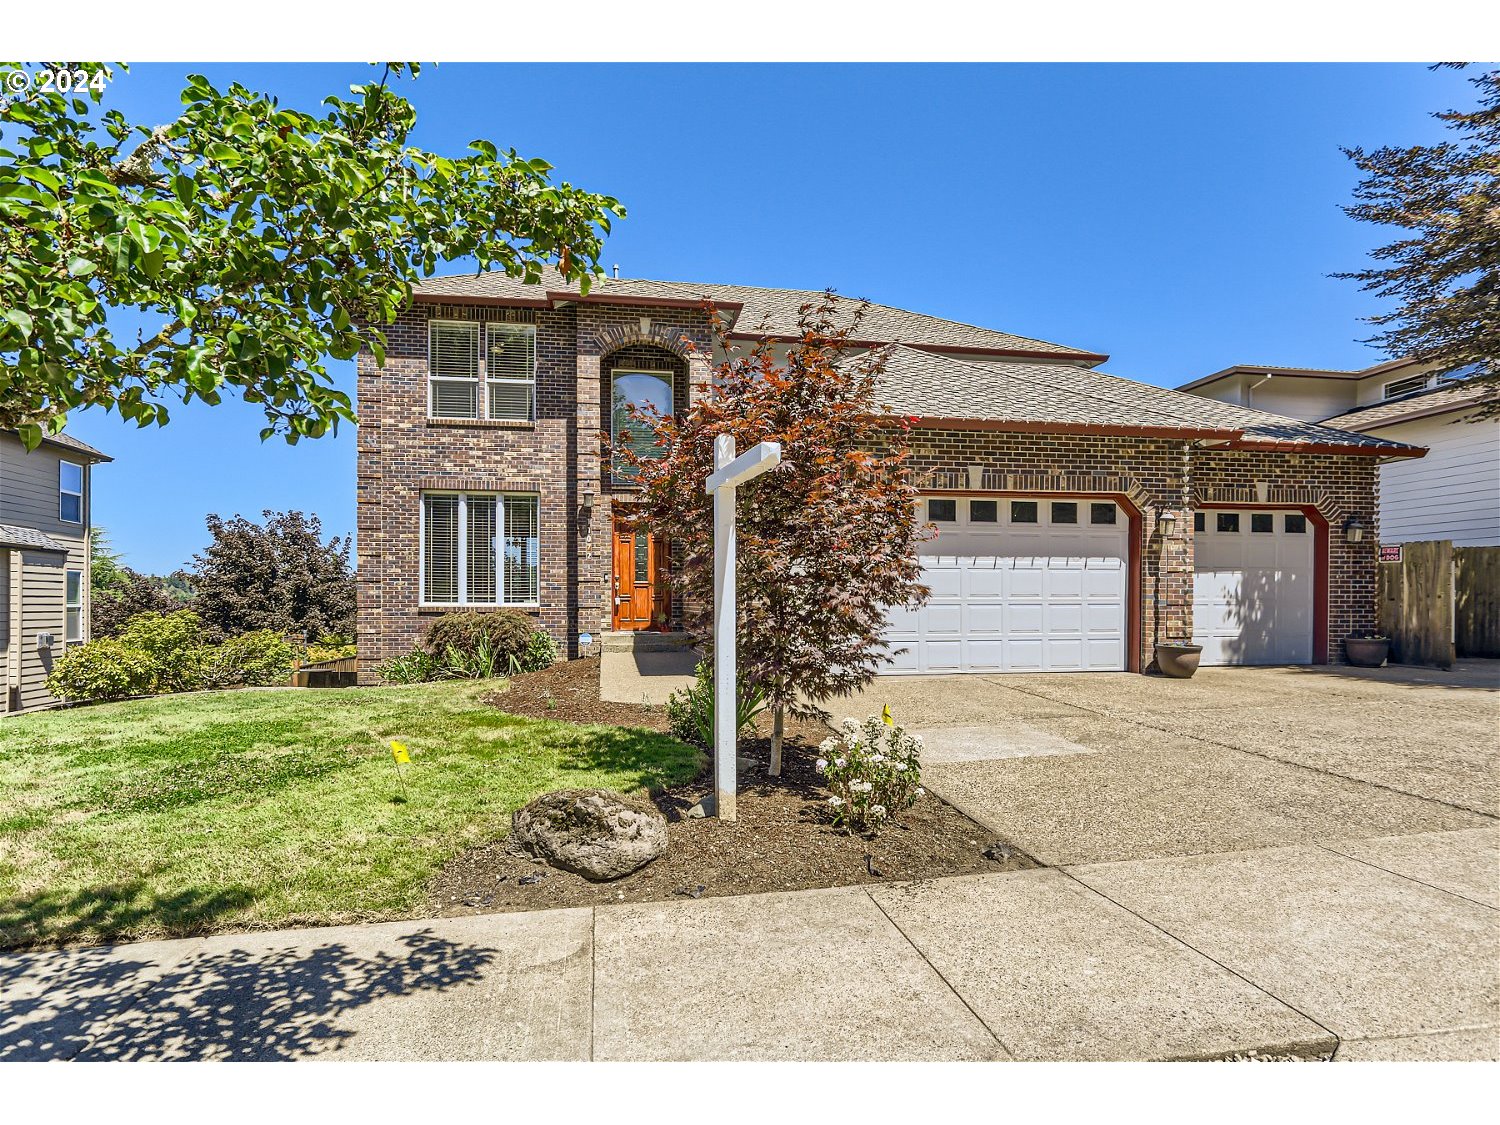
Spacious floor plan with stunning views! Separate living room, family room, and great room! Formal dining room and another eating area! Primary suite with balcony over looks exception valley views! You could enjoy the view from the jacuzzi tub in primary bath too! Office on main with lots built in! Another bonus room/media room in downstair! Gorgeous kitchen with granite, island, stainless steel appliances and double ovens. Hardwood floor throughout the house. High ceiling, ceiling fans, RV parking, 3 cars garages, tool shed, deck, patio, central vacuum, 2 furnaces, A/C and a lot more! All with amazing valley view! and a park is right behind the house with fence gate access too! Too much to offer, must check it out by yourself!
View full listing details| Price: | $899,900 |
| Address: | 11072 SE RIMROCK DR |
| City: | Happy Valley |
| County: | Clackamas |
| State: | Oregon |
| Zip Code: | 97086 |
| MLS: | 24690162 |
| Year Built: | 2001 |
| Square Feet: | 4,179 |
| Bedrooms: | 4 |
| Bathrooms: | 3.1 |
| Half Bathrooms: | 1 |
| roof: | Composition |
| sewer: | Public Sewer |
| cooling: | Central Air |
| country: | US |
| heating: | Forced Air |
| stories: | 3 |
| taxYear: | 2024 |
| basement: | Finished, Full Basement |
| photo1Url: | https://www.rmlsweb.com/webphotos/24600000/90000/0000/24690162-1-a.jpg |
| priceType: | List Price |
| room4Area: | 176 |
| room5Area: | 110 |
| room7Area: | 144 |
| room8Area: | 143 |
| room9Area: | 143 |
| appliances: | Built-in Oven, Built-in Range, Cook Island, Dishwasher, Disposal, Free-Standing Refrigerator, Gas Appliances, Granite, Microwave, Pantry, Stainless Steel Appliance(s) |
| directions: | SE 129th Ave East to SE Mountain Gate, East on Rolling Meadow Dr South to Rimrock Dr |
| garageType: | Attached |
| highSchool: | Clackamas |
| room10Area: | 360 |
| room11Area: | 168 |
| room12Area: | 180 |
| room13Area: | 256 |
| room4Level: | Lower |
| room4Width: | 11 |
| room5Level: | Main |
| room5Width: | 10 |
| room6Level: | Lower |
| room7Level: | Upper |
| room7Width: | 12 |
| room8Level: | Upper |
| room8Width: | 11 |
| room9Level: | Main |
| room9Width: | 11 |
| disclosures: | Disclosure |
| lotFeatures: | Commons, Level |
| room10Level: | Lower |
| room10Width: | 20 |
| room11Level: | Main |
| room11Width: | 12 |
| room12Level: | Main |
| room12Width: | 10 |
| room13Level: | Upper |
| room13Width: | 16 |
| room4Length: | 16 |
| room5Length: | 11 |
| room7Length: | 12 |
| room8Length: | 13 |
| room9Length: | 13 |
| waterSource: | Public Water |
| daysOnMarket: | 151 |
| garageSpaces: | 3 |
| hotSheetDate: | 2025-01-14 |
| listAgentKey: | 70302 |
| listingTerms: | Cash, Conventional, FHA, VA Loan |
| lotSizeRange: | 7, 000 to 9, 999 SqFt |
| mlsAreaMajor: | Milwaukie, Gladstone, Happy Valley, Clckmas, Dmscus, Estacada |
| onMarketDate: | 2024-07-17T00:00:00+00:00 |
| parcelNumber: | 05001750 |
| parkingTotal: | 3 |
| room10Length: | 18 |
| room11Length: | 14 |
| room12Length: | 18 |
| room13Length: | 16 |
| listOfficeFax: | 503-444-9008 |
| listOfficeKey: | 107969 |
| room5Features: | Bookcases, Built-in Features, Hardwood Floors |
| room7Features: | Ceiling Fan |
| room8Features: | Ceiling Fan |
| room9Features: | Formal, Hardwood Floors |
| rvDescription: | RV Parking |
| associationFee: | 285 |
| buyerFinancing: | Conventional |
| listingService: | Full Service |
| room10Features: | French Doors, Sliding Doors |
| room11Features: | Cook Island, Dishwasher, Disposal, Gas Appliances |
| room12Features: | Formal, Hardwood Floors |
| room13Features: | Balcony, Ceiling Fan, Deck, French Doors |
| standardStatus: | Closed |
| fireplacesTotal: | 1 |
| fuelDescription: | Electricity, Gas |
| parkingFeatures: | Driveway, On Street |
| roadSurfaceType: | Concrete |
| sourceSystemKey: | 24690162 |
| taxAnnualAmount: | 9923.33 |
| viewDescription: | Territorial, Valley |
| elementarySchool: | Happy Valley |
| exteriorFeatures: | Deck, Fenced, Fire Pit, Patio, Porch, RV Parking, Sprinkler, Tool Shed, Yard |
| interiorFeatures: | Ceiling Fan, Central Vacuum, Garage Door Opener, Granite, Hardwood Floors, High Ceilings, Laundry, Sprinkler, Wall to Wall Carpet, Washer/Dryer |
| offMarketDateMls: | 2024-12-15T00:00:00+00:00 |
| room4Description: | 4th Bedroom |
| room5Description: | Office |
| room6Description: | Bonus Room |
| room7Description: | 2nd Bedroom |
| room8Description: | 3rd Bedroom |
| room9Description: | Dining Room |
| sourceSystemName: | Regional Multiple Listing Service, Inc. |
| supplementNumber: | 1 |
| fireplaceFeatures: | Gas |
| foundationDetails: | Concrete Perimeter |
| listAgentLastName: | Chen |
| listMainOfficeKey: | 107969 |
| listingKeyNumeric: | 24690162 |
| offerInstructions: | Call Seller's Agent |
| originalListPrice: | 979900 |
| previousListPrice: | 919900 |
| propertyCondition: | Approximately |
| room10Description: | Family Room |
| room11Description: | Kitchen |
| room12Description: | Living Room |
| room13Description: | Primary Bedroom |
| room4FeaturesCont: | Closet |
| room7FeaturesCont: | Closet |
| room8FeaturesCont: | Closet |
| architecturalStyle: | Craftsman |
| buyerAgentLastName: | Murphy |
| buyerMainOfficeKey: | 223879 |
| listAgentFirstName: | Guo |
| mainLevelAreaTotal: | 1501 |
| room10FeaturesCont: | Wall to Wall Carpet |
| room11FeaturesCont: | Built-in Oven, Granite |
| room12FeaturesCont: | Wainscoting |
| room13FeaturesCont: | Suite, Walk in Closet |
| buyerAgentFirstName: | Seth |
| coListAgentLastName: | Liu |
| coListMainOfficeKey: | 107969 |
| exteriorDescription: | Brick, Cement Siding |
| hotWaterDescription: | Gas |
| listingContractDate: | 2024-07-17T00:00:00+00:00 |
| lowerLevelAreaTotal: | 1430 |
| streetNumberNumeric: | 11072 |
| taxLegalDescription: | SUBDIVISION SUBDIVISION HAPPY VALLEY HEIGHTS 3 3590 LT 140 |
| upperLevelAreaTotal: | 1248 |
| associationAmenities: | Commons, Management |
| coListAgentFirstName: | Chuan |
| listOfficeKeyNumeric: | 107969 |
| middleOrJuniorSchool: | Happy Valley |
| originatingSystemKey: | 24690162 |
| purchaseContractDate: | 2024-12-15T00:00:00+00:00 |
| bathroomsTotalInteger: | 4 |
| currentPriceForStatus: | 877500 |
| originatingSystemName: | Regional Multiple Listing Service, Inc. |
| statusChangeTimestamp: | 2025-01-14T20:29:29+00:00 |
| buildingAreaCalculated: | 2749 |
| cumulativeDaysOnMarket: | 151 |
| soldPricePerSquareFeet: | 209.98 |
| associationFeeFrequency: | Annually |
| bathroomsFullLowerLevel: | 1 |
| bathroomsFullUpperLevel: | 2 |
| bathroomsTotalMainLevel: | 0.1 |
| buildingAreaDescription: | Trio |
| bathroomsTotalLowerLevel: | 1.0 |
| bathroomsTotalUpperLevel: | 2.0 |
| contractStatusChangeDate: | 2025-01-14T00:00:00+00:00 |
| listMainOfficeKeyNumeric: | 107969 |
| bathroomsPartialMainLevel: | 1 |
| buyerMainOfficeKeyNumeric: | 223879 |
| coListMainOfficeKeyNumeric: | 107969 |
Please sign up for a Listing Manager account below to inquire about this listing