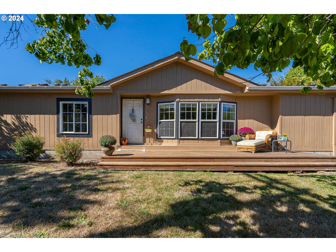
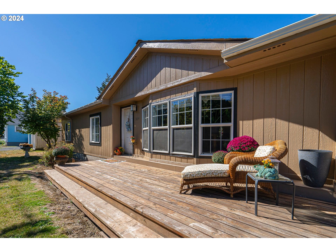
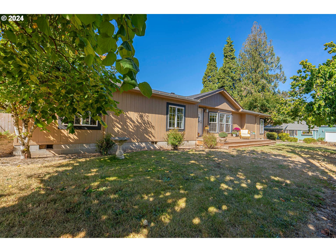
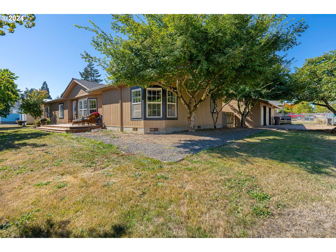
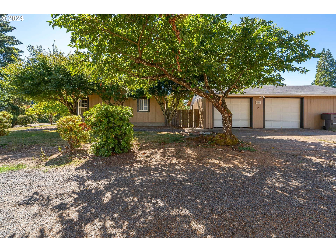
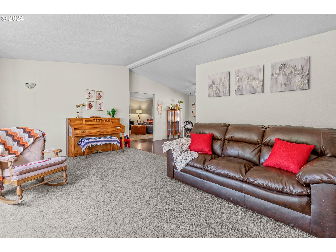
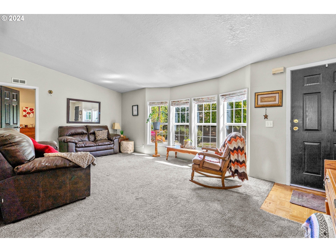
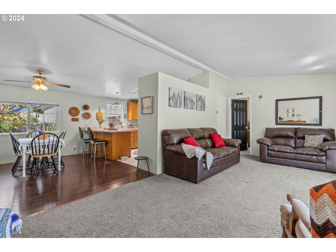
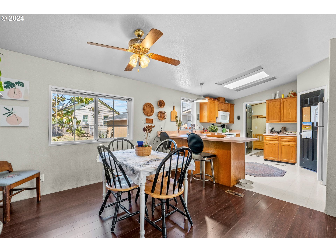
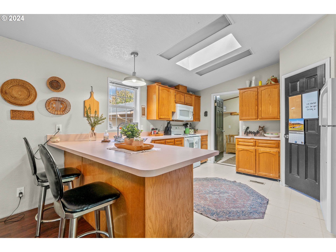
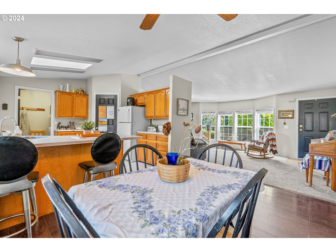
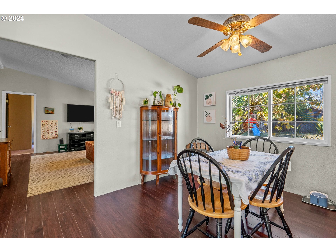
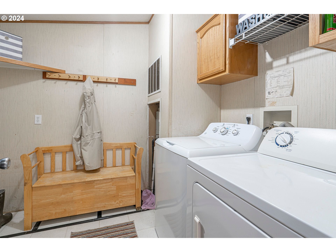
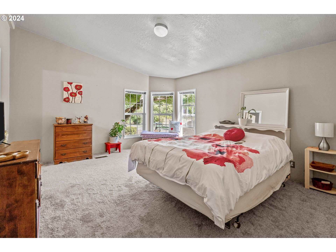
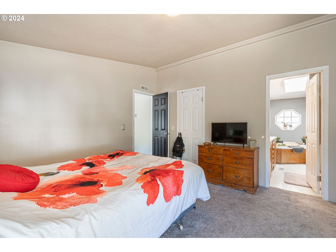
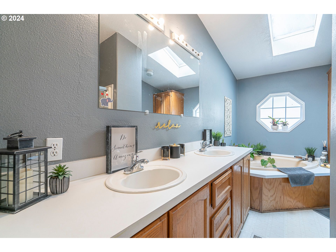
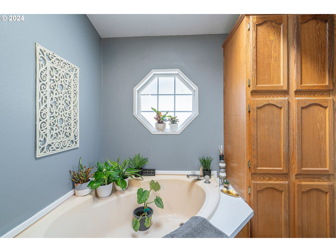
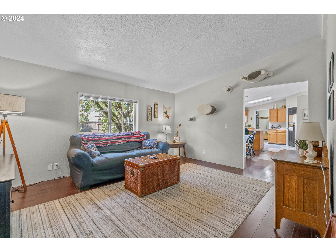
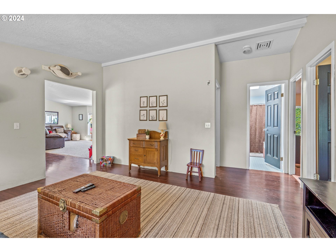
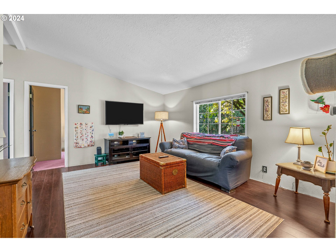
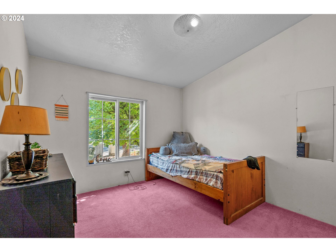
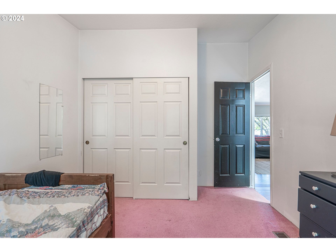
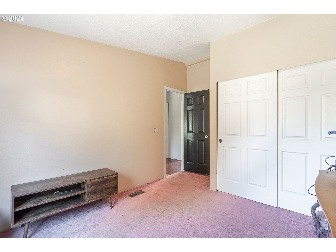
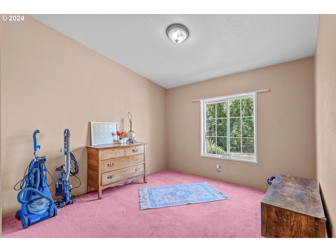
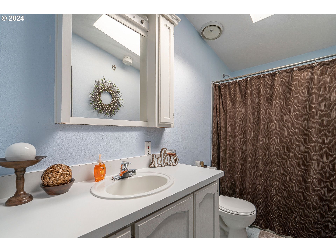
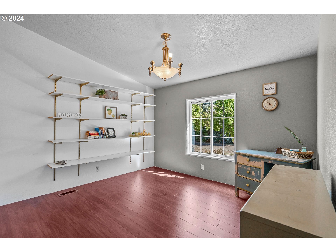
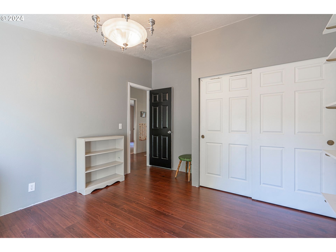
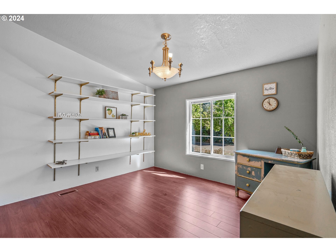
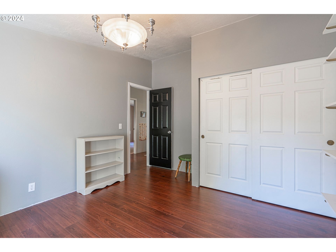
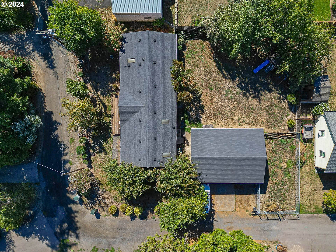
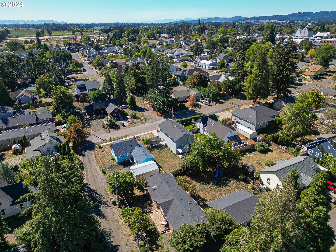
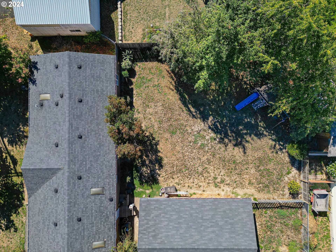
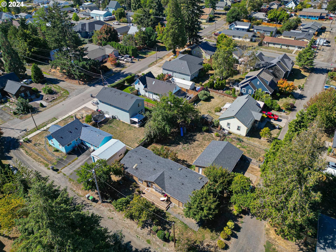
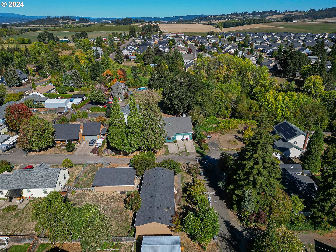
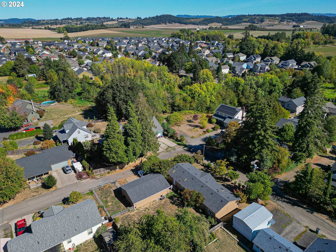
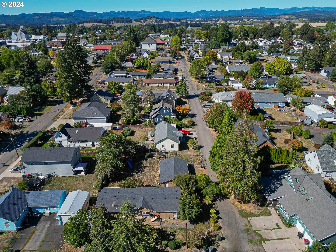
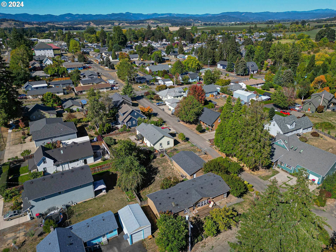
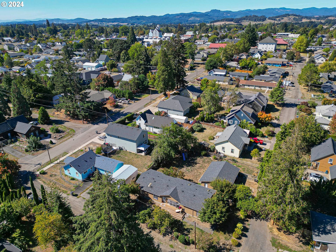
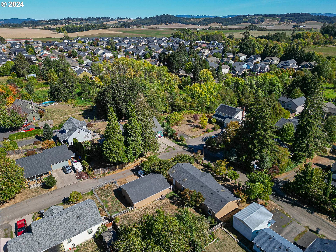
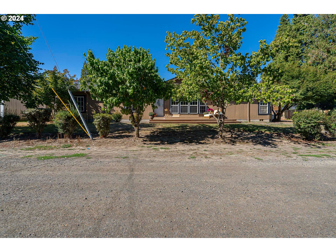
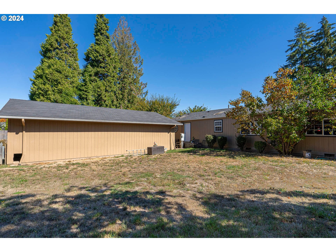
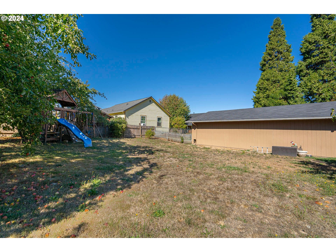
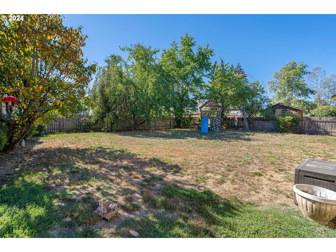
4 bedroom, 2 bath home on large corner lot in Carlton! New exterior paint, back door, primary bedroom carpet, areas of siding, newer front porch deck. Detached extra large garage with work space. Area for possible RV parking. Carlton, Oregon, exudes charm with its small-town vibe, stunning natural scenery, and strong sense of community. Nestled in the heart of wine country, it offers beautiful vineyards and rolling hills that make for picturesque views. The town’s historic architecture adds to its quaint character, while local shops and cafes provide a cozy atmosphere for residents and visitors alike.Outdoor enthusiasts will appreciate the nearby hiking trails, parks, and the Yamhill River, perfect for fishing and kayaking. Carlton also hosts various community events and farmers’ markets, fostering a friendly environment where neighbors know each other.With its excellent schools, a slower pace of life, and proximity to larger cities like Portland, Carlton strikes a perfect balance between rural tranquility and urban convenience. Overall, it’s a great place for those seeking a tight-knit community with plenty of natural beauty and local charm.Come see!
View full listing details| Price: | $432,000 |
| Address: | 339 N 5TH ST |
| City: | Carlton |
| County: | Yamhill |
| State: | Oregon |
| MLS: | 24364425 |
| Square Feet: | 1,848 |
| Acres: | 0.28 |
| Lot Square Feet: | 0.28 acres |
| Bedrooms: | 4 |
| Bathrooms: | 2 |
| stories: | 1 |
| taxYear: | 2023 |
| directions: | HWY 240 to NE Hendricks Rd to 5th St |
| garageType: | Detached, Oversized |
| highSchool: | Yamhill-Carlton |
| room4Level: | Main |
| room5Level: | Main |
| room6Level: | Main |
| room7Level: | Main |
| room8Level: | Main |
| room9Level: | Main |
| disclosures: | Disclosure |
| room10Level: | Main |
| room11Level: | Main |
| room12Level: | Main |
| room13Level: | Main |
| listingTerms: | Cash, Conventional, FHA, VA Loan |
| lotSizeRange: | 10, 000 to 14, 999 SqFt |
| room4Features: | Built-in Features, Exterior Entry |
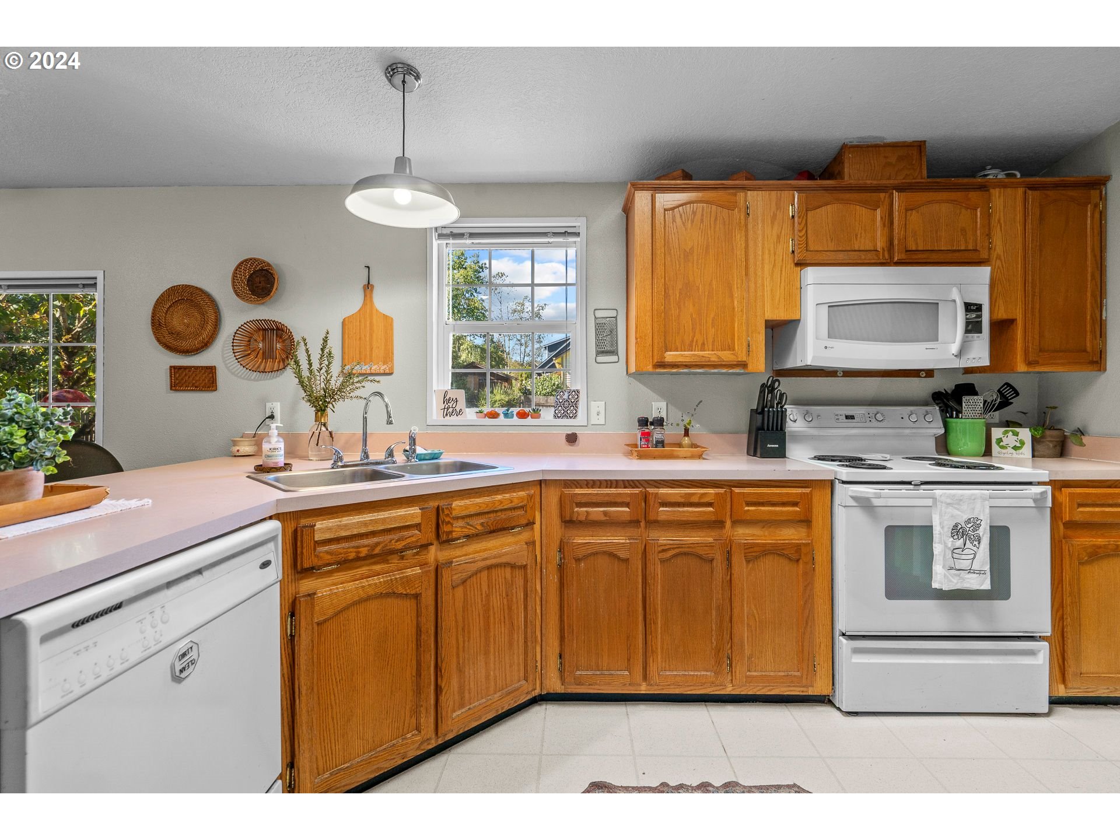
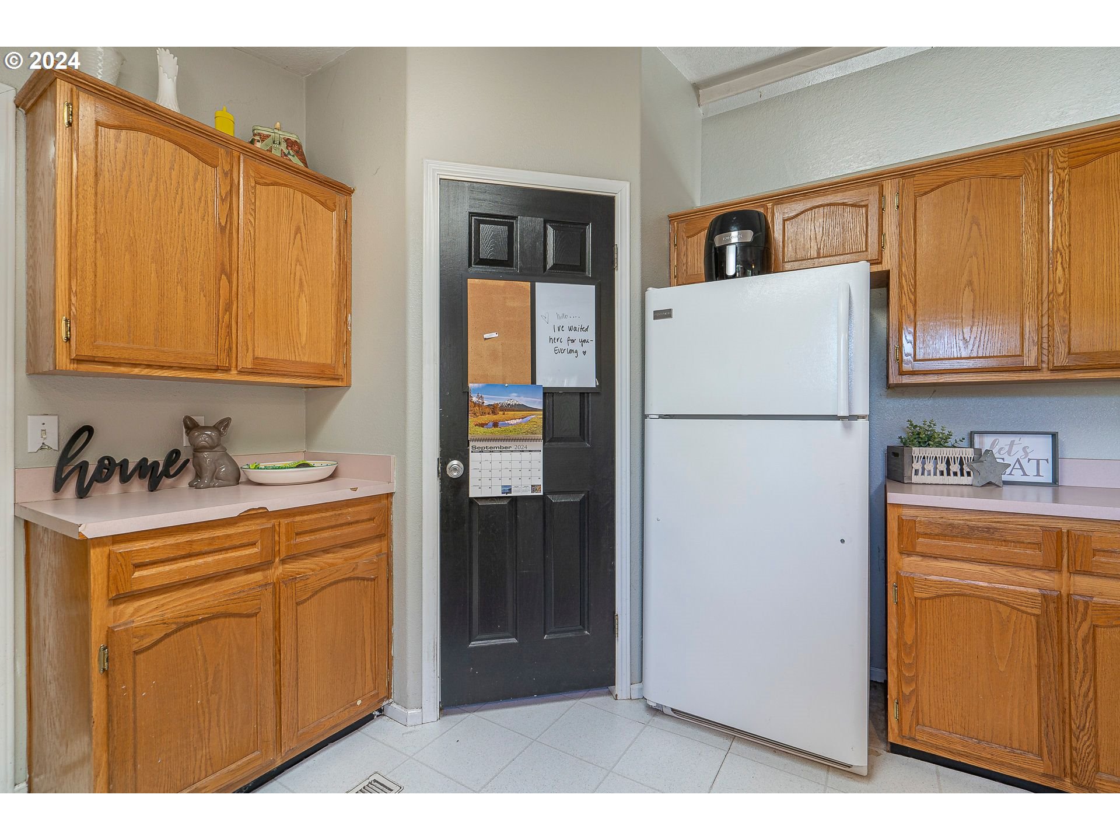
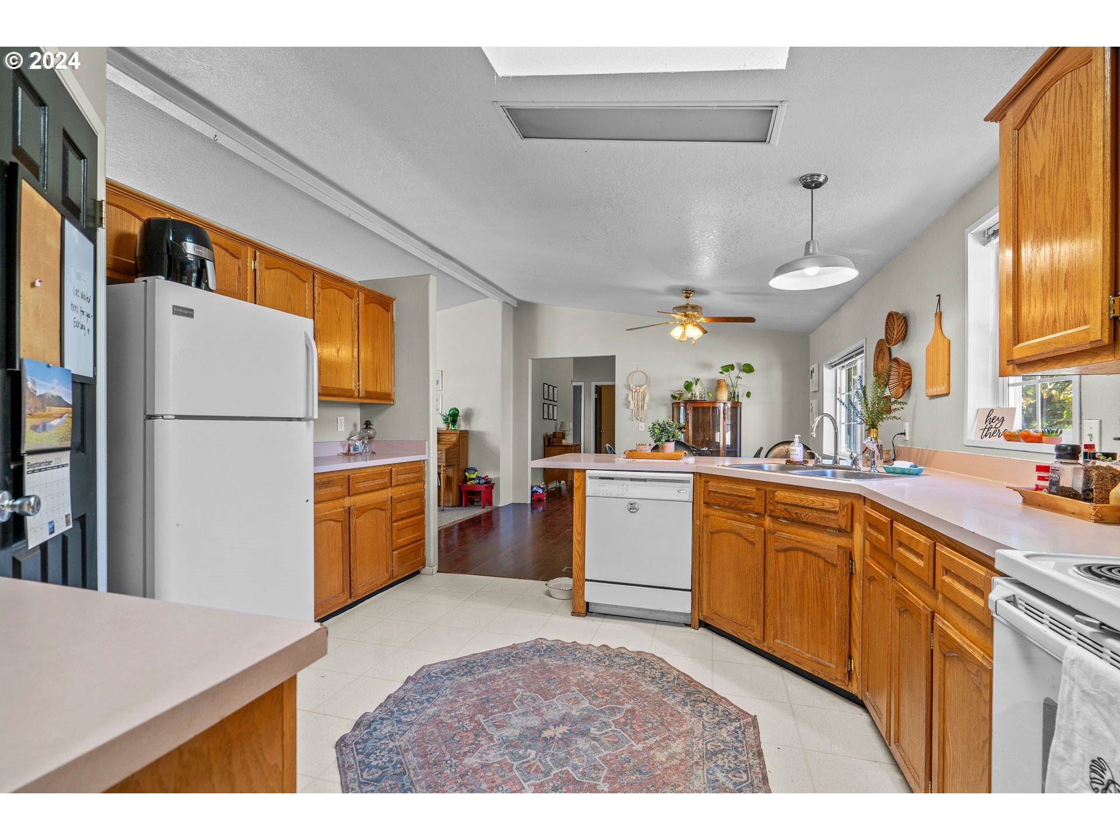
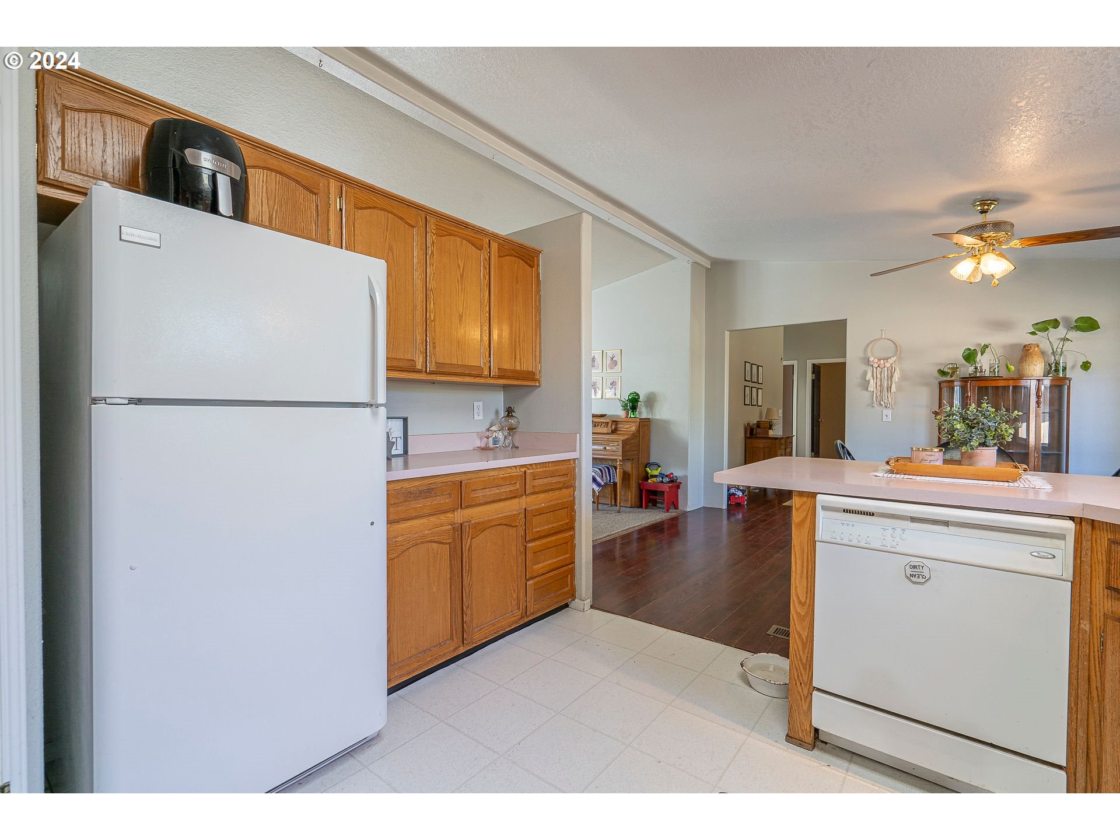
| room11Features: | Dishwasher, Eat Bar, Microwave, Skylight(s) |
| windowFeatures: | Double Pane Windows, Vinyl Frames |
| fuelDescription: | Electricity |
| roadSurfaceType: | Gravel |
| taxAnnualAmount: | 3067.83 |
| elementarySchool: | Yamhill-Carlton |
| room4Description: | Laundry |
| room5Description: | 4th Bedroom |
| room6Description: | Entry |
| room7Description: | 2nd Bedroom |
| room8Description: | 3rd Bedroom |
| room9Description: | Dining Room |
| propertyCondition: | Approximately |
| room10Description: | Family Room |
| room11Description: | Kitchen |
| room12Description: | Living Room |
| room13Description: | Primary Bedroom |
| room4FeaturesCont: | Vinyl Floor |
| room5FeaturesCont: | Closet, Laminate Flooring |
| room7FeaturesCont: | Closet, Wall to Wall Carpet |
| room8FeaturesCont: | Closet, Wall to Wall Carpet |
| room9FeaturesCont: | Laminate Flooring, Vaulted Ceiling(s) |
| mainLevelAreaTotal: | 1848 |
| room10FeaturesCont: | Laminate Flooring, Vaulted Ceiling(s) |
| room11FeaturesCont: | Free-Standing Range, Free-Standing Refrigerator, Vaulted Ceiling(s) |
| room12FeaturesCont: | Vaulted Ceiling(s), Wall to Wall Carpet |
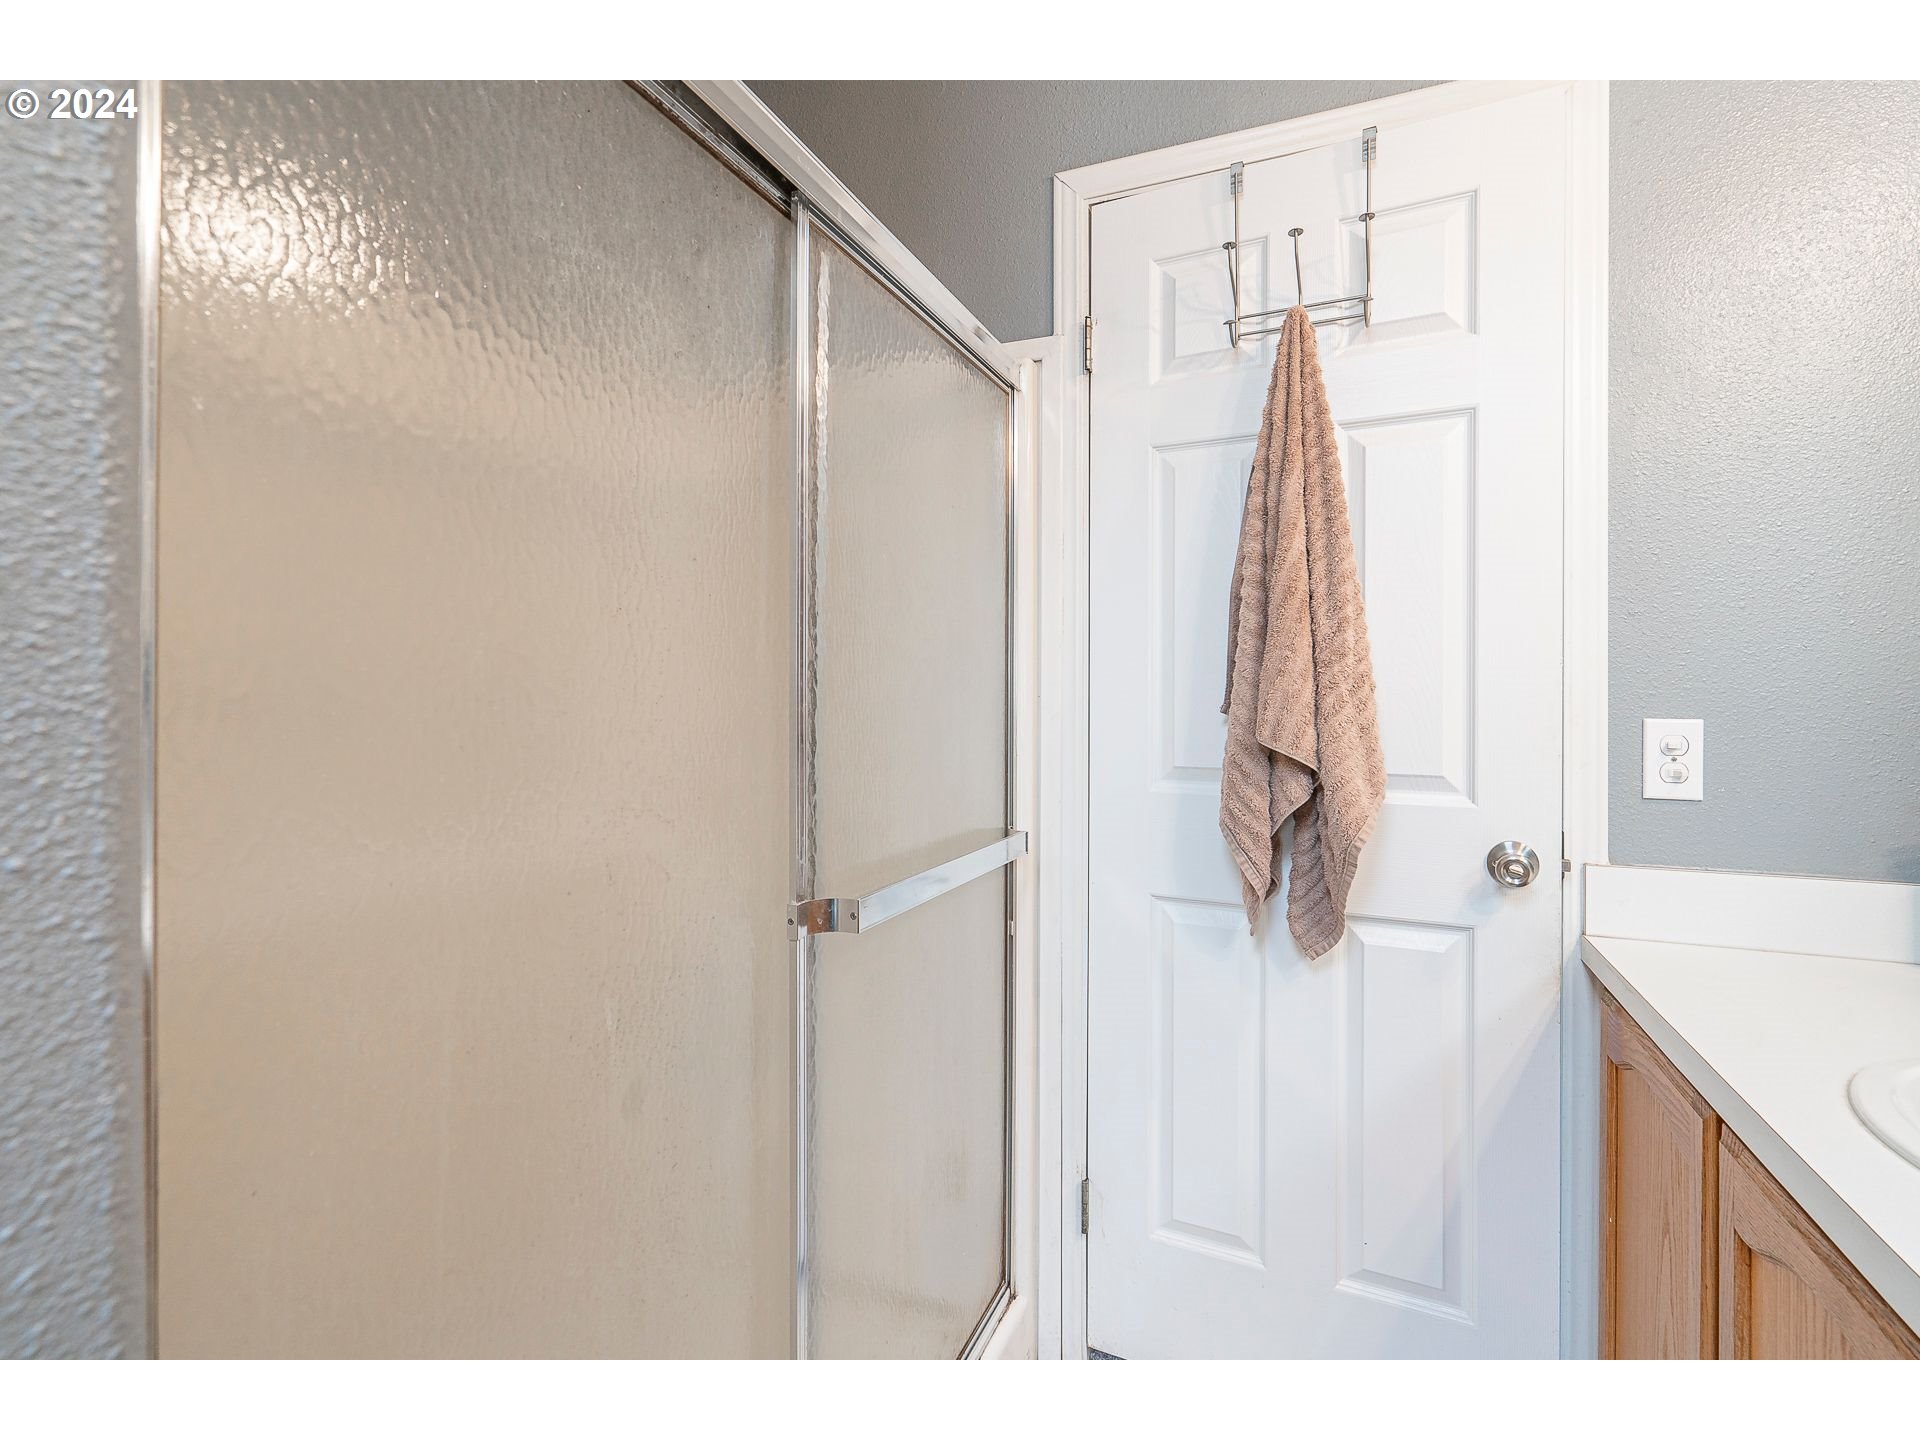
| room13FeaturesCont: | Ensuite, Soaking Tub, Vaulted Ceiling(s), Walk in Closet, Walk-in Shower, Wall to Wall Carpet |
| exteriorDescription: | Panel, Wood Composite |
| hotWaterDescription: | Electricity |
| middleOrJuniorSchool: | Yamhill-Carlton |
| currentPriceForStatus: | 432000 |
| bathroomsFullMainLevel: | 2 |
| buildingAreaCalculated: | 1848 |
| bathroomsTotalMainLevel: | 2.0 |
| buildingAreaDescription: | Trio |
| bathroomsTotalLowerLevel: | 0.0 |
| bathroomsTotalUpperLevel: | 0.0 |