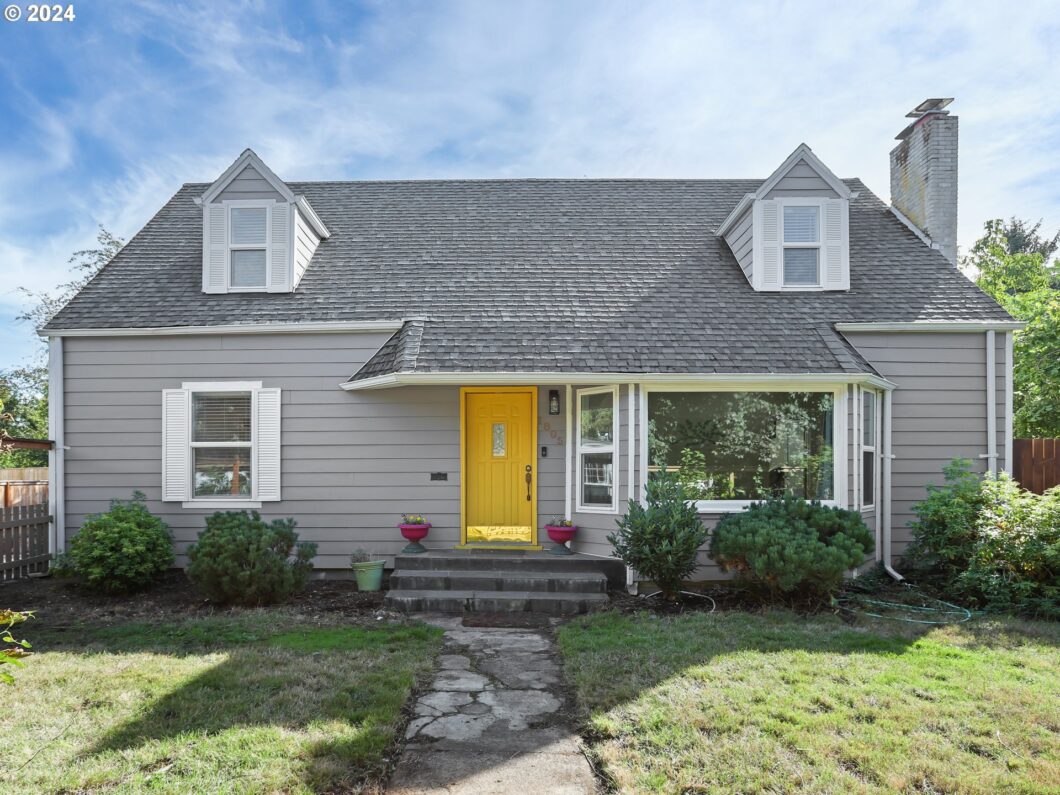
Welcome to this charming 1946 home. This beautifully updated 4-bedroom, 3.5-bathroom residence offers a blend of classic elegance and modern comfort. As you enter, you’ll be greeted by hardwood floors and a cozy fireplace that creates a warm and inviting atmosphere in the spacious living area. The kitchen features stainless steel appliances, ample counter space, and a breakfast nook for casual meals. The main level of the home features a primary bedroom with a primary bathroom, half bathroom and another bedroom. Two additional bedrooms are also located on the upper floor, along with a well-appointed full bathroom, providing ample space for family and guests. The finished basement is a versatile space, designed as a studio apartment with its own private entrance. This area includes a living space, kitchenette, and a full bathroom, making it ideal for multi-generational living or private home office. Outside, you’ll find a large driveway perfect for parking an RV and an oversized 1 car garage. The back yard is fully fenced and is a blank canvas for your dreams. Situated in a friendly and convenient neighborhood, this home is close to parks, schools, and local amenities, offering the perfect mix of tranquility and convenience. Don’t miss the opportunity to make this delightful property your own.
View full listing details| Price: | $575,000 |
| Address: | 1805 Elm St |
| City: | Forest Grove |
| County: | Washington |
| State: | Oregon |
| Zip Code: | 97116 |
| MLS: | 24396210 |
| Year Built: | 1946 |
| Square Feet: | 2,184 |
| Acres: | 0.23 |
| Lot Square Feet: | 0.23 acres |
| Bedrooms: | 4 |
| Bathrooms: | 3.1 |
| Half Bathrooms: | 1 |
| roof: | Shingle |
| sewer: | Public Sewer |
| cooling: | None, Window Unit(s) |
| country: | US |
| heating: | Forced Air |
| stories: | 2 |
| taxYear: | 2023 |
| basement: | Finished, Partial Basement, Separate Living Quarters/Apartment/Aux Living Unit |
| photo1Url: | https://www.rmlsweb.com/webphotos/24300000/90000/6000/24396210-1-a.jpg |
| priceType: | List Price |
| room4Area: | 176 |
| room7Area: | 143 |
| room8Area: | 192 |
| room9Area: | 70 |
| appliances: | Dishwasher, Disposal, Free-Standing Range, Free-Standing Refrigerator, Microwave, Pantry, Plumbed For Ice Maker, Quartz, Stainless Steel Appliance(s) |
| directions: | NE corner of Elm st and 18th intersection |
| garageType: | Detached, Extra Deep |
| highSchool: | Forest Grove |
| room11Area: | 100 |
| room12Area: | 312 |
| room13Area: | 144 |
| room4Level: | Upper |
| room4Width: | 16 |
| room5Level: | Lower |
| room7Level: | Main |
| room7Width: | 13 |
| room8Level: | Upper |
| room8Width: | 16 |
| room9Level: | Main |
| room9Width: | 10 |
| disclosures: | Disclosure |
| lotFeatures: | Corner Lot, Level |
| room11Level: | Main |
| room11Width: | 10 |
| room12Level: | Main |
| room12Width: | 24 |
| room13Level: | Main |
| room13Width: | 12 |
| room4Length: | 11 |
| room7Length: | 11 |
| room8Length: | 12 |
| room9Length: | 7 |
| waterSource: | Public Water |
| daysOnMarket: | 93 |
| garageSpaces: | 1 |
| hotSheetDate: | 2024-12-19 |
| listAgentKey: | 104566 |
| listingTerms: | Cash, Conventional, FHA, VA Loan |
| lotSizeRange: | 10, 000 to 14, 999 SqFt |
| mlsAreaMajor: | Hillsboro, Forest Grove |
| onMarketDate: | 2024-09-17T00:00:00+00:00 |
| parcelNumber: | R418925 |
| parkingTotal: | 1 |
| room11Length: | 10 |
| room12Length: | 13 |
| room13Length: | 12 |
| listOfficeFax: | 503-444-9008 |
| listOfficeKey: | 107969 |
| room5Features: | Bathroom, Kitchen |
| room7Features: | Hardwood Floors |
| rvDescription: | RV Parking |
| listingService: | Full Service |
| standardStatus: | Pending |
| windowFeatures: | Double Pane Windows, Vinyl Frames |
| fireplacesTotal: | 1 |
| fuelDescription: | Gas |
| parkingFeatures: | Driveway, Parking Pad |
| roadSurfaceType: | Concrete |
| sourceSystemKey: | 24396210 |
| taxAnnualAmount: | 4679.61 |
| elementarySchool: | Joseph Gale |
| exteriorFeatures: | Deck, Fenced, Patio, Porch, RV Parking, Security Lights, Yard |
| interiorFeatures: | Accessory Dwelling Unit, Hardwood Floors, High Ceilings, High Speed Internet, Laundry, Quartz, Separate Living Quarters/Apartment/Aux Living Unit, Wall to Wall Carpet, Washer/Dryer, Wood Floors |
| offMarketDateMls: | 2024-12-19T00:00:00+00:00 |
| room4Description: | 4th Bedroom |
| room5Description: | 5th Bedroom |
| room7Description: | 2nd Bedroom |
| room8Description: | 3rd Bedroom |
| room9Description: | Dining Room |
| securityFeatures: | Entry, Security Lights, Security System Owned |
| sourceSystemName: | Regional Multiple Listing Service, Inc. |
| supplementNumber: | 2 |
| fireplaceFeatures: | Electric |
| foundationDetails: | Concrete Perimeter |
| listAgentLastName: | Clark |
| listMainOfficeKey: | 107969 |
| listingKeyNumeric: | 24396210 |
| lotSizeSquareFeet: | 10018 |
| offerInstructions: | Seller's Agent Only |
| originalListPrice: | 595000 |
| previousListPrice: | 585000 |
| propertyCondition: | Resale |
| room10Description: | Family Room |
| room11Description: | Kitchen |
| room12Description: | Living Room |
| room13Description: | Primary Bedroom |
| architecturalStyle: | Capecod, Craftsman |
| listAgentFirstName: | Daniel |
| mainLevelAreaTotal: | 1040 |
| room13FeaturesCont: | Suite |
| exteriorDescription: | Cement Siding, Lap Siding |
| hotWaterDescription: | Gas |
| internetServiceType: | DSL, Fiber Optics |
| listingContractDate: | 2024-09-17T00:00:00+00:00 |
| lowerLevelAreaTotal: | 466 |
| streetNumberNumeric: | 1805 |
| taxLegalDescription: | FOREST GROVE, TOWN OF, BLOCK 18, LOT PT 4 |
| upperLevelAreaTotal: | 678 |
| listOfficeKeyNumeric: | 107969 |
| middleOrJuniorSchool: | Neil Armstrong |
| originatingSystemKey: | 24396210 |
| purchaseContractDate: | 2024-12-19T00:00:00+00:00 |
| accessibilityFeatures: | Main Floor Bedroom w/Bath, Natural Lighting |
| bathroomsTotalInteger: | 4 |
| currentPriceForStatus: | 575000 |
| distanceToBusComments: | 0.10 miles |
| originatingSystemName: | Regional Multiple Listing Service, Inc. |
| statusChangeTimestamp: | 2024-12-20T06:10:48+00:00 |
| bathroomsFullMainLevel: | 1 |
| buildingAreaCalculated: | 1718 |
| cumulativeDaysOnMarket: | 93 |
| bathroomsFullLowerLevel: | 1 |
| bathroomsFullUpperLevel: | 1 |
| bathroomsTotalMainLevel: | 1.1 |
| buildingAreaDescription: | Rough Mes |
| bathroomsTotalLowerLevel: | 1.0 |
| bathroomsTotalUpperLevel: | 1.0 |
| contractStatusChangeDate: | 2024-12-19T00:00:00+00:00 |
| listMainOfficeKeyNumeric: | 107969 |
| bathroomsPartialMainLevel: | 1 |
| distanceToBikePathComments: | 0.75 miles |
| distanceToShoppingComments: | 0.50 miles |
| distanceToSchoolBusComments: | 0.10 miles |
| distanceToPublicParkComments: | 0.10 miles |


