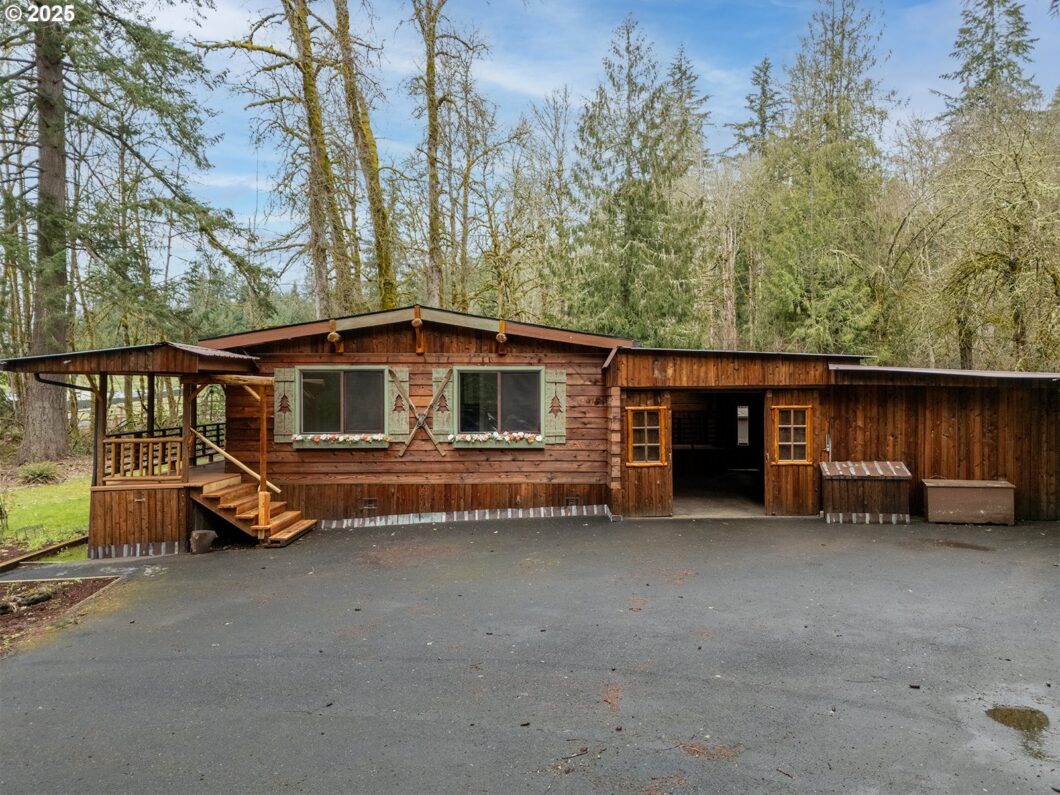
OPEN HOUSE 5/3/25 1:00-3:00 pm. Charming Updated Manufactured Home in Big Valley Woods Located in the unique Big Valley Woods manufactured home community in Boring, Oregon, this completely updated manufactured home offers a peaceful retreat just 40 minutes from both Portland and Mt. Hood. With 1,550 sq. ft., this home boasts new LVP floors, hardwoods, newer stainless steel appliances, vaulted ceilings, and a warm, cozy pellet stove. The three spacious bedrooms each feature extra-large, deep closets, and two full baths add to the home’s comfort. Recent updates include a newer roof and fresh paint throughout. Outside, enjoy a covered deck and ample space for hobbies, including a 12×22 breezeway workspace connecting to a 25×14 workshop with 220 power. There’s also plenty of attached covered storage. Set on an extra-large, private treed lot on a quiet cul-de-sac street, this home has natural wood siding that enhances its cabin-in-the-woods feel.This one-of-a-kind home is anything but cookie-cutter, offering ample storage and unique charm in a community unlike any other. A dream for hobbyists, nature enthusiasts, and those seeking tranquility! Space Rent-$1,270 per month-Includes: Garbage, Sewer, & Water & other park amenities! check out the website: https://bigvalleywoodsipgliving.com/
View full listing details| Price: | $199,900 |
| Address: | 32700 SE Leewood Ln #91 |
| City: | Boring |
| County: | Clackamas |
| State: | Oregon |
| Zip Code: | 97009 |
| MLS: | 563883200 |
| Year Built: | 1978 |
| Square Feet: | 1,550 |
| Bedrooms: | 3 |
| Bathrooms: | 2 |
| roof: | Composition |
| sewer: | Community |
| vtURL: | https://youtu.be/_7vxlMDaFc8 |
| cooling: | Air Conditioning Ready, Window Unit(s) |
| country: | US |
| heating: | Forced Air, Pellet Stove, Wood Stove |
| lotRent: | 1270 |
| stories: | 1 |
| taxYear: | 2024 |
| basement: | Crawl Space |
| parkName: | Big Valley Woods |
| photo1Url: | https://www.rmlsweb.com/webphotos/56300000/80000/8000/563883200-1-a.jpg |
| priceType: | List Price |
| room4Area: | 78 |
| room7Area: | 88 |
| room8Area: | 110 |
| room9Area: | 81 |
| appliances: | Dishwasher, Free-Standing Range, Free-Standing Refrigerator, Pantry, Plumbed For Ice Maker, Range Hood, Stainless Steel Appliance(s) |
| directions: | from Hwy 211, SE Tickle Creek Rd -Entrance-R Albert Ave. L, Becky Ln. to Debbie Ln. L on 91 to end. |
| garageType: | Carport, Extra Deep, Oversized |
| highSchool: | Sandy |
| room11Area: | 81 |
| room12Area: | 504 |
| room13Area: | 154 |
| room4Level: | Main |
| room4Width: | 6 |
| room5Level: | Main |
| room7Level: | Main |
| room7Width: | 8 |
| room8Level: | Main |
| room8Width: | 10 |
| room9Level: | Main |
| room9Width: | 9 |
| lotFeatures: | Leased Land, Level, Pond, Private, Trees, Wooded |
| room11Level: | Main |
| room11Width: | 9 |
| room12Level: | Main |
| room12Width: | 14 |
| room13Level: | Main |
| room13Width: | 11 |
| room4Length: | 13 |
| room7Length: | 11 |
| room8Length: | 11 |
| room9Length: | 9 |
| waterSource: | Community |
| daysOnMarket: | 41 |
| garageSpaces: | 2 |
| hotSheetDate: | 2025-03-27 |
| listAgentKey: | 54062 |
| listingTerms: | Cash, Conventional |
| lotSizeRange: | 0K to 2, 999 SqFt |
| mlsAreaMajor: | Gresham, Sandy, Troutdale, Corbett |
| onMarketDate: | 2025-03-27T00:00:00+00:00 |
| parcelNumber: | 01205190 |
| parkingTotal: | 2 |
| room11Length: | 9 |
| room12Length: | 36 |
| room13Length: | 14 |
| listOfficeFax: | 503-444-9008 |
| listOfficeKey: | 107969 |
| room9Features: | Sliding Doors |
| listingService: | Full Service |
| room11Features: | Dishwasher |
| room12Features: | Fireplace |
| room13Features: | Bathroom |
| standardStatus: | Active |
| windowFeatures: | Vinyl Frames |
| fireplacesTotal: | 1 |
| fuelDescription: | Electricity, Wood Burning |
| parkingFeatures: | Covered, Driveway |
| roadSurfaceType: | Paved |
| sourceSystemKey: | 563883200 |
| taxAnnualAmount: | 475.72 |
| viewDescription: | Park/Greenbelt, Trees/Woods |
| elementarySchool: | Naas |
| exteriorFeatures: | Covered Arena, Covered Deck, Covered Patio, Garden, Outbuilding, Outdoor Fireplace, Patio, Porch, Second Garage, Security Lights, Tool Shed, Workshop, Yard |
| interiorFeatures: | Ceiling Fan, Skylight(s), Vaulted Ceiling(s), Vinyl Floor, Washer/Dryer |
| lotRentFrequency: | Monthly |
| room4Description: | 4th Bedroom |
| room5Description: | Laundry |
| room7Description: | 2nd Bedroom |
| room8Description: | 3rd Bedroom |
| room9Description: | Dining Room |
| securityFeatures: | Security Lights |
| sourceSystemName: | Regional Multiple Listing Service, Inc. |
| supplementNumber: | 1 |
| fireplaceFeatures: | Pellet Stove, Stove |
| foundationDetails: | Block, Skirting |
| listAgentLastName: | Sholes |
| listMainOfficeKey: | 107969 |
| listingKeyNumeric: | 563883200 |
| offerInstructions: | Call Seller's Agent |
| originalListPrice: | 199900 |
| propertyCondition: | Approximately |
| room10Description: | Family Room |
| room11Description: | Kitchen |
| room12Description: | Living Room |
| room13Description: | Primary Bedroom |
| room7FeaturesCont: | Double Closet |
| room8FeaturesCont: | Double Closet |
| architecturalStyle: | 1 Story, Manufactured Home |
| listAgentFirstName: | Kristin |
| mainLevelAreaTotal: | 1550 |
| room13FeaturesCont: | Walk in Closet |
| exteriorDescription: | Lap Siding, Wood Siding |
| hotWaterDescription: | Electricity, Tank |
| listingContractDate: | 2025-03-27T00:00:00+00:00 |
| streetNumberNumeric: | 32700 |
| taxLegalDescription: | 24E20 03200 |
| associationAmenities: | Gym, Laundry, Maintenance Grounds, Management, Meeting Room, Party Room, Recreation Facilities, Road Maintenance, Sewer, Snow Removal, Trash, Water, Weight Room |
| listOfficeKeyNumeric: | 107969 |
| middleOrJuniorSchool: | Boring |
| originatingSystemKey: | 563883200 |
| accessibilityFeatures: | Built-in Lighting, Garage on Main, Ground Level, Minimal Steps, One Level, Parking, Utility Room On Main, Walk-in Shower |
| bathroomsTotalInteger: | 2 |
| currentPriceForStatus: | 199900 |
| originatingSystemName: | Regional Multiple Listing Service, Inc. |
| bathroomsFullMainLevel: | 2 |
| buildingAreaCalculated: | 1550 |
| bathroomsTotalMainLevel: | 2.0 |
| buildingAreaDescription: | Sellers |
| bathroomsTotalLowerLevel: | 0.0 |
| bathroomsTotalUpperLevel: | 0.0 |
| contractStatusChangeDate: | 2025-03-27T00:00:00+00:00 |
| listMainOfficeKeyNumeric: | 107969 |


