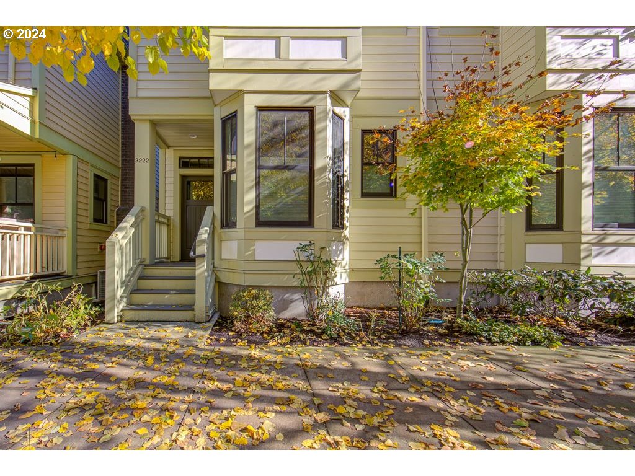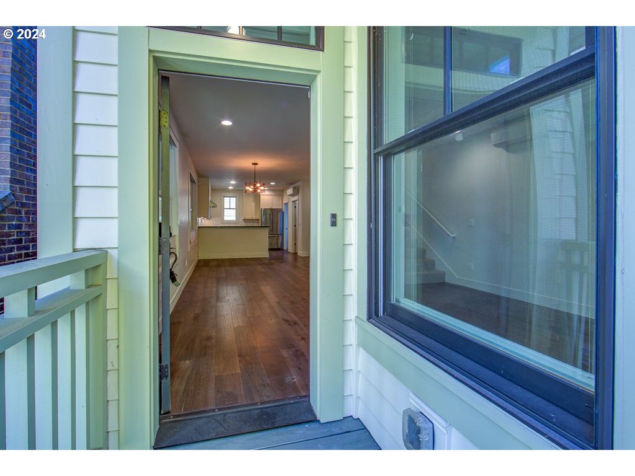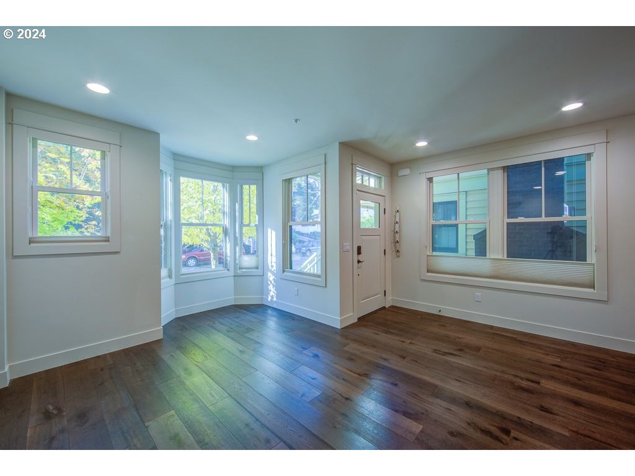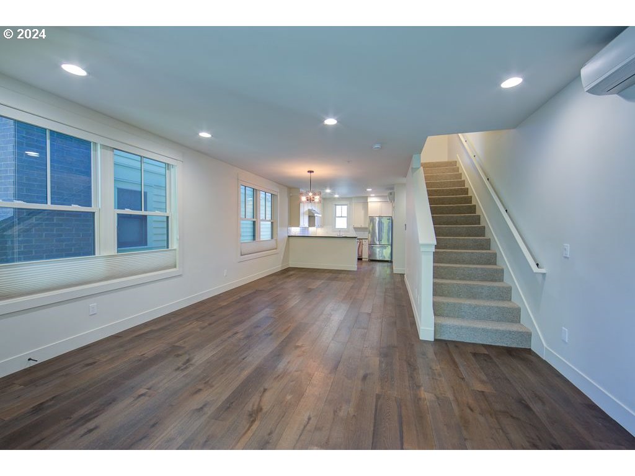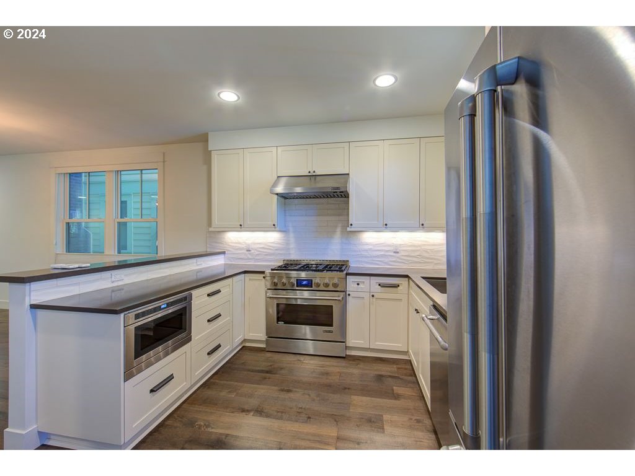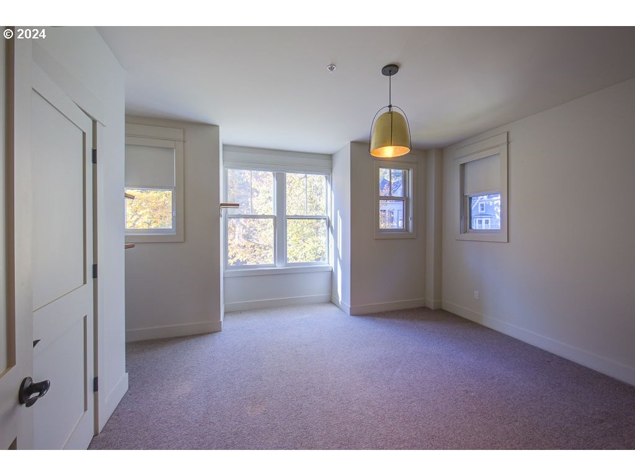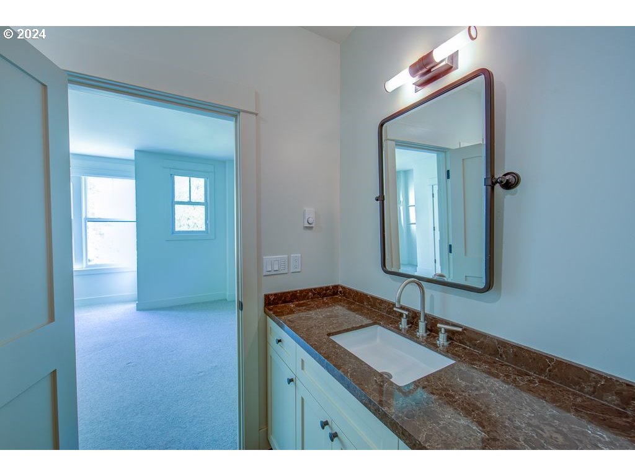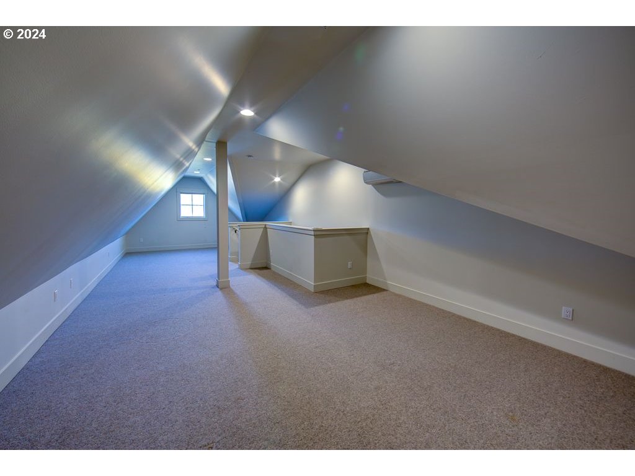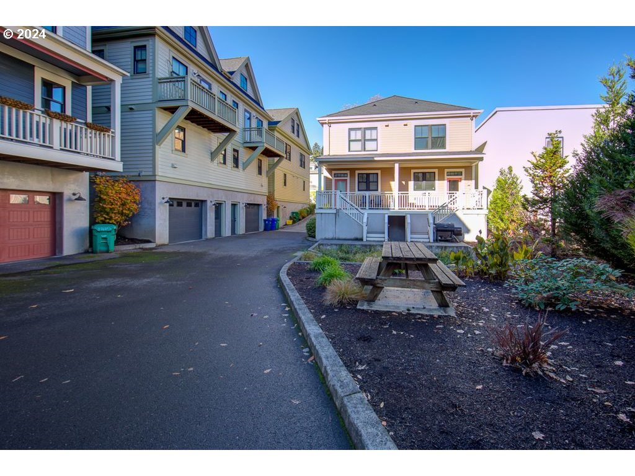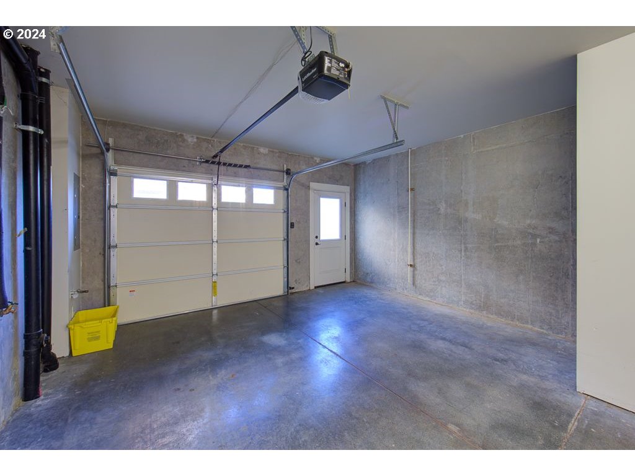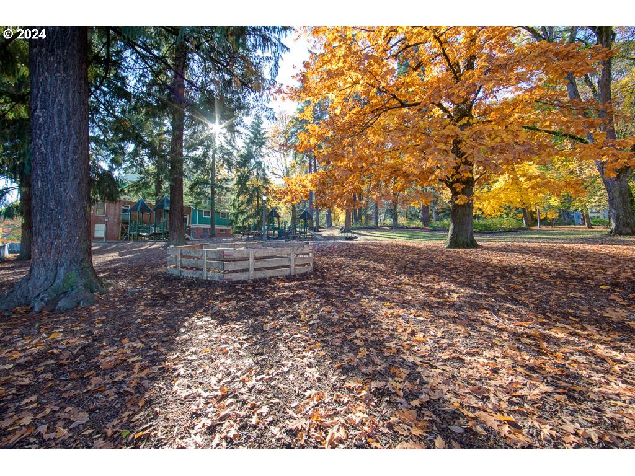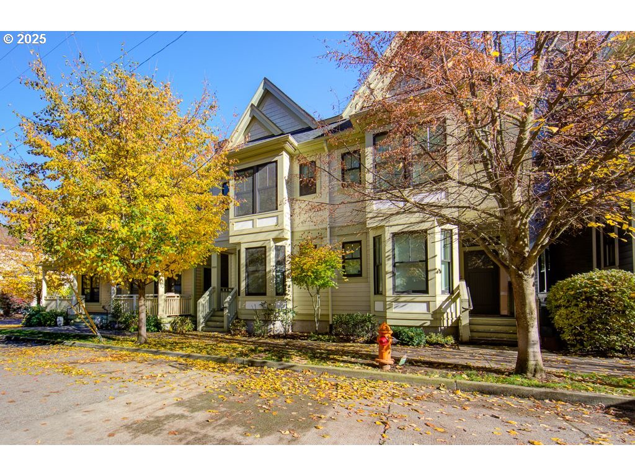
Tasteful Lair Hill townhome, built in 2016 with charm of Victorians, Moments away from OHSU, South Waterfront, and the Under Armour Corporate Headquarters, this residence has a nice layout with two primary spacious bedroom suites, each featuring lots of closet space and its own full bathroom. The main level has high ceilings and light hardwood floors,a gourmet kitchen with quartz countertops, an eat-up bar, and top-of-the-line Jenn-air appliances, including a 6-burner gas range. Lots of storage is provided by a full kitchen pantry and built-out closets throughout the home. Upstairs, discover a top-floor space ideal for a third bedroom, an excellent work-from-home office, or use it as a family room. The home also features triple-paned windows with top-down-bottom-up window treatments for energy efficiency and privacy. Additional features include tandem garage parking for two cars and a tankless water heater, and a mini-split heating/AC system for year-round comfort. Steps from a park with tennis courts and within easy reach of downtown amenities, this townhome offers a perfect blend of urban living and historical charm. [Home Energy Score = 10. HES Report at https://rpt.greenbuildingregistry.com/hes/OR10234145]
View full listing details| Price: | $599,000 |
| Address: | 3222 SW 2nd Ave |
| City: | Portland |
| County: | Multnomah |
| State: | Oregon |
| Zip Code: | 97239 |
| Subdivision: | LAIR HILL/CORBETT |
| MLS: | 24639202 |
| Year Built: | 2016 |
| Square Feet: | 1,833 |
| Bedrooms: | 3 |
| Bathrooms: | 2.1 |
| Half Bathrooms: | 1 |
| roof: | Composition |
| sewer: | Public Sewer |
| vtURL: | https://my.matterport.com/show/?m=quqjHtRUifZ |
| cooling: | Mini Split |
| country: | US |
| heating: | Ductless, Mini Split |
| stories: | 4 |
| taxYear: | 2024 |
| photo1Url: | https://www.rmlsweb.com/webphotos/24600000/30000/9000/24639202-1-a.jpg |
| priceType: | List Price |
| appliances: | Built-in Range, Convection Oven, Dishwasher, Disposal, Free-Standing Refrigerator, Gas Appliances, Microwave, Quartz, Stainless Steel Appliance(s) |
| directions: | Barbur Blvd to Woods St to 2nd Ave |
| garageType: | Attached, Tandem |
| highSchool: | Lincoln |
| room4Level: | Upper |
| room7Level: | Upper |
| room9Level: | Main |
| disclosures: | Disclosure |
| lotFeatures: | Commons |
| room11Level: | Main |
| room12Level: | Main |
| room13Level: | Upper |
| waterSource: | Public Water |
| daysOnMarket: | 150 |
| garageSpaces: | 2 |
| hotSheetDate: | 2025-02-11 |
| listAgentKey: | 71559 |
| listingTerms: | Cash, Conventional, FHA, VA Loan |
| mlsAreaMajor: | Portland NW/ SW/ S, Raleigh Hills |
| onMarketDate: | 2024-11-08T00:00:00+00:00 |
| parcelNumber: | R680555 |
| parkingTotal: | 2 |
| storiesTotal: | 1 |
| unitLocation: | Townhouse |
| listOfficeFax: | 503-444-9008 |
| listOfficeKey: | 107969 |
| room9Features: | Great Room |
| associationFee: | 144 |
| listingService: | Full Service |
| room11Features: | Gas Appliances |
| room12Features: | Bay Window |
| room13Features: | Balcony |
| standardStatus: | Active |
| windowFeatures: | Double Pane Windows, Vinyl Frames |
| fuelDescription: | Electricity, Gas |
| parkingFeatures: | Off Street |
| roadSurfaceType: | Concrete |
| sourceSystemKey: | 24639202 |
| taxAnnualAmount: | 9537.41 |
| viewDescription: | Trees/Woods |
| elementarySchool: | Capitol Hill |
| exteriorFeatures: | Deck, Sprinkler |
| interiorFeatures: | Garage Door Opener, Laundry, Quartz, Sprinkler, Wall to Wall Carpet, Washer/Dryer, Wood Floors |
| room4Description: | Bonus Room |
| room7Description: | 2nd Bedroom |
| room8Description: | 3rd Bedroom |
| room9Description: | Dining Room |
| sourceSystemName: | Regional Multiple Listing Service, Inc. |
| supplementNumber: | 2 |
| foundationDetails: | Concrete Perimeter |
| listAgentLastName: | Bryson |
| listMainOfficeKey: | 107969 |
| listingKeyNumeric: | 24639202 |
| offerInstructions: | Call Seller's Agent |
| originalListPrice: | 639900 |
| previousListPrice: | 629000 |
| propertyCondition: | Resale |
| room10Description: | Family Room |
| room11Description: | Kitchen |
| room12Description: | Living Room |
| room13Description: | Primary Bedroom |
| room4FeaturesCont: | Wall to Wall Carpet |
| room7FeaturesCont: | Bathtub, Suite |
| architecturalStyle: | Townhouse, Victorian |
| listAgentFirstName: | Kim |
| mainLevelAreaTotal: | 662 |
| room11FeaturesCont: | Quartz |
| room12FeaturesCont: | Wood Floors |
| room13FeaturesCont: | Shower, Suite |
| exteriorDescription: | Wood Siding |
| hotWaterDescription: | Tankless |
| listingContractDate: | 2024-11-08T00:00:00+00:00 |
| lowerLevelAreaTotal: | 536 |
| streetNumberNumeric: | 3222 |
| taxLegalDescription: | LAIR HILL CROSSINGS CONDOMINIUM, LOT 5 |
| upperLevelAreaTotal: | 635 |
| associationAmenities: | Commons, Management |
| condominiumFloorPlan: | Townhouse |
| listOfficeKeyNumeric: | 107969 |
| middleOrJuniorSchool: | Jackson |
| originatingSystemKey: | 24639202 |
| bathroomsTotalInteger: | 3 |
| condominiumGarageType: | None |
| currentPriceForStatus: | 599000 |
| originatingSystemName: | Regional Multiple Listing Service, Inc. |
| buildingAreaCalculated: | 1297 |
| condominiumWasherDryer: | Hookup Available |
| associationFeeFrequency: | Monthly |
| bathroomsFullUpperLevel: | 2 |
| bathroomsTotalMainLevel: | 0.1 |
| buildingAreaDescription: | tax record |
| bathroomsTotalLowerLevel: | 0.0 |
| bathroomsTotalUpperLevel: | 2.0 |
| contractStatusChangeDate: | 2024-11-08T00:00:00+00:00 |
| listMainOfficeKeyNumeric: | 107969 |
| bathroomsPartialMainLevel: | 1 |
| condominiumUnitsInComplex: | 1 |