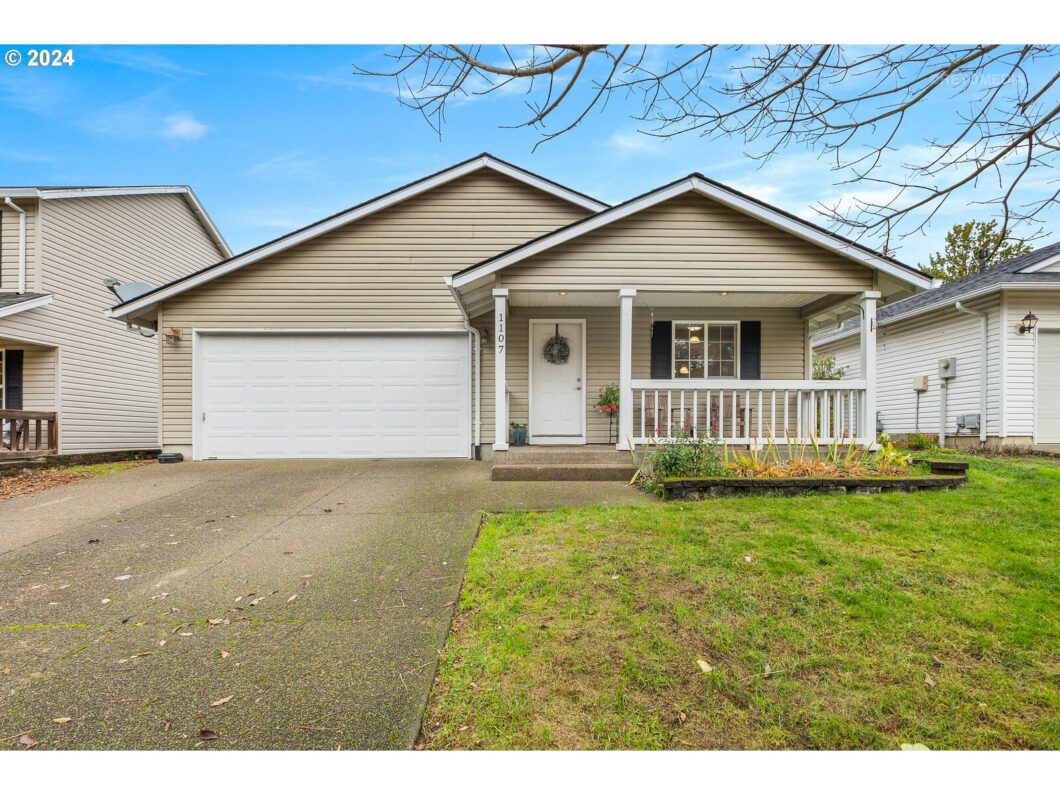
Check out this one-level home in the beautiful Oak Knoll neighborhood off of North College St. Great location with parks & recreational greenspace. Level backyard with established garden beds and a large back patio for relaxing. Kitchen has upgraded countertops and the stove is plumbed & ready for gas! Washer and Gas dryer are included in the sale. Upgraded flooring throughout the home and a cozy yet spacious living area. This gem is less than 2 miles from the local aquatic center & historic downtown Newberg, a beating heart in Willamette Valley wine country. Central air cooling with NEW gas furnace keeping bills low while heating reliably. New comfort height toilets in both bathrooms & the roof was installed in 2015. Covered front porch to sit back and unwind under while you enjoy this lovely community. Schedule a showing today!
View full listing details| Price: | $469,900 |
| Address: | 1107 E SUNSET DR |
| City: | Newberg |
| County: | Yamhill |
| State: | Oregon |
| Zip Code: | 97132 |
| MLS: | 24232348 |
| Year Built: | 1998 |
| Square Feet: | 1,258 |
| Acres: | 0.13 |
| Lot Square Feet: | 0.13 acres |
| Bedrooms: | 3 |
| Bathrooms: | 2 |
| stories: | 1 |
| taxYear: | 2024 |
| directions: | N Center St OR Aldersgate Dr |
| garageType: | Attached |
| highSchool: | Newberg |
| disclosures: | Disclosure |
| lotFeatures: | Level, Public Road |
| room13Level: | Main |
| waterSource: | Public Water |
| daysOnMarket: | 18 |
| listingTerms: | Call Listing Agent, Cash, Conventional, FHA, USDA Loan, VA Loan |
| lotSizeRange: | 5, 000 to 6, 999 SqFt |
| mlsAreaMajor: | Yamhill County including Willamina |
| windowFeatures: | Double Pane Windows, Vinyl Frames |
| fuelDescription: | Electricity, Gas |
| roadSurfaceType: | Paved |
| taxAnnualAmount: | 3217.01 |
| elementarySchool: | Joan Austin |
| exteriorFeatures: | Fenced, Garden, Patio, Yard |
| room7Description: | 2nd Bedroom |
| room8Description: | 3rd Bedroom |
| room9Description: | Dining Room |
| supplementNumber: | 1 |
| propertyCondition: | Resale |
| room10Description: | Family Room |
| room11Description: | Kitchen |
| room12Description: | Living Room |
| room13Description: | Primary Bedroom |
| architecturalStyle: | 1 Story |
| mainLevelAreaTotal: | 1258 |
| exteriorDescription: | Vinyl Siding |
| hotWaterDescription: | Gas |
| internetServiceType: | Cable, Fiber Optics |
| middleOrJuniorSchool: | Mountain View |
| currentPriceForStatus: | 469900 |
| bathroomsFullMainLevel: | 2 |
| buildingAreaCalculated: | 1258 |
| associationFeeFrequency: | Annually |
| bathroomsTotalMainLevel: | 2.0 |
| buildingAreaDescription: | Tax |
| bathroomsTotalLowerLevel: | 0.0 |
| bathroomsTotalUpperLevel: | 0.0 |


