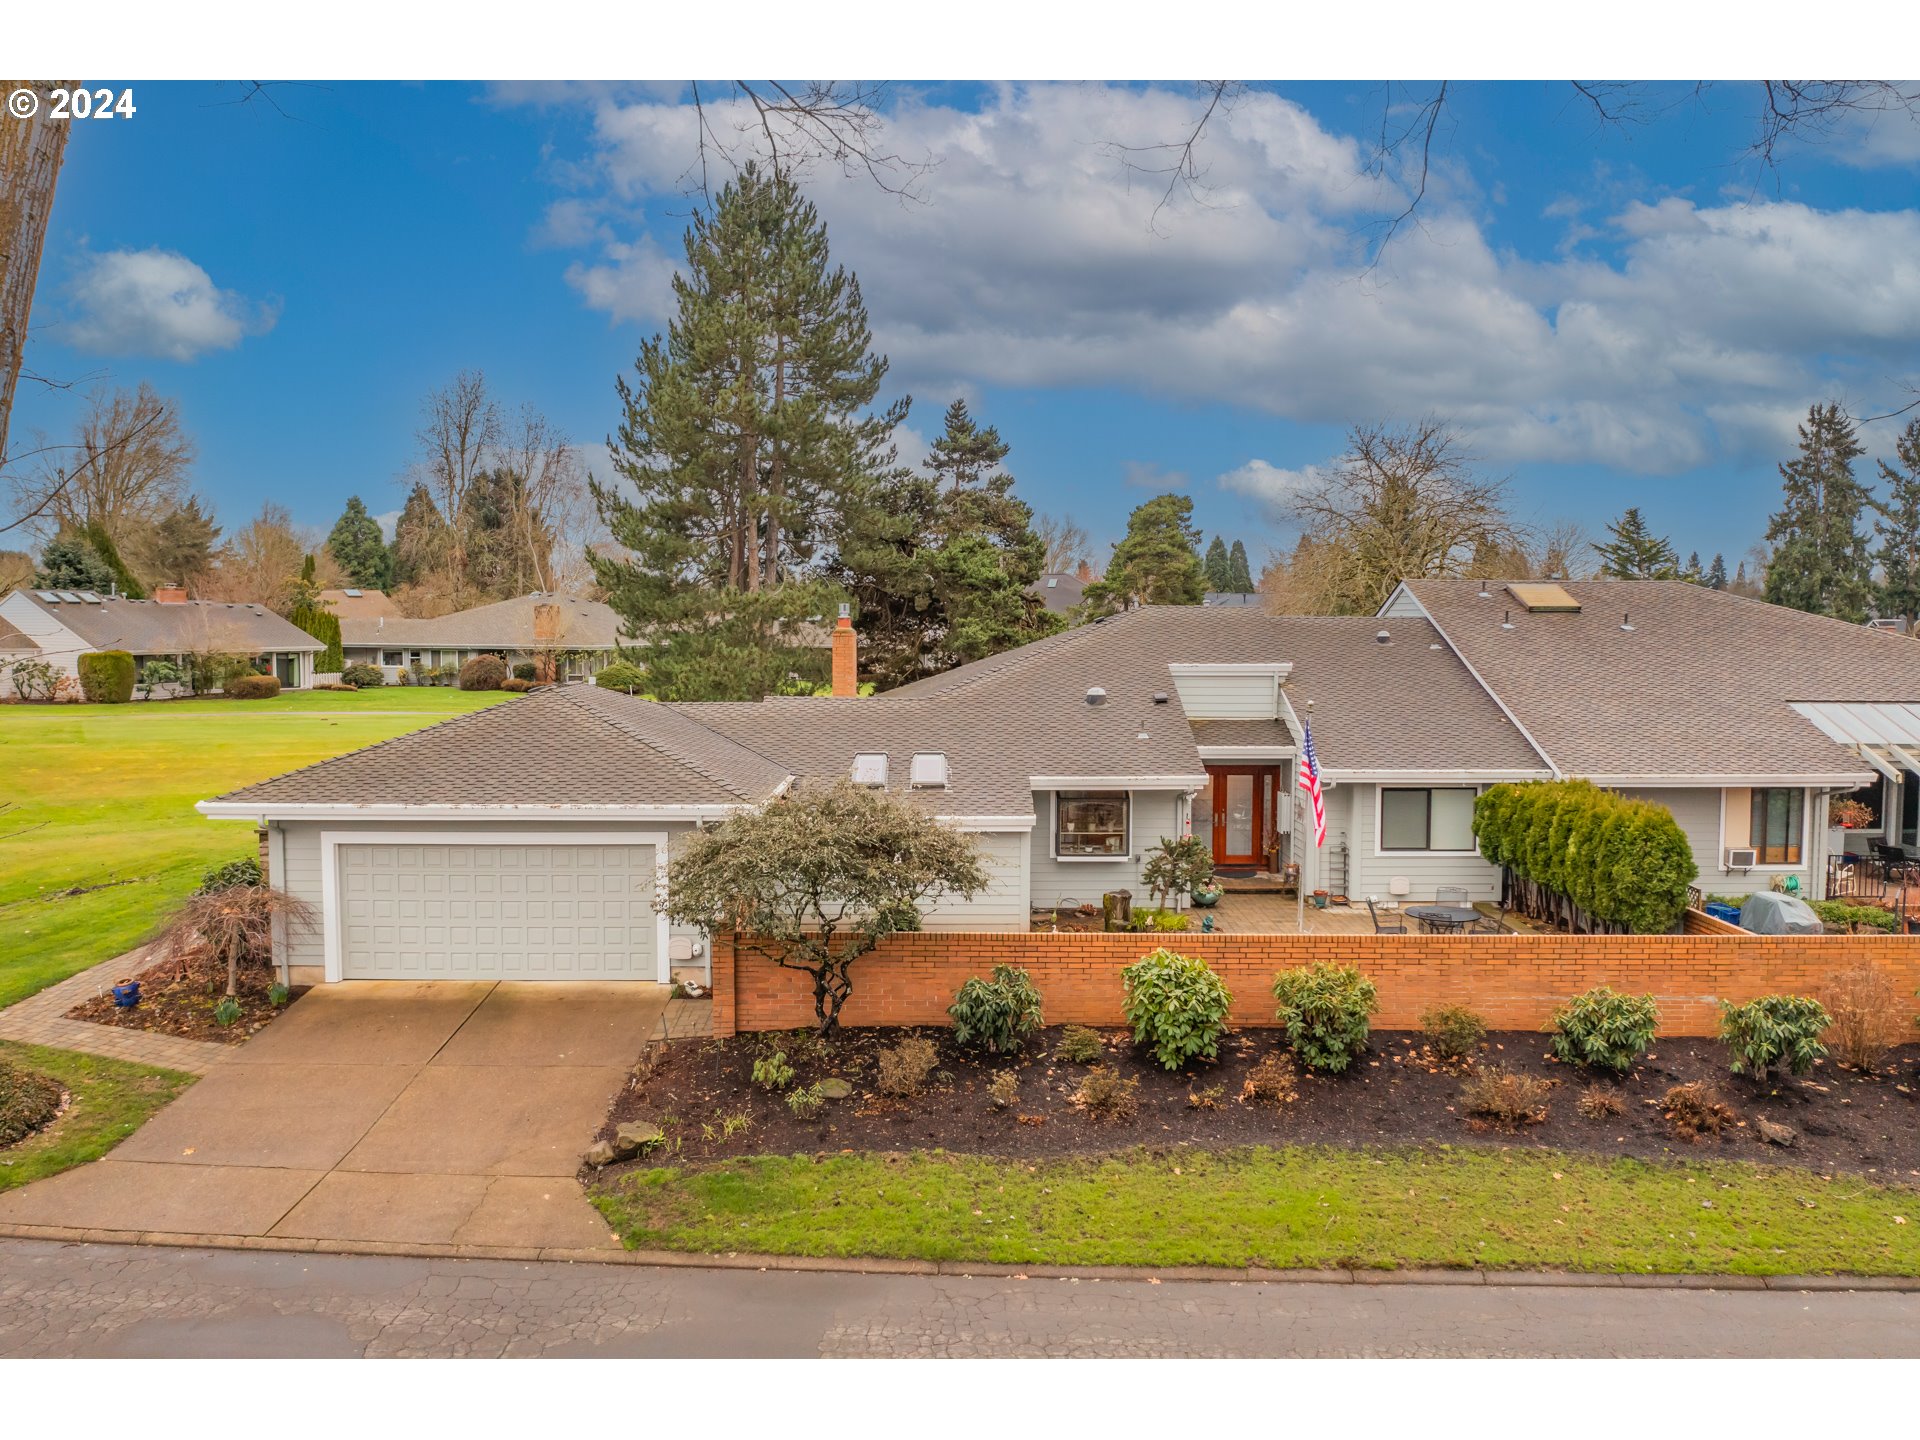
Welcome to your dream home! This stunning single-level residence boasts 2 BD, 2 BA, & over $170,000 in luxurious upgrades (refer to the attached list). Step through the custom iron gate into a serene interior courtyard adorned with newly installed patio pavers and a charming water feature. The walkway pavers seamlessly guide you around the home to a spacious rear patio featuring attractive wall hardscaping and an unbeatable view of the yellow #8 tee.Indulge in outdoor living with ample space for relaxation and entertainment. The oversized 2-car garage, designed for convenience, accommodates not only two vehicles but also a golf cart, and offers plenty of storage and cabinets both in the garage and attic.The kitchen is a culinary haven with cherry cabinets, a new heated tile floor, quartz counters, and a new oven and wine refrigerator. Enjoy the warmth of the cozy den/breakfast nook and the elegance of the spacious formal dining and living rooms, complete with a custom fireplace and mantle.Experience true quality with features such as cherry hardwoods in the living/dining areas, skylights, large shatterproof picture windows, and vaulted ceilings that fill the space with natural light. The guest bathroom has been tastefully remodeled w/ a walk-in shower, while the owner’s suite boasts a jet tub, dual sinks, and the epitome of comfort.New ceiling fans have been installed throughout the home, ensuring optimal comfort. The Arbor Lake HOA (ALTA) enhances your living experience with four swimming pools and takes care of lawn maintenance, shrubs, irrigation, weeding, gutter cleaning, and more.Discover vibrant Charbonneau with it’s three 9-hole golf courses, pro shop, tennis & pickleball courts, pool, library, restaurant, and an array of social events. The Club hosts jazz concerts, theatrical events & wine-tastings. making it a truly exceptional place to call home. Don’t miss the chance to be part of this wonderful lifestyle-schedule a viewing today!
View full listing details| Price: | $859,000 |
| Address: | 31725 SW OLD FARM RD |
| City: | Wilsonville |
| County: | Clackamas |
| State: | Oregon |
| Subdivision: | CHARBONNEAU |
| MLS: | 24346678 |
| Square Feet: | 1,970 |
| Acres: | 0.190 |
| Lot Square Feet: | 0.190 acres |
| Bedrooms: | 2 |
| Bathrooms: | 2 |
| stories: | 1 |
| taxYear: | 2023 |
| room4Area: | 285 |
| room7Area: | 169 |
| room9Area: | 144 |
| directions: | French Prairie to Old Farm Rd. |
| garageType: | Oversized |
| highSchool: | Canby |
| room11Area: | 110 |
| room12Area: | 342 |
| room13Area: | 306 |
| room4Level: | Main |
| room4Width: | 19 |
| room7Level: | Main |
| room7Width: | 13 |
| room9Level: | Main |
| room9Width: | 12 |
| disclosures: | Disclosure |
| room11Level: | Main |
| room11Width: | 11 |
| room12Level: | Main |
| room12Width: | 18 |
| room13Level: | Main |
| room13Width: | 18 |
| room4Length: | 15 |
| room7Length: | 13 |
| room9Length: | 12 |
| listingTerms: | Cash, Conventional, VA Loan |
| lotSizeRange: | 7, 000 to 9, 999 SqFt |
| room11Length: | 10 |
| room12Length: | 19 |
| room13Length: | 17 |
| room9Features: | Formal, Hardwood Floors |
| buyerFinancing: | Cash |
| room11Features: | Eat Bar, Pantry |
| room12Features: | Fireplace, Hardwood Floors |
| windowFeatures: | Double Pane Windows, Vinyl Frames |
| fuelDescription: | Gas |
| roadSurfaceType: | Paved |
| taxAnnualAmount: | 7936.11 |
| viewDescription: | Golf Course |
| elementarySchool: | Eccles |
| room4Description: | Den |
| room7Description: | 2nd Bedroom |
| room9Description: | Dining Room |
| supplementNumber: | 1 |
| propertyCondition: | Resale |
| room10Description: | Family Room |
| room11Description: | Kitchen |
| room12Description: | Living Room |
| room13Description: | Primary Bedroom |
| mainLevelAreaTotal: | 1970 |
| room11FeaturesCont: | Granite |
| room12FeaturesCont: | Vaulted Ceiling(s) |
| room13FeaturesCont: | Jetted Tub, Suite, Tile Floor |
| exteriorDescription: | Wood Siding |
| hotWaterDescription: | Gas |
| middleOrJuniorSchool: | Baker Prairie |
| currentPriceForStatus: | 853431 |
| bathroomsFullMainLevel: | 2 |
| buildingAreaCalculated: | 1970 |
| associationFeeFrequency: | Monthly |
| bathroomsTotalMainLevel: | 2.0 |
| buildingAreaDescription: | owner |
| associationFee2Frequency: | Annually |
| bathroomsTotalLowerLevel: | 0.0 |
| bathroomsTotalUpperLevel: | 0.0 |
| publicRemarksAssociation: | Exterior Maintenance, Management, Meeting Room, Commons, Insurance. |