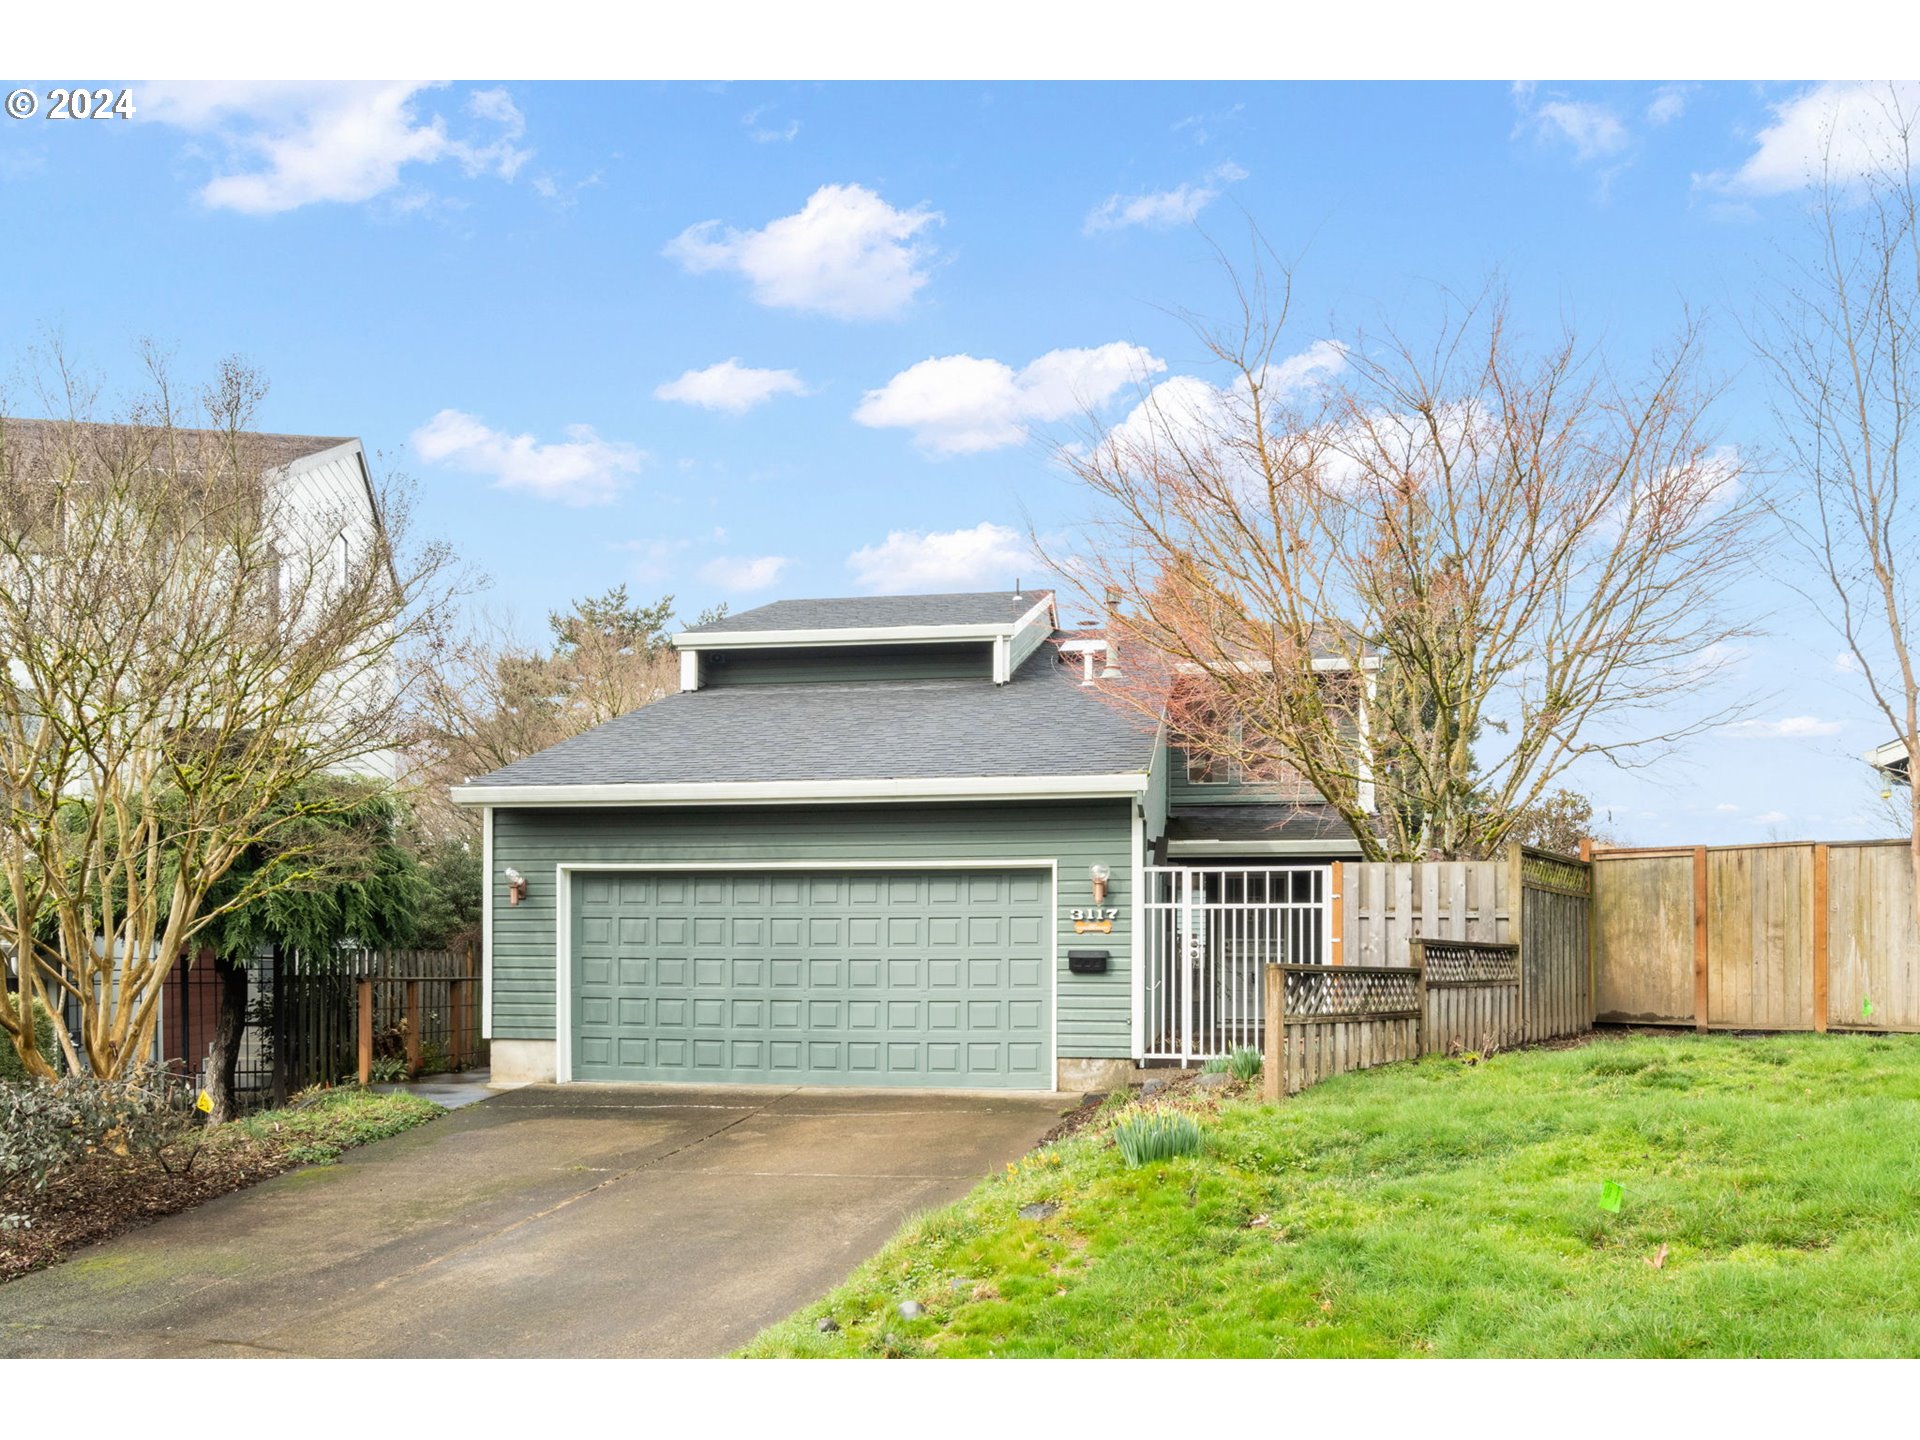
OPEN HOUSE Sat and Sun, February 24-25th, 12-2PM. Welcome to your cozy 70s-inspired pad in the lively Reed neighborhood! Step inside and you’ll find beautiful wood floors and more charming wood details that perfectly blend old-school vibes with modern upgrades. The kitchen’s been given a cool makeover with beautiful cabinetry and stainless steel appliances – it’s ready for some serious cooking sessions. And when the night cools down, gather around the wood-burning fireplace in the spacious living area for some laid-back hangouts with friends. With a two-car garage and a fenced backyard with a large deck, you’re set up for both convenience and fun. When it’s time to unwind, retreat to the primary bedroom with its own bathroom and walk-in closet, your own little sanctuary. Tucked away on a peaceful cul-de-sac, but still within 1 mile of Reed College, Crystal Springs Rhododendron Garden, Trader Joe’s, great breweries, coffee shops, restaurants, and more, this home offers the best of all worlds. With modern comforts like a newer roof, furnace, and AC plus everything you need just a stone’s throw away, this place won’t stick around for long! [Home Energy Score = 4. HES Report at https://rpt.greenbuildingregistry.com/hes/OR10225196]
View full listing details| Price: | $575,000 |
| Address: | 3117 SE TINDALL CIR |
| City: | Portland |
| County: | Multnomah |
| State: | Oregon |
| Zip Code: | 97202 |
| Subdivision: | REED |
| MLS: | 24059913 |
| Year Built: | 1982 |
| Square Feet: | 1,584 |
| Acres: | 0.12 |
| Lot Square Feet: | 0.12 acres |
| Bedrooms: | 3 |
| Bathrooms: | 2.1 |
| Half Bathrooms: | 1 |
| roof: | Composition |
| sewer: | Public Sewer |
| cooling: | Central Air |
| country: | US |
| heating: | Forced Air |
| stories: | 2 |
| taxYear: | 2023 |
| basement: | Crawl Space |
| photo1Url: | https://www.rmlsweb.com/webphotos/24000000/50000/9000/24059913-1-a.jpg |
| priceType: | List Price |
| appliances: | Built-in Oven, Built-in Range, Cooktop, Dishwasher, Disposal, Free-Standing Refrigerator, Microwave, Solid Surface Countertop, Stainless Steel Appliance(s) |
| directions: | SE 28th, East on Steele, North on 32nd, West on Tindall Circle |
| garageType: | Attached |
| highSchool: | Cleveland |
| room7Level: | Upper |
| room8Level: | Upper |
| room9Level: | Main |
| disclosures: | Disclosure |
| room11Level: | Main |
| room12Level: | Main |
| room13Level: | Upper |
| waterSource: | Public Water |
| daysOnMarket: | 2 |
| garageSpaces: | 2 |
| hotSheetDate: | 2024-03-14 |
| listAgentKey: | 91987 |
| listingTerms: | Cash, Conventional, FHA, VA Loan |
| lotSizeRange: | 5, 000 to 6, 999 SqFt |
| mlsAreaMajor: | Portland Southeast |
| onMarketDate: | 2024-02-22T00:00:00+00:00 |
| parcelNumber: | R123505 |
| parkingTotal: | 2 |
| listOfficeFax: | 503-444-9008 |
| listOfficeKey: | 107969 |
| room9Features: | Kitchen/Dining Room Combo, Sliding Doors |
| buyerFinancing: | Conventional |
| listingService: | Full Service |
| room11Features: | Built-in Range, Dishwasher, Kitchen/Dining Room Combo, Microwave |
| room12Features: | Fireplace |
| room13Features: | Bathroom |
| standardStatus: | Closed |
| fireplacesTotal: | 1 |
| fuelDescription: | Gas |
| parkingFeatures: | Driveway |
| sourceSystemKey: | 24059913 |
| taxAnnualAmount: | 8254.35 |
| elementarySchool: | Grout |
| exteriorFeatures: | Deck, Fenced, Garden, Patio, Yard |
| interiorFeatures: | Engineered Hardwood, Garage Door Opener, Washer/Dryer, Wood Floors |
| offMarketDateMls: | 2024-02-24T00:00:00+00:00 |
| room7Description: | 2nd Bedroom |
| room8Description: | 3rd Bedroom |
| room9Description: | Dining Room |
| sourceSystemName: | Regional Multiple Listing Service, Inc. |
| supplementNumber: | 1 |
| fireplaceFeatures: | Wood Burning |
| foundationDetails: | Concrete Perimeter |
| listAgentLastName: | Whitaker |
| listMainOfficeKey: | 107969 |
| listingKeyNumeric: | 24059913 |
| lotSizeSquareFeet: | 5227 |
| offerInstructions: | Call Seller's Agent |
| originalListPrice: | 575000 |
| propertyCondition: | Resale |
| room10Description: | Family Room |
| room11Description: | Kitchen |
| room12Description: | Living Room |
| room13Description: | Primary Bedroom |
| room7FeaturesCont: | Closet, Wood Floors |
| room8FeaturesCont: | Closet, Wood Floors |
| room9FeaturesCont: | Engineered Hardwood |
| architecturalStyle: | 2 Story, Contemporary |
| buyerAgentLastName: | King |
| buyerMainOfficeKey: | 209479 |
| listAgentFirstName: | Brandi |
| mainLevelAreaTotal: | 771 |
| room11FeaturesCont: | Built-in Oven, Free-Standing Refrigerator, Peninsula, Wood Floors |
| room12FeaturesCont: | Engineered Hardwood |
| room13FeaturesCont: | Walk in Closet, Wood Floors |
| buyerAgentFirstName: | Evan |
| exteriorDescription: | Wood Siding |
| hotWaterDescription: | Gas, Tank |
| internetServiceType: | Cable, Fiber Optics |
| listingContractDate: | 2024-02-22T00:00:00+00:00 |
| streetNumberNumeric: | 3117 |
| taxLegalDescription: | BUNNELL HEIGHTS, BLOCK 1, LOT 7 |
| upperLevelAreaTotal: | 813 |
| listOfficeKeyNumeric: | 107969 |
| middleOrJuniorSchool: | Hosford |
| originatingSystemKey: | 24059913 |
| purchaseContractDate: | 2024-02-24T00:00:00+00:00 |
| bathroomsTotalInteger: | 3 |
| currentPriceForStatus: | 600000 |
| originatingSystemName: | Regional Multiple Listing Service, Inc. |
| statusChangeTimestamp: | 2024-03-14T19:35:34+00:00 |
| buildingAreaCalculated: | 1584 |
| cumulativeDaysOnMarket: | 2 |
| soldPricePerSquareFeet: | 378.79 |
| bathroomsFullUpperLevel: | 2 |
| bathroomsTotalMainLevel: | 0.1 |
| buildingAreaDescription: | TRIO |
| bathroomsTotalLowerLevel: | 0.0 |
| bathroomsTotalUpperLevel: | 2.0 |
| contractStatusChangeDate: | 2024-03-14T00:00:00+00:00 |
| listMainOfficeKeyNumeric: | 107969 |
| bathroomsPartialMainLevel: | 1 |
| buyerMainOfficeKeyNumeric: | 209479 |