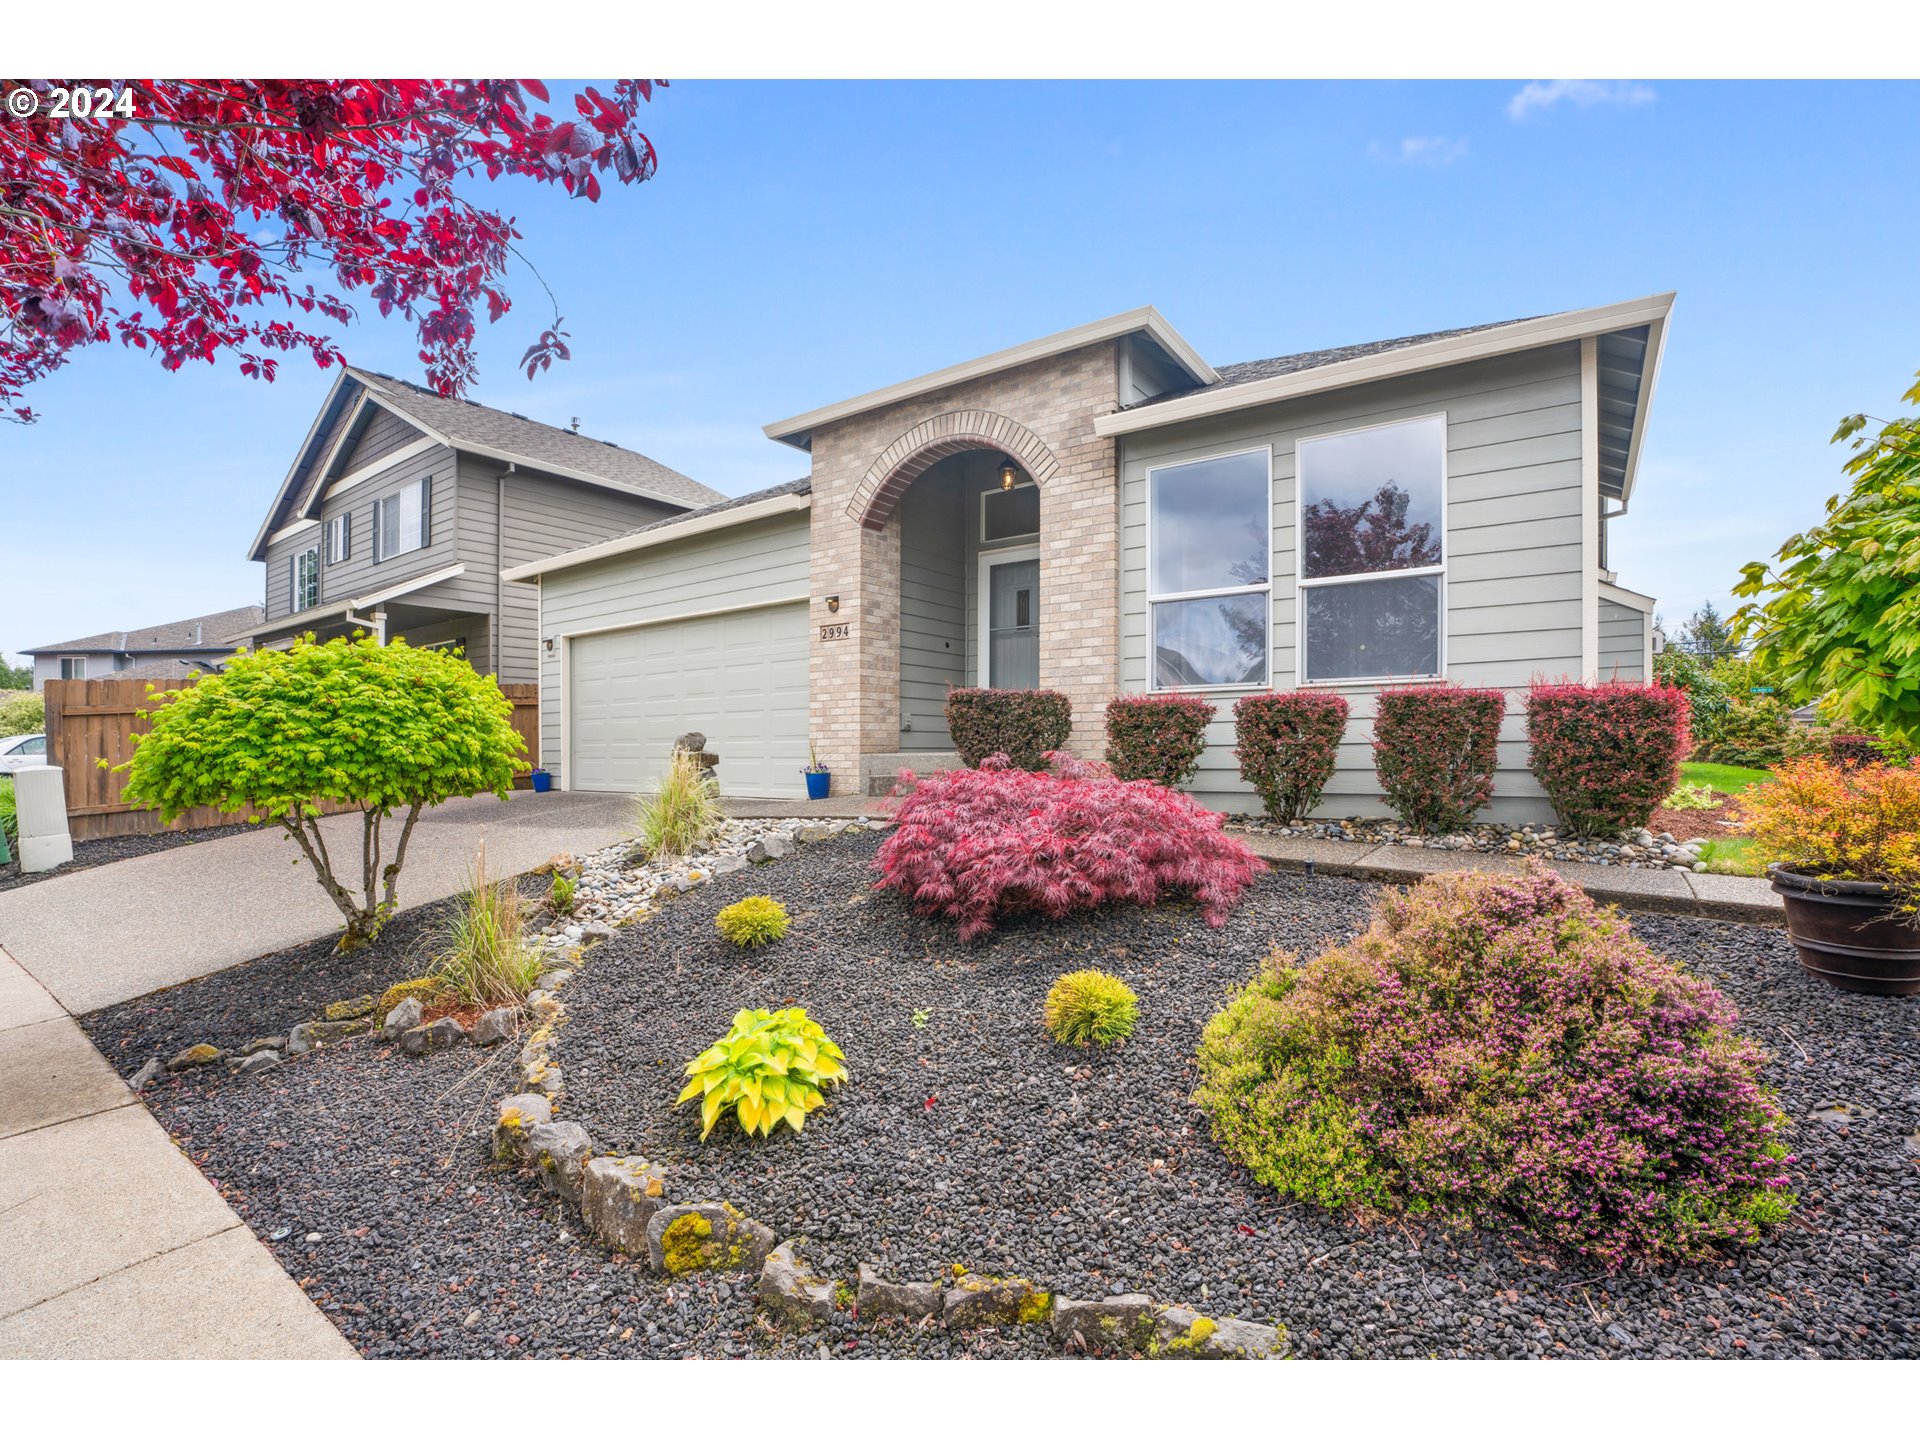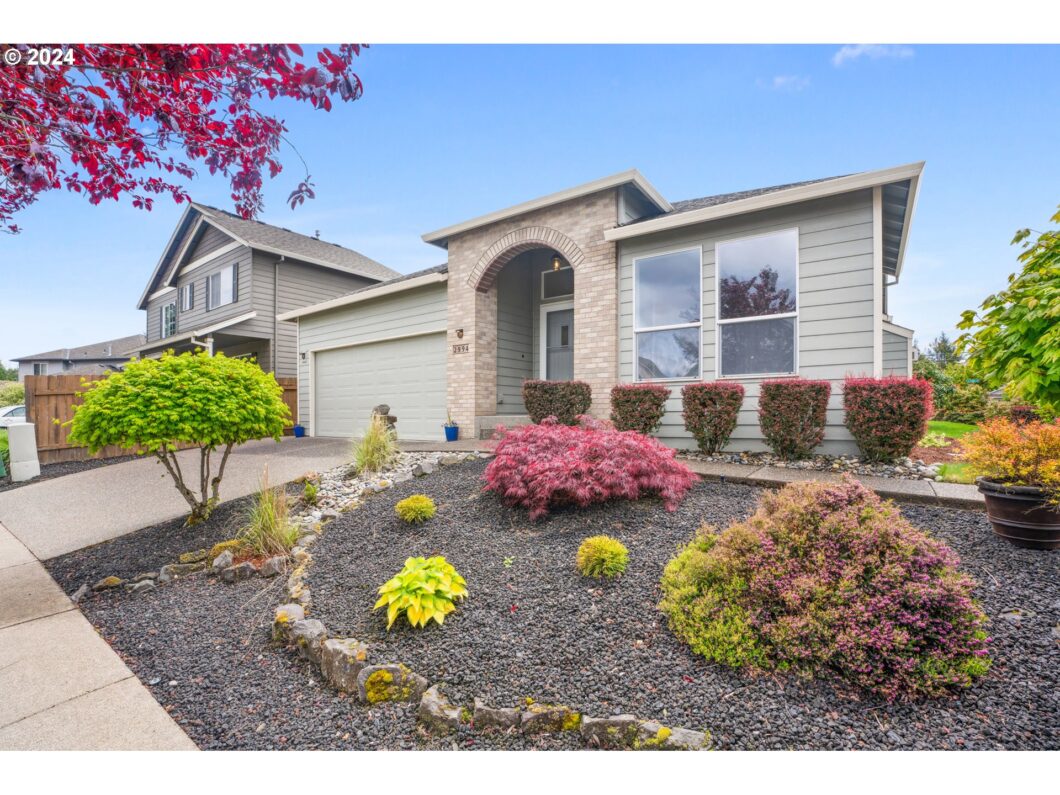
If living in a prime neighborhood in Emerald Place sounds enticing, then this home has your name on it. This delightful 3 bedroom, 2 bathroom ranch turns on the charm as you cross the threshold. Reflecting the incoming sunlight, luxury vinyl plank hardwoods gleam in the entryway and kitchen. Your inner designer will find the inspiration of a blank canvas. The eyes are drawn to the vaulted ceilings, which add spaciousness and promote a comfortable airflow. The centerpiece of the home is a gas fireplace that inspires gathering and conversation. The kitchen brims with natural light, has an eat bar and a bonus area to gather friends and family while you cook. The newly updated en-suite primary bedroom is well-designed, In addition to the convenience of the private bathroom it boasts a walk-in-shower, jetted tub and walk-in-closet. The other two bedrooms, with plenty of closet space are ready for styling. The rear fencing adds a pleasant seclusion to the attractively landscaped yard and the driveway has ample accommodation for two vehicles. Your outdoor furniture will transform the inviting patio into an extension of the home. Positioned on a corner lot amid sidewalked streets, the home is a mere stroll from open spaces, trails and Butler Creek Elementary. Updates include: LVP Wood floors, new carpet, interior lighting, interior paint, updated countertops throughout, all new window screens and landscaping to name just a few! Nothing has been untouched in this gem! Have fun packing this one full of warmth and memories.
View full listing details| Price: | $610,000 |
| Address: | 2994 SW 34TH TER |
| City: | Gresham |
| County: | Multnomah |
| State: | Oregon |
| Zip Code: | 97080 |
| Subdivision: | EMERALD Place |
| MLS: | 24534034 |
| Year Built: | 2001 |
| Square Feet: | 1,798 |
| Acres: | 0.14 |
| Lot Square Feet: | 0.14 acres |
| Bedrooms: | 3 |
| Bathrooms: | 2 |
| roof: | Composition |
| sewer: | Public Sewer |
| cooling: | Central Air, Heat Pump |
| country: | US |
| heating: | Forced Air |
| stories: | 1 |
| taxYear: | 2023 |
| basement: | Crawl Space |
| photo1Url: | https://www.rmlsweb.com/webphotos/24500000/30000/4000/24534034-1-a.jpg |
| priceType: | List Price |
| appliances: | Cooktop, Disposal, Free-Standing Range, Free-Standing Refrigerator, Gas Appliances, Granite, Island, Pantry |
| directions: | SE Richey rd to 190th dr - right on SW Butler rd - Left on SW Eastwood ave to home |
| garageType: | Attached |
| highSchool: | Centennial |
| room4Level: | Main |
| room7Level: | Main |
| room8Level: | Main |
| room9Level: | Main |
| disclosures: | Disclosure |
| lotFeatures: | Corner Lot, Level |
| room10Level: | Main |
| room11Level: | Main |
| room12Level: | Main |
| room13Level: | Main |
| waterSource: | Public Water |
| daysOnMarket: | 3 |
| garageSpaces: | 2 |
| hotSheetDate: | 2024-05-24 |
| listAgentKey: | 58987 |
| listingTerms: | Cash, Conventional, FHA, VA Loan |
| lotSizeRange: | 5, 000 to 6, 999 SqFt |
| mlsAreaMajor: | Gresham, Sandy, Troutdale, Corbett |
| onMarketDate: | 2024-05-08T00:00:00+00:00 |
| parcelNumber: | R488258 |
| parkingTotal: | 2 |
| listOfficeFax: | 503-444-9008 |
| listOfficeKey: | 107969 |
| buyerFinancing: | Conventional |
| listingService: | Full Service |
| room10Features: | Sliding Doors |
| room11Features: | Disposal, Gas Appliances, Island, Pantry, Sliding Doors |
| room12Features: | Fireplace Insert |
| standardStatus: | Closed |
| windowFeatures: | Vinyl Frames |
| fireplacesTotal: | 1 |
| fuelDescription: | Gas |
| parkingFeatures: | Driveway, On Street |
| roadSurfaceType: | Paved |
| sourceSystemKey: | 24534034 |
| taxAnnualAmount: | 4723.83 |
| viewDescription: | Trees/Woods |
| elementarySchool: | Butler Creek |
| exteriorFeatures: | Covered Patio, Fenced, Patio, Porch, Sprinkler, Tool Shed, Yard |
| interiorFeatures: | Granite, High Ceilings, Quartz, Tile Floor, Vaulted Ceiling(s), Wall to Wall Carpet, Wood Floors |
| offMarketDateMls: | 2024-05-11T00:00:00+00:00 |
| room4Description: | 2nd Bathroom |
| room7Description: | 2nd Bedroom |
| room8Description: | 3rd Bedroom |
| room9Description: | Dining Room |
| securityFeatures: | Entry, Sidewalk |
| sourceSystemName: | Regional Multiple Listing Service, Inc. |
| fireplaceFeatures: | Gas |
| foundationDetails: | Concrete Perimeter |
| listAgentLastName: | Fiarito |
| listMainOfficeKey: | 107969 |
| listingKeyNumeric: | 24534034 |
| lotSizeSquareFeet: | 6098 |
| offerInstructions: | Seller's Agent Only |
| originalListPrice: | 610000 |
| propertyCondition: | Updated/Remodeled |
| room10Description: | Family Room |
| room11Description: | Kitchen |
| room12Description: | Living Room |
| room13Description: | Primary Bedroom |
| room4FeaturesCont: | Bathtub With Shower, Quartz, Tile Floor |
| room7FeaturesCont: | Closet, Wall to Wall Carpet |
| room8FeaturesCont: | Closet, Wall to Wall Carpet |
| room9FeaturesCont: | Wall to Wall Carpet |
| architecturalStyle: | 1 Story, Daylight Ranch |
| buyerAgentLastName: | Assefa |
| buyerMainOfficeKey: | 207467 |
| listAgentFirstName: | Lindsay |
| mainLevelAreaTotal: | 1798 |
| room10FeaturesCont: | Vaulted Ceiling(s), Wood Floors |
| room11FeaturesCont: | Free-Standing Refrigerator, Granite, Vaulted Ceiling(s), Wood Floors |
| room12FeaturesCont: | Vaulted Ceiling(s), Wall to Wall Carpet |
| room13FeaturesCont: | Double Sinks, Jetted Tub, Quartz, Suite, Walk in Closet, Walk-in Shower, Wall to Wall Carpet, Wood Floors |
| buyerAgentFirstName: | Alexander |
| exteriorDescription: | Brick, Other |
| hotWaterDescription: | Gas |
| listingContractDate: | 2024-05-08T00:00:00+00:00 |
| streetNumberNumeric: | 2994 |
| taxLegalDescription: | EMERALD PLACE, LOT 16 |
| listOfficeKeyNumeric: | 107969 |
| middleOrJuniorSchool: | Centennial |
| originatingSystemKey: | 24534034 |
| purchaseContractDate: | 2024-05-11T00:00:00+00:00 |
| accessibilityFeatures: | Garage on Main, Ground Level, Main Floor Bedroom w/Bath, Minimal Steps, One Level, Parking, Pathway, Utility Room On Main, Walk-in Shower |
| bathroomsTotalInteger: | 2 |
| currentPriceForStatus: | 563800 |
| originatingSystemName: | Regional Multiple Listing Service, Inc. |
| statusChangeTimestamp: | 2024-05-24T21:03:24+00:00 |
| bathroomsFullMainLevel: | 2 |
| buildingAreaCalculated: | 1798 |
| cumulativeDaysOnMarket: | 3 |
| soldPricePerSquareFeet: | 313.57 |
| bathroomsTotalMainLevel: | 2.0 |
| buildingAreaDescription: | TRIO |
| bathroomsTotalLowerLevel: | 0.0 |
| bathroomsTotalUpperLevel: | 0.0 |
| contractStatusChangeDate: | 2024-05-24T00:00:00+00:00 |
| listMainOfficeKeyNumeric: | 107969 |
| buyerMainOfficeKeyNumeric: | 207467 |