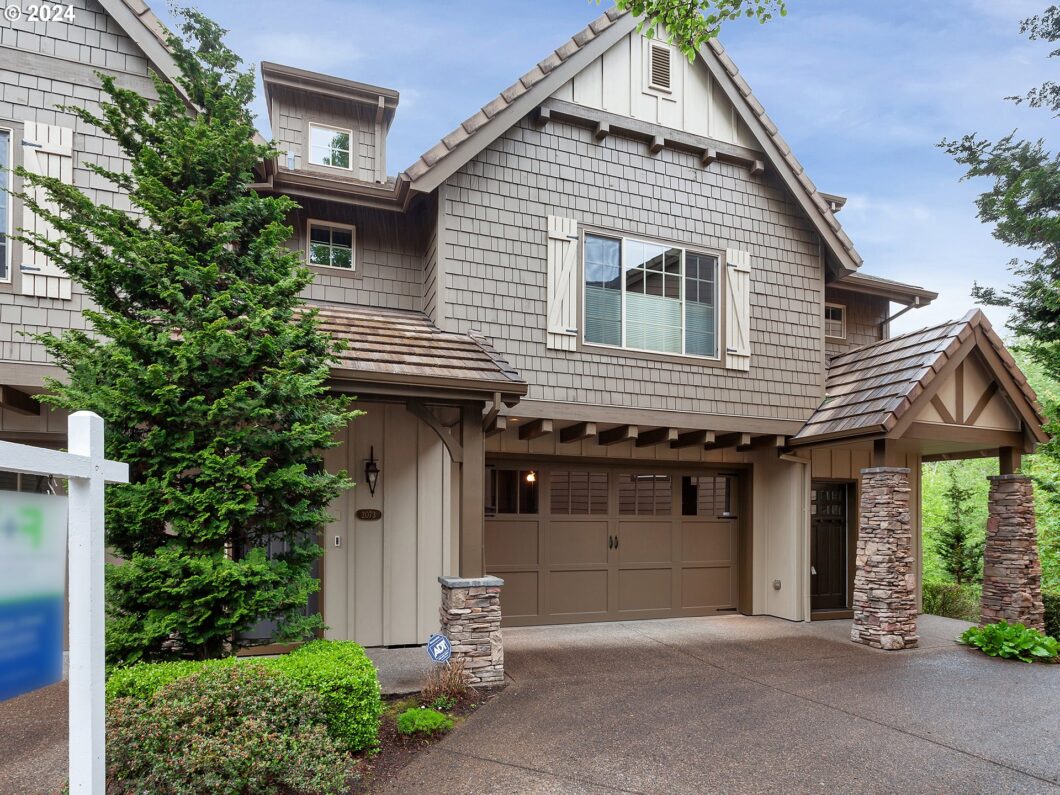
Cash only for this Fabulous end unit townhome in Forest Heights overlooking the Pond with Fountain and views of the trails. The home has been discounted for the next owner to put in their dream kitchen. Premium hardwood floors T/O this town home with two primary suites 2.1 bath with dual walk in closets, two Fireplaces, two car garage, an extra parking pad, and built in cabinets for extra storage. Storage in the lower level & the large family room could be a third bedroom. Two outdoor living area’s and some side yard make this a very special space to call home. So much natural light and large windows bring the Forest and Pond streaming into most area’s of this home. Close to shopping, light rail, downtown, restaurants, and trail system.
View full listing details| Price: | $619,999 |
| Address: | 2077 NW VILLAGE CIR 19 |
| City: | Portland |
| County: | Multnomah |
| State: | Oregon |
| Subdivision: | NW Heights |
| MLS: | 24258408 |
| Square Feet: | 2,325 |
| Bedrooms: | 2 |
| Bathrooms: | 2.1 |
| Half Bathrooms: | 1 |
| stories: | 3 |
| taxYear: | 2023 |
| room4Area: | 48 |
| room7Area: | 252 |
| room9Area: | 150 |
| directions: | Miller to Village Circle |
| garageType: | Attached |
| highSchool: | Lincoln |
| room10Area: | 396 |
| room11Area: | 150 |
| room12Area: | 176 |
| room13Area: | 270 |
| room4Level: | Upper |
| room4Width: | 6 |
| room7Level: | Upper |
| room7Width: | 14 |
| room9Level: | Main |
| room9Width: | 10 |
| disclosures: | Disclosure |
| room10Level: | Lower |
| room10Width: | 18 |
| room11Level: | Main |
| room11Width: | 10 |
| room12Level: | Main |
| room12Width: | 11 |
| room13Level: | Upper |
| room13Width: | 15 |
| room4Length: | 8 |
| room7Length: | 18 |
| room9Length: | 15 |
| listingTerms: | Cash |
| room10Length: | 22 |
| room11Length: | 15 |
| room12Length: | 16 |
| room13Length: | 18 |
| unitLocation: | Townhouse |
| room7Features: | Ceiling Fan, Central Vacuum, Hardwood Floors |
| room9Features: | Balcony, Hardwood Floors, Sliding Doors |
| room10Features: | Central Vacuum, Fireplace, Hardwood Floors, Patio, Sliding Doors |
| room11Features: | Hardwood Floors |
| room12Features: | Hardwood Floors |
| room13Features: | Ceiling Fan, Central Vacuum, Fireplace, Hardwood Floors |
| windowFeatures: | Vinyl Frames |
| fuelDescription: | Gas |
| roadSurfaceType: | Concrete, Paved |
| taxAnnualAmount: | 10086.44 |
| viewDescription: | Pond, Territorial, Trees/Woods |
| elementarySchool: | Forest Park |
| room4Description: | Utility Room |
| room7Description: | 2nd Bedroom |
| room9Description: | Dining Room |
| supplementNumber: | 2 |
| propertyCondition: | Resale |
| room10Description: | Family Room |
| room11Description: | Kitchen |
| room12Description: | Living Room |
| room13Description: | Primary Bedroom |
| room4FeaturesCont: | Sink, Washer/Dryer |
| room7FeaturesCont: | Suite, Vaulted Ceiling(s), Walk in Closet |
| mainLevelAreaTotal: | 588 |
| room10FeaturesCont: | High Ceilings, Sink |
| room12FeaturesCont: | High Ceilings |
| room13FeaturesCont: | High Ceilings, Soaking Tub, Suite, Vaulted Ceiling(s), Walk in Closet |
| condominiumDeckArea: | 75 |
| exteriorDescription: | Cement Siding, Stone |
| hotWaterDescription: | Gas |
| internetServiceType: | Cable |
| lowerLevelAreaTotal: | 669 |
| upperLevelAreaTotal: | 1068 |
| condominiumFloorPlan: | Townhouse |
| middleOrJuniorSchool: | West Sylvan |
| condominiumGarageType: | Attached |
| currentPriceForStatus: | 619999 |
| buildingAreaCalculated: | 1656 |
| associationFeeFrequency: | Monthly |
| bathroomsFullUpperLevel: | 2 |
| bathroomsTotalMainLevel: | 0.1 |
| buildingAreaDescription: | Trio |
| associationFee2Frequency: | Semi-Annually |
| bathroomsTotalLowerLevel: | 0.0 |
| bathroomsTotalUpperLevel: | 2.0 |
| bathroomsPartialMainLevel: | 1 |
| condominiumDeckDimensions: | 12x6 |
| condominiumUnitsInComplex: | 40 |


Please sign up for a Listing Manager account below to inquire about this listing