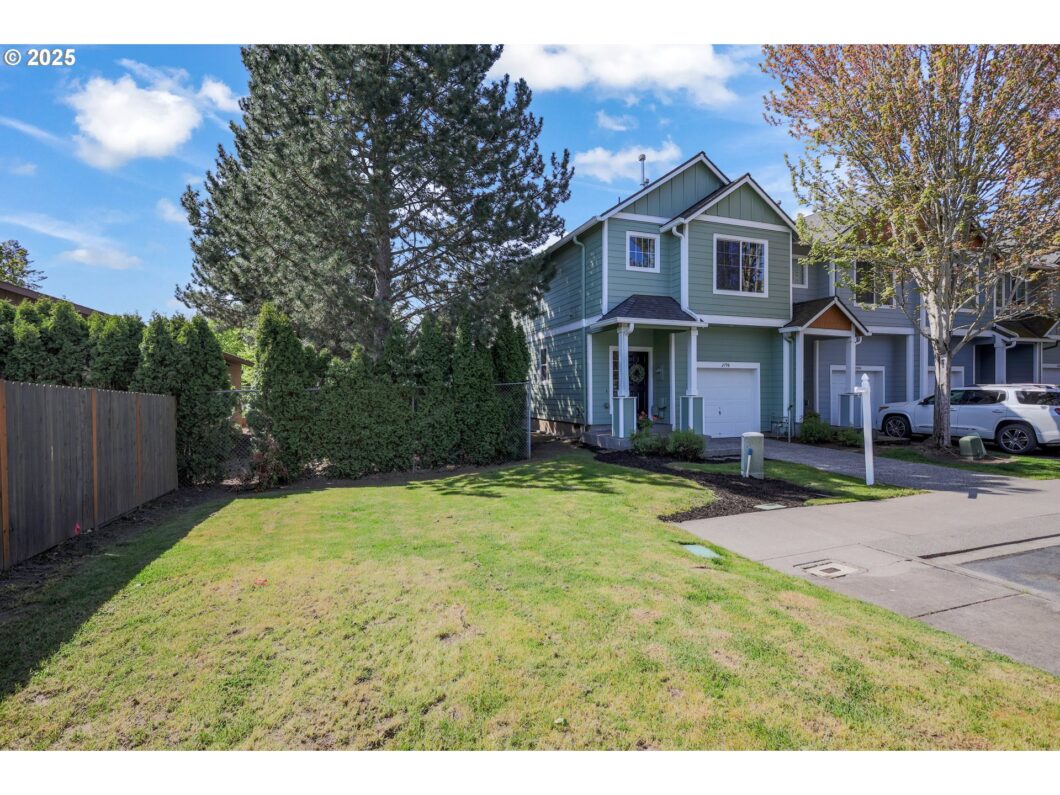
This super charming 3-bedroom, 2.1-bath end unit attached home sits on a large corner lot in a great neighborhood — perfect if you’re looking for space both inside and out. The backyard is fully fenced great for pets and a fire pit, then the grassy front/side yard is extra large for a trampoline or play area for that open, welcoming feel.Inside, you’ll love the big open great room and a cozy gas fireplace — ideal for movie nights or hosting friends. The whole place has been freshly painted in neutral tones, so it’s move-in ready and easy to make your own.All three bedrooms have vaulted ceilings, giving them an extra spacious vibe, and the primary suite comes with a double sink vanity for added convenience.Low HOA fees and a relaxed, neighborly community make this one a solid find. Don’t miss out — this home has a lot to offer! [Home Energy Score = 7. HES Report at https://rpt.greenbuildingregistry.com/hes/OR10237693]
View full listing details| Price: | $399,900 |
| Address: | 2798 SE 74th Way |
| City: | Hillsboro |
| County: | Washington |
| State: | Oregon |
| Zip Code: | 97123 |
| Subdivision: | Hillsboro /Orenco |
| MLS: | 465748956 |
| Year Built: | 2003 |
| Square Feet: | 1,347 |
| Acres: | 0.08 |
| Lot Square Feet: | 0.08 acres |
| Bedrooms: | 3 |
| Bathrooms: | 2.1 |
| Half Bathrooms: | 1 |
| roof: | Composition |
| sewer: | Public Sewer |
| country: | US |
| heating: | Forced Air |
| stories: | 2 |
| taxYear: | 2024 |
| basement: | Crawl Space |
| photo1Url: | https://www.rmlsweb.com/webphotos/46500000/70000/4000/465748956-1-a.jpg |
| priceType: | List Price |
| room7Area: | 117 |
| room8Area: | 117 |
| appliances: | Dishwasher, Disposal, Pantry |
| directions: | SE Johnson to 74 Way |
| garageType: | Attached |
| highSchool: | Century |
| room11Area: | 209 |
| room12Area: | 180 |
| room13Area: | 176 |
| room7Level: | Upper |
| room7Width: | 9 |
| room8Level: | Upper |
| room8Width: | 9 |
| room9Level: | Main |
| disclosures: | Disclosure |
| lotFeatures: | Corner Lot, Level |
| room11Level: | Main |
| room11Width: | 19 |
| room12Level: | Main |
| room12Width: | 12 |
| room13Level: | Upper |
| room13Width: | 11 |
| room7Length: | 13 |
| room8Length: | 13 |
| waterSource: | Public Water |
| daysOnMarket: | 12 |
| garageSpaces: | 1 |
| hotSheetDate: | 2025-04-28 |
| listAgentKey: | 34856 |
| listingTerms: | Cash, Conventional, FHA, VA Loan |
| lotSizeRange: | 3, 000 to 4, 999 SqFt |
| mlsAreaMajor: | Hillsboro, Forest Grove |
| onMarketDate: | 2025-04-24T00:00:00+00:00 |
| parcelNumber: | R2117651 |
| parkingTotal: | 1 |
| room11Length: | 11 |
| room12Length: | 15 |
| room13Length: | 16 |
| listOfficeFax: | 503-444-9008 |
| listOfficeKey: | 107969 |
| room9Features: | Kitchen/Dining Room Combo |
| associationFee: | 186 |
| listingService: | Full Service |
| room11Features: | Kitchen/Dining Room Combo |
| room12Features: | Fireplace |
| standardStatus: | Active |
| windowFeatures: | Double Pane Windows, Vinyl Frames |
| fireplacesTotal: | 1 |
| fuelDescription: | Gas |
| parkingFeatures: | Driveway |
| roadSurfaceType: | Paved |
| sourceSystemKey: | 465748956 |
| taxAnnualAmount: | 3251 |
| elementarySchool: | Ladd Acres |
| exteriorFeatures: | Fenced, Patio, Porch, Yard |
| interiorFeatures: | Vaulted Ceiling(s), Vinyl Floor, Wall to Wall Carpet |
| room7Description: | 2nd Bedroom |
| room8Description: | 3rd Bedroom |
| room9Description: | Dining Room |
| sourceSystemName: | Regional Multiple Listing Service, Inc. |
| supplementNumber: | 2 |
| fireplaceFeatures: | Gas |
| foundationDetails: | Concrete Perimeter |
| listAgentLastName: | Danneman |
| listMainOfficeKey: | 107969 |
| listingKeyNumeric: | 465748956 |
| lotSizeSquareFeet: | 3484 |
| offerInstructions: | Seller's Agent Only |
| originalListPrice: | 425000 |
| previousListPrice: | 425000 |
| propertyCondition: | Approximately |
| room10Description: | Family Room |
| room11Description: | Kitchen |
| room12Description: | Living Room |
| room13Description: | Primary Bedroom |
| room7FeaturesCont: | Vaulted Ceiling(s) |
| room8FeaturesCont: | Vaulted Ceiling(s) |
| architecturalStyle: | Row House |
| listAgentFirstName: | Mary |
| mainLevelAreaTotal: | 561 |
| room13FeaturesCont: | Suite, Vaulted Ceiling(s) |
| coListAgentLastName: | Craig |
| coListMainOfficeKey: | 107969 |
| exteriorDescription: | Cement Siding |
| hotWaterDescription: | Gas |
| listingContractDate: | 2025-04-24T00:00:00+00:00 |
| streetNumberNumeric: | 2798 |
| taxLegalDescription: | Ladd Acres Lrgal/Block 14. Map624-A1 |
| upperLevelAreaTotal: | 786 |
| coListAgentFirstName: | Julie |
| listOfficeKeyNumeric: | 107969 |
| middleOrJuniorSchool: | Brown |
| originatingSystemKey: | 465748956 |
| accessibilityFeatures: | Garage on Main |
| bathroomsTotalInteger: | 3 |
| currentPriceForStatus: | 399900 |
| originatingSystemName: | Regional Multiple Listing Service, Inc. |
| statusChangeTimestamp: | 2025-04-24T19:28:03+00:00 |
| buildingAreaCalculated: | 1347 |
| associationFeeFrequency: | Monthly |
| bathroomsFullUpperLevel: | 2 |
| bathroomsTotalMainLevel: | 0.1 |
| buildingAreaDescription: | trio |
| bathroomsTotalLowerLevel: | 0.0 |
| bathroomsTotalUpperLevel: | 2.0 |
| contractStatusChangeDate: | 2025-04-24T00:00:00+00:00 |
| listMainOfficeKeyNumeric: | 107969 |
| bathroomsPartialMainLevel: | 1 |
| coListMainOfficeKeyNumeric: | 107969 |


