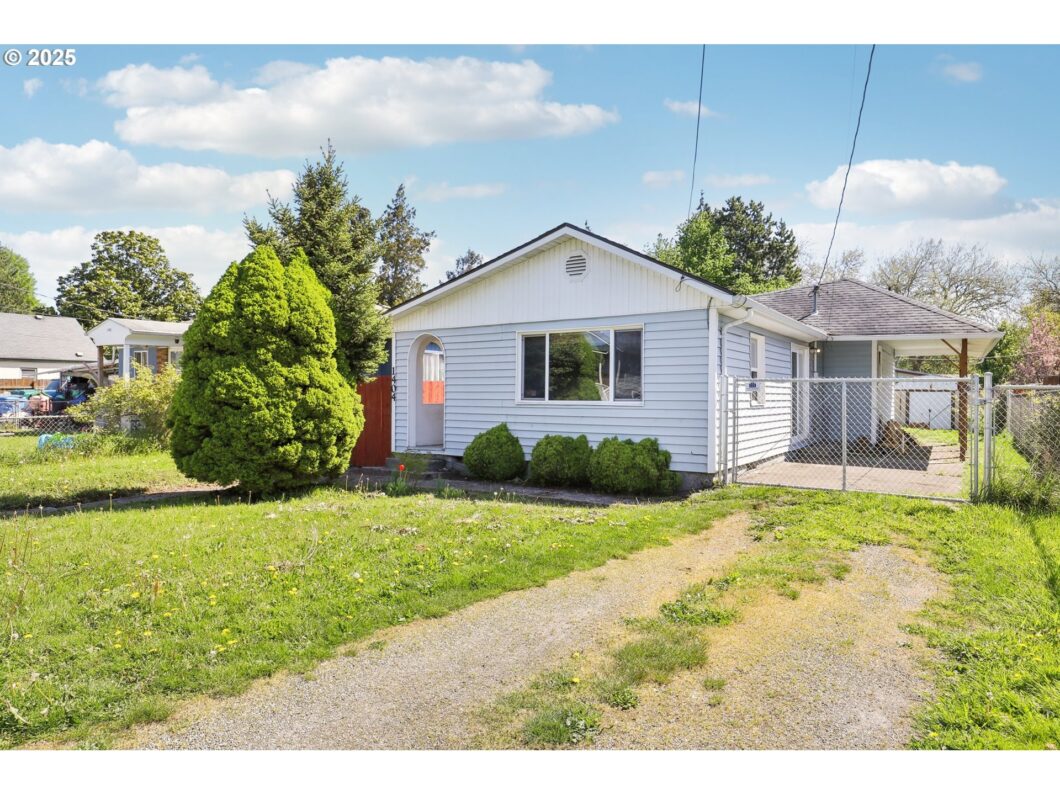
Charming 3-bedroom, 1-bathroom home in the heart of Kelso! Enjoy your fully fenced backyard, plenty of room for fur babies or a garden for those with a green thumb, cozy patio—perfect for entertaining or relaxing, and those BBQs. Inside, you’ll find easy-to-maintain laminate flooring throughout, adding a modern touch to this inviting space. Home is conveniently located in the heart of Kelso. Whether you’re a first-time buyer or looking to downsize, this home offers comfort, convenience, and style. Don’t miss your chance to make it yours!
View full listing details| Price: | $309,900 |
| Address: | 1404 S 8th Ave |
| City: | Kelso |
| County: | Cowlitz |
| State: | Washington |
| Zip Code: | 98626 |
| Subdivision: | SOUTH KELSO |
| MLS: | 429131539 |
| Year Built: | 1928 |
| Square Feet: | 1,026 |
| Bedrooms: | 3 |
| Bathrooms: | 1 |
| roof: | Composition |
| sewer: | Public Sewer |
| vtURL: | https://my.matterport.com/show/?m=cmmZTGYH4ts&brand=0&mls=1& |
| cooling: | Window Unit(s) |
| country: | US |
| heating: | Baseboard, Wall Furnace |
| stories: | 1 |
| taxYear: | 2024 |
| basement: | None |
| photo1Url: | https://www.rmlsweb.com/webphotos/42900000/10000/3000/429131539-1-a.jpg |
| priceType: | List Price |
| appliances: | Free-Standing Range |
| directions: | Take Talley Way, 13th Ave S and Walnut St to S 8th Ave |
| garageType: | Attached |
| highSchool: | Kelso |
| room4Level: | Main |
| room7Level: | Main |
| room8Level: | Main |
| disclosures: | Disclosure |
| lotFeatures: | Level |
| room11Level: | Main |
| room12Level: | Main |
| room13Level: | Main |
| waterSource: | Public Water |
| daysOnMarket: | 12 |
| hotSheetDate: | 2025-05-06 |
| listAgentKey: | 73039 |
| listingTerms: | Cash, Conventional, VA Loan |
| lotSizeRange: | 5, 000 to 6, 999 SqFt |
| mlsAreaMajor: | Cowlitz County not in Woodland City Limits or Scho |
| onMarketDate: | 2025-04-24T00:00:00+00:00 |
| parcelNumber: | 21456 |
| listOfficeFax: | 866-557-2855 |
| listOfficeKey: | 106145 |
| listingService: | Full Service |
| room11Features: | Kitchen/Dining Room Combo |
| standardStatus: | Active |
| windowFeatures: | Double Pane Windows, Vinyl Frames |
| fireplacesTotal: | 1 |
| fuelDescription: | Electricity |
| parkingFeatures: | Driveway |
| roadSurfaceType: | Paved |
| sourceSystemKey: | 429131539 |
| taxAnnualAmount: | 2945 |
| viewDescription: | Territorial |
| elementarySchool: | Wallace |
| exteriorFeatures: | Fenced, Patio |
| interiorFeatures: | High Speed Internet, Laminate Flooring, Laundry, Vinyl Floor |
| room4Description: | Utility Room |
| room7Description: | 2nd Bedroom |
| room8Description: | 3rd Bedroom |
| room9Description: | Dining Room |
| sourceSystemName: | Regional Multiple Listing Service, Inc. |
| foundationDetails: | Concrete Perimeter |
| listAgentLastName: | Campbell |
| listMainOfficeKey: | 106142 |
| listingKeyNumeric: | 429131539 |
| offerInstructions: | Call Seller's Agent |
| originalListPrice: | 315000 |
| previousListPrice: | 315000 |
| propertyCondition: | Resale |
| room10Description: | Family Room |
| room11Description: | Kitchen |
| room12Description: | Living Room |
| room13Description: | Primary Bedroom |
| architecturalStyle: | 1 Story |
| listAgentFirstName: | Deborah |
| mainLevelAreaTotal: | 1026 |
| room11FeaturesCont: | Free-Standing Range |
| exteriorDescription: | Vinyl Siding |
| hotWaterDescription: | Electricity, Tank |
| listingContractDate: | 2025-04-24T00:00:00+00:00 |
| streetNumberNumeric: | 1404 |
| taxLegalDescription: | 176 (DAVISONS) -2 -5 34 -8N -2W |
| listOfficeKeyNumeric: | 106145 |
| middleOrJuniorSchool: | Coweeman |
| originatingSystemKey: | 429131539 |
| bathroomsTotalInteger: | 1 |
| currentPriceForStatus: | 309900 |
| originatingSystemName: | Regional Multiple Listing Service, Inc. |
| bathroomsFullMainLevel: | 1 |
| buildingAreaCalculated: | 1026 |
| bathroomsTotalMainLevel: | 1.0 |
| buildingAreaDescription: | Public Rec |
| bathroomsTotalLowerLevel: | 0.0 |
| bathroomsTotalUpperLevel: | 0.0 |
| contractStatusChangeDate: | 2025-04-24T00:00:00+00:00 |
| listMainOfficeKeyNumeric: | 106142 |


Please sign up for a Listing Manager account below to inquire about this listing