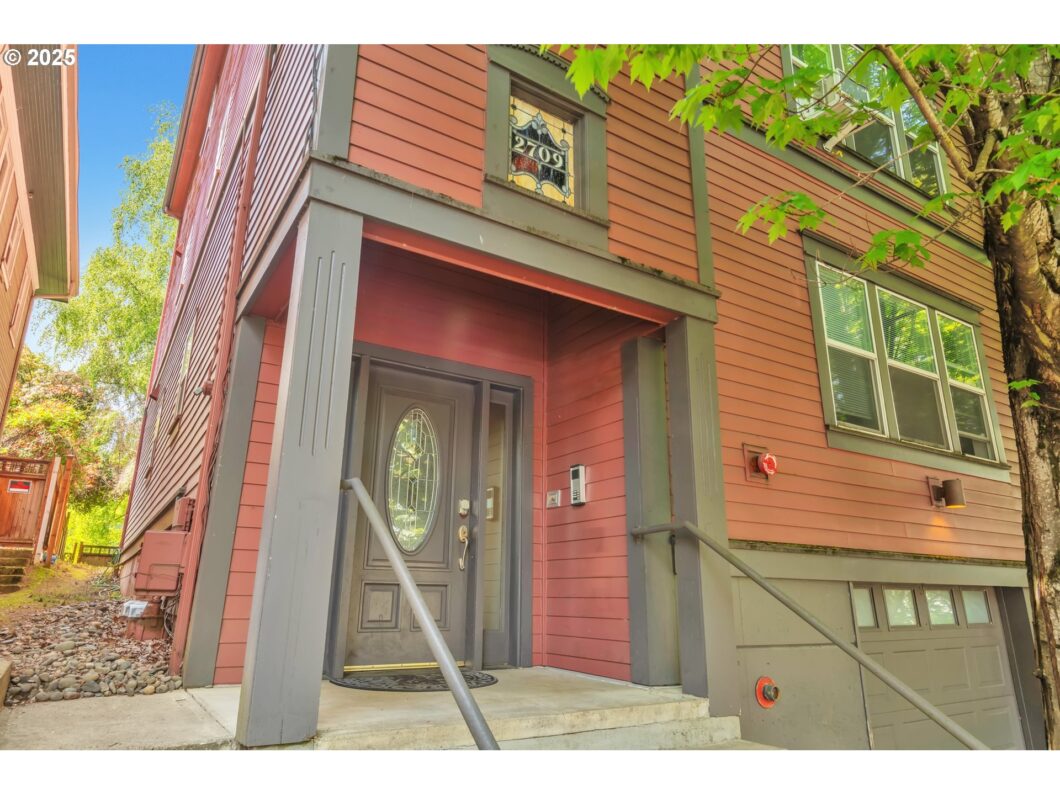
Discover the charm of this spacious 2-bedroom condo located in an amazing central location of Portland. With OHSU, PSU, transit, and downtown all at your fingertips, this nicely updated unit boasts fresh paint, a private deck, and a washer/dryer. The kitchen opens to the dining and living room, featuring plenty of wall windows that let the light flow in. Enjoy year-round comfort with a gas fireplace and an A/C wall unit. A slider leads to a private patio that overlooks the backyard with a garden area. Dedicated secure garage space with storage adds convenience. This condo has great rental potential and could be ideal for AirBnB. Situated on a quiet walkable street, surrounded by parks and street parking, it is within walking distance to major schools, medical care, amenities, Tilikum Bridge, and public transportation. The charming three-level home includes an attached garage with storage and backyard access. The iconic Lair Hill area of Portland is known for its beautiful, walkable streets. Plus, the community features a low HOA, making it an affordable and attractive option.
View full listing details| Price: | $349,000 |
| Address: | 2709 SW 2nd Ave 201 |
| City: | Portland |
| County: | Multnomah |
| State: | Oregon |
| Zip Code: | 97201 |
| MLS: | 104626938 |
| Year Built: | 1996 |
| Square Feet: | 1,062 |
| Bedrooms: | 2 |
| Bathrooms: | 2 |
| sewer: | Public Sewer |
| cooling: | Wall Unit(s) |
| country: | US |
| heating: | Forced Air, Zoned |
| stories: | 1 |
| taxYear: | 2024 |
| photo1Url: | https://www.rmlsweb.com/webphotos/10400000/60000/2000/104626938-1-a.jpg |
| priceType: | List Price |
| room7Area: | 110 |
| room9Area: | 70 |
| appliances: | Dishwasher, Disposal, Free-Standing Range, Free-Standing Refrigerator, Stainless Steel Appliance(s) |
| directions: | Barbur to east on Hooker north on 2nd |
| garageType: | Attached |
| highSchool: | Lincoln |
| room11Area: | 77 |
| room12Area: | 210 |
| room13Area: | 165 |
| room4Level: | Lower |
| room5Level: | Main |
| room7Level: | Main |
| room7Width: | 10 |
| room9Level: | Main |
| room9Width: | 7 |
| disclosures: | Disclosure |
| lotFeatures: | Commons |
| room11Level: | Main |
| room11Width: | 7 |
| room12Level: | Main |
| room12Width: | 14 |
| room13Level: | Main |
| room13Width: | 11 |
| room7Length: | 11 |
| room9Length: | 10 |
| waterSource: | Public Water |
| daysOnMarket: | 6 |
| garageSpaces: | 1 |
| hotSheetDate: | 2025-05-01 |
| listAgentKey: | 66674 |
| listingTerms: | Cash, Conventional, FHA, VA Loan |
| mlsAreaMajor: | Portland NW/ SW/ S, Raleigh Hills |
| onMarketDate: | 2025-05-01T00:00:00+00:00 |
| parcelNumber: | R577845 |
| parkingTotal: | 1 |
| room11Length: | 11 |
| room12Length: | 15 |
| room13Length: | 15 |
| storiesTotal: | 3 |
| unitLocation: | Upper Floor |
| listOfficeFax: | 503-444-9008 |
| listOfficeKey: | 107969 |
| room9Features: | Deck, Great Room, Hardwood Floors |
| associationFee: | 234 |
| listingService: | Full Service |
| room11Features: | Dishwasher, Disposal, Hardwood Floors |
| room12Features: | Fireplace, Hardwood Floors, Sliding Doors |
| room13Features: | Bathroom |
| standardStatus: | Active |
| fireplacesTotal: | 1 |
| fuelDescription: | Electricity |
| parkingFeatures: | Off Street |
| sourceSystemKey: | 104626938 |
| taxAnnualAmount: | 5208.95 |
| viewDescription: | City, Trees/Woods |
| elementarySchool: | Chapman |
| exteriorFeatures: | Deck, Garden, Patio |
| interiorFeatures: | Hardwood Floors, Laundry, Vinyl Floor, Washer/Dryer |
| room4Description: | Storage |
| room5Description: | Utility Room |
| room7Description: | 2nd Bedroom |
| room9Description: | Dining Room |
| sourceSystemName: | Regional Multiple Listing Service, Inc. |
| supplementNumber: | 1 |
| fireplaceFeatures: | Gas |
| listAgentLastName: | McAllister |
| listMainOfficeKey: | 107969 |
| listingKeyNumeric: | 104626938 |
| offerInstructions: | Call Seller's Agent |
| originalListPrice: | 349000 |
| propertyCondition: | Resale |
| room10Description: | Family Room |
| room11Description: | Kitchen |
| room12Description: | Living Room |
| room13Description: | Primary Bedroom |
| room5FeaturesCont: | Washer/Dryer |
| architecturalStyle: | Common Wall, Traditional |
| listAgentFirstName: | Jordan |
| mainLevelAreaTotal: | 1062 |
| room13FeaturesCont: | Walk in Closet |
| condominiumDeckArea: | 78 |
| exteriorDescription: | Cement Siding |
| hotWaterDescription: | Electricity |
| listingContractDate: | 2025-05-01T00:00:00+00:00 |
| streetNumberNumeric: | 2709 |
| taxLegalDescription: | LAIR HILL BIRCHES CONDOMINIUM, LOT 201 |
| associationAmenities: | Commons, Exterior Maintenance, Insurance, Maintenance Grounds, Sewer, Trash, Water |
| condominiumFloorPlan: | Townhouse |
| condominiumUnitLevel: | 2 |
| listOfficeKeyNumeric: | 107969 |
| middleOrJuniorSchool: | West Sylvan |
| originatingSystemKey: | 104626938 |
| bathroomsTotalInteger: | 2 |
| condominiumGarageType: | Attached |
| currentPriceForStatus: | 349000 |
| originatingSystemName: | Regional Multiple Listing Service, Inc. |
| bathroomsFullMainLevel: | 2 |
| buildingAreaCalculated: | 1062 |
| condominiumWasherDryer: | Included In Unit |
| associationFeeFrequency: | Monthly |
| bathroomsTotalMainLevel: | 2.0 |
| buildingAreaDescription: | Tax |
| bathroomsTotalLowerLevel: | 0.0 |
| bathroomsTotalUpperLevel: | 0.0 |
| condominiumStorageUnitNo: | N/A |
| contractStatusChangeDate: | 2025-05-01T00:00:00+00:00 |
| listMainOfficeKeyNumeric: | 107969 |
| condominiumDeckDimensions: | N/A |
| condominiumUnitsInComplex: | 3 |


