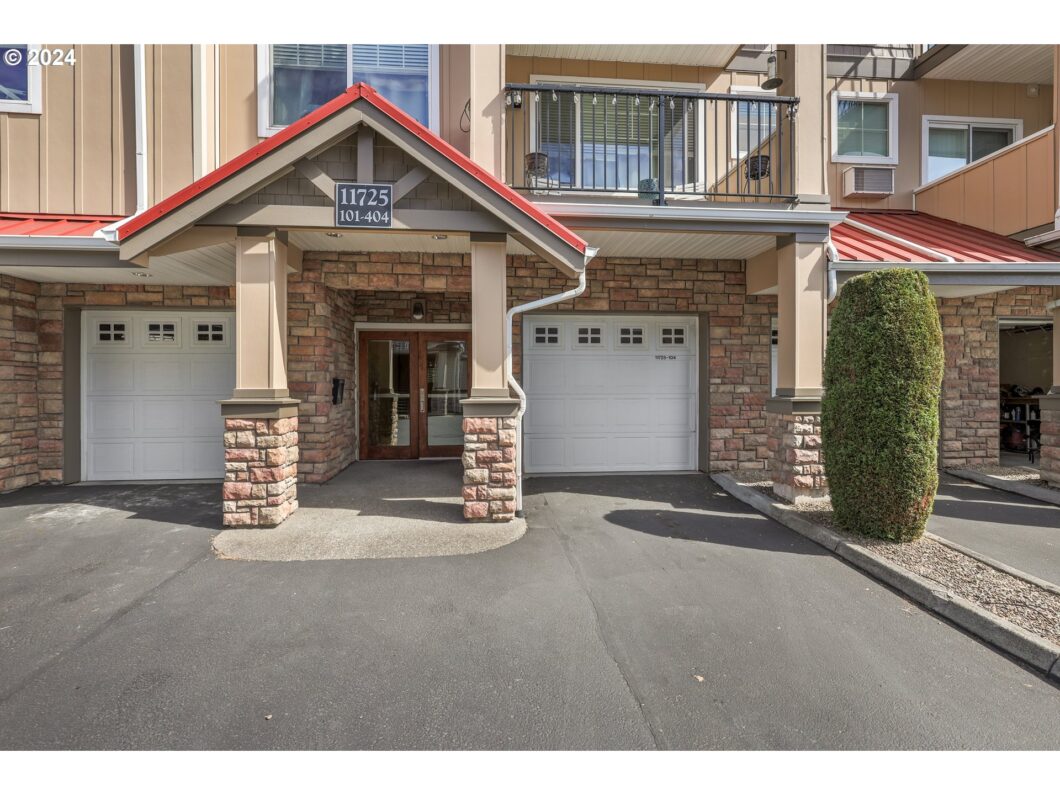
Beautiful Timberland Falls Condo in the great Cedar Mill location.Ground floor, one level with two bedrooms separated by a spacious living room opening to a private patio. Home features a primary suite complete with a walk-in closet, walk in shower. Great room features a gas fireplace, pantry, washer & dryer and a nook right off the kitchen that’s perfect for a home office. Close in to schools, shopping, parks, restaurants and bus line. Enjoy the gorgeous trails & dazzling waterfall.
View full listing details| Price: | $340,000 |
| Address: | 11725 NW Winter Park Ter 104 |
| City: | Portland |
| County: | Washington |
| State: | Oregon |
| Zip Code: | 97229 |
| Subdivision: | TIMBERLAND |
| MLS: | 24336090 |
| Year Built: | 2007 |
| Square Feet: | 1,124 |
| Bedrooms: | 2 |
| Bathrooms: | 2 |
| roof: | Composition |
| sewer: | Public Sewer |
| vtURL: | https://bit.ly/3To5t5a |
| cooling: | Heat Pump |
| country: | US |
| heating: | Zoned |
| stories: | 1 |
| taxYear: | 2023 |
| basement: | None |
| photo1Url: | https://www.rmlsweb.com/webphotos/24300000/30000/6000/24336090-1-a.jpg |
| priceType: | List Price |
| room4Area: | 42 |
| room7Area: | 110 |
| appliances: | Dishwasher, Free-Standing Range, Free-Standing Refrigerator, Microwave, Pantry |
| directions: | CORNELL RD. TO 118TH AVENUE, RT INTO WINTER PARK TERRACE |
| garageType: | Detached |
| highSchool: | Sunset |
| room11Area: | 117 |
| room12Area: | 180 |
| room13Area: | 156 |
| room4Level: | Main |
| room4Width: | 7 |
| room7Level: | Main |
| room7Width: | 10 |
| disclosures: | Exempt |
| lotFeatures: | Commons, On Busline |
| room11Level: | Main |
| room11Width: | 9 |
| room12Level: | Main |
| room12Width: | 12 |
| room13Level: | Main |
| room13Width: | 12 |
| room4Length: | 6 |
| room7Length: | 11 |
| waterSource: | Public Water |
| daysOnMarket: | 237 |
| garageSpaces: | 1 |
| hotSheetDate: | 2025-04-24 |
| listAgentKey: | 63061 |
| listingTerms: | Cash, Conventional, FHA, VA Loan |
| mlsAreaMajor: | NW Washington Co or Sauvie Island |
| onMarketDate: | 2024-09-12T00:00:00+00:00 |
| parcelNumber: | R2168848 |
| parkingTotal: | 1 |
| room11Length: | 13 |
| room12Length: | 15 |
| room13Length: | 13 |
| storiesTotal: | 4 |
| unitLocation: | Ground Floor |
| listOfficeFax: | 503-444-9008 |
| listOfficeKey: | 107969 |
| associationFee: | 368 |
| listingService: | Full Service |
| room11Features: | Dishwasher, Microwave, Pantry |
| room12Features: | Fireplace, Patio |
| standardStatus: | Active |
| windowFeatures: | Double Pane Windows |
| fireplacesTotal: | 1 |
| fuelDescription: | Electricity |
| parkingFeatures: | Deeded, Off Street |
| roadSurfaceType: | Paved |
| sourceSystemKey: | 24336090 |
| taxAnnualAmount: | 4543.98 |
| elementarySchool: | Cedar Mill |
| exteriorFeatures: | Patio |
| interiorFeatures: | Garage Door Opener, Laminate Flooring, Washer/Dryer |
| room4Description: | Nook |
| room7Description: | 2nd Bedroom |
| room9Description: | Dining Room |
| securityFeatures: | Entry |
| sourceSystemName: | Regional Multiple Listing Service, Inc. |
| supplementNumber: | 1 |
| fireplaceFeatures: | Electric |
| foundationDetails: | Concrete Perimeter |
| listAgentLastName: | Young |
| listMainOfficeKey: | 107969 |
| listingKeyNumeric: | 24336090 |
| offerInstructions: | Call Seller's Agent |
| originalListPrice: | 387000 |
| previousListPrice: | 350000 |
| propertyCondition: | Approximately |
| room10Description: | Family Room |
| room11Description: | Kitchen |
| room12Description: | Living Room |
| room13Description: | Primary Bedroom |
| room4FeaturesCont: | Laminate Flooring |
| room7FeaturesCont: | Closet, Laminate Flooring |
| architecturalStyle: | Common Wall, Other |
| listAgentFirstName: | Diane |
| mainLevelAreaTotal: | 1124 |
| room11FeaturesCont: | Free-Standing Range, Free-Standing Refrigerator |
| room12FeaturesCont: | Laminate Flooring |
| room13FeaturesCont: | Laminate Flooring, Suite, Walk in Closet, Walk-in Shower |
| condominiumDeckArea: | 66 |
| exteriorDescription: | Stone, Vinyl Siding |
| hotWaterDescription: | Electricity |
| listingContractDate: | 2024-09-12T00:00:00+00:00 |
| streetNumberNumeric: | 11725 |
| taxLegalDescription: | TIMBERLAND FALLS CONDO SUPP NO.7: ANNEX STG 8, LOT B4.104 |
| condominiumFloorPlan: | One Level |
| listOfficeKeyNumeric: | 107969 |
| middleOrJuniorSchool: | Tumwater |
| originatingSystemKey: | 24336090 |
| accessibilityFeatures: | Accessible Entrance |
| bathroomsTotalInteger: | 2 |
| condominiumGarageType: | Attached |
| currentPriceForStatus: | 340000 |
| originatingSystemName: | Regional Multiple Listing Service, Inc. |
| bathroomsFullMainLevel: | 2 |
| buildingAreaCalculated: | 1124 |
| condominiumWasherDryer: | Included In Unit |
| associationFeeFrequency: | Monthly |
| bathroomsTotalMainLevel: | 2.0 |
| buildingAreaDescription: | TRIO |
| bathroomsTotalLowerLevel: | 0.0 |
| bathroomsTotalUpperLevel: | 0.0 |
| contractStatusChangeDate: | 2024-09-12T00:00:00+00:00 |
| listMainOfficeKeyNumeric: | 107969 |
| condominiumDeckDimensions: | 78" X 122" |
| condominiumParkingSpaceNo: | 0000000000 |
| condominiumUnitsInComplex: | 8 |


Please sign up for a Listing Manager account below to inquire about this listing