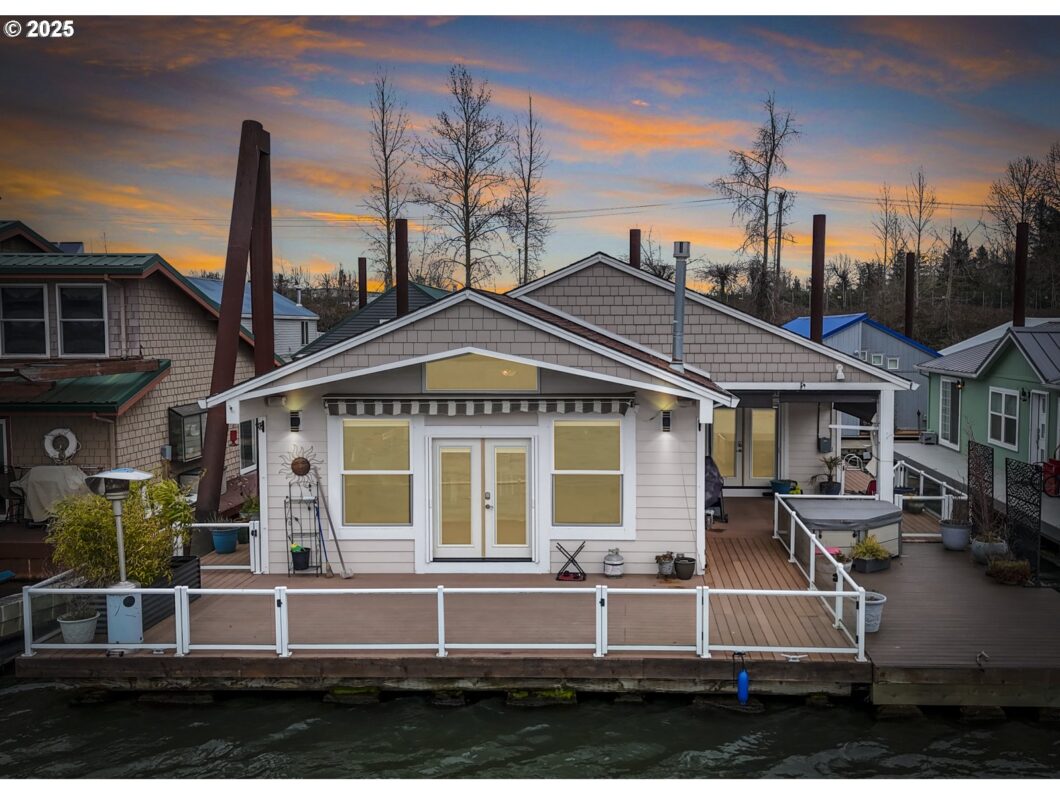
River living at its finest! Looking for a premium front slip location in a slip owned moorage with nightly sunset views from your deck, look no further! What more could you ask for? How about a RARE 2 car garage in Portland’s newest moorage showcasing well-manicured grounds, wide aluminum access ramps, steel pilings, and concrete piers with utilities below! A rare find with 1,800sf of living space on 1 level! 2006′ built floating home with low maintenance exterior and exceptional floorplan! The great room concept has river facing southern exposure to take in the views and garner the suns’ attention from rise until set! The great room includes living room, kitchen, and dining areas, all combined for hosting your family and friends! New LVP flooring for low maintenance and river friendly! Vaulting throughout, augmented by large rooms that flow effortlessly from one to the next. Hunter Douglas power blinds with top down / bottom up function! Central heat and AC will keep you comfortable and a gas stove for added ambience on cooler cozy nights indoors. The kitchen offers a huge island with breakfast bar and walk in pantry, gas cook top, and stainless appliances. There are 2 bedrooms of good proportions and ample closet space. Bedroom #1 has direct bathroom access and Br. #2, a custom Murphy bed with shelves and lighting. The primary bedroom is open and spacious, vaulted ceilings, river views, and French doors that open to the covered deck with recessed lighting and the hot tub is only steps from your suite! The exterior has low maintenance materials, ample deck space, and room for a 40′ boat or a multitude of smaller craft. South deck has auto sunshade and manual shades perimeter the covered deck. Float is financeable, location is fantastic, views are phenomenal! Looking for the best the river has to offer with 1 level living and room to roam in a gated community, you need look no further! Float rated a 5- 2/2022′, should qualify for 30 year financing!
View full listing details| Price: | $595,000 |
| Address: | 2630 N Hayden Island Dr 26 |
| City: | Portland |
| County: | Multnomah |
| State: | Oregon |
| Zip Code: | 97217 |
| Subdivision: | Jantzen Beach |
| MLS: | 343543557 |
| Year Built: | 2006 |
| Square Feet: | 1,800 |
| Bedrooms: | 3 |
| Bathrooms: | 2 |
| roof: | Composition |
| sewer: | Public Sewer |
| cooling: | Central Air |
| country: | US |
| heating: | Forced Air, Gas Stove |
| stories: | 1 |
| taxYear: | 2024 |
| basement: | Other |
| photo1Url: | https://www.rmlsweb.com/webphotos/34300000/50000/4000/343543557-1-a.jpg |
| priceType: | List Price |
| room4Area: | 56 |
| room7Area: | 126 |
| room8Area: | 140 |
| room9Area: | 90 |
| appliances: | Built-in Range, Cook Island, Cooktop, Dishwasher, Disposal, Down Draft, Free-Standing Refrigerator, Gas Appliances, Granite, Microwave, Pantry, Stainless Steel Appliance(s) |
| directions: | N Hayden island Drive West, Left at the lighthouse w/ address. |
| garageType: | Detached |
| highSchool: | Jefferson |
| room11Area: | 160 |
| room12Area: | 484 |
| room13Area: | 294 |
| room4Level: | Main |
| room4Width: | 8 |
| room7Level: | Main |
| room7Width: | 14 |
| room8Level: | Main |
| room8Width: | 14 |
| room9Level: | Main |
| room9Width: | 10 |
| lotFeatures: | Gated |
| room11Level: | Main |
| room11Width: | 16 |
| room12Level: | Main |
| room12Width: | 22 |
| room13Level: | Main |
| room13Width: | 21 |
| room4Length: | 7 |
| room7Length: | 9 |
| room8Length: | 10 |
| room9Length: | 9 |
| waterSource: | Public Water |
| daysOnMarket: | 45 |
| garageSpaces: | 2 |
| hotSheetDate: | 2025-03-24 |
| listAgentKey: | 109792 |
| listingTerms: | Cash, Conventional |
| lotSizeRange: | 3, 000 to 4, 999 SqFt |
| mlsAreaMajor: | Portland North |
| onMarketDate: | 2025-03-23T00:00:00+00:00 |
| parcelNumber: | Not Found |
| parkingTotal: | 2 |
| room11Length: | 10 |
| room12Length: | 22 |
| room13Length: | 14 |
| listOfficeFax: | 503-444-9008 |
| listOfficeKey: | 107969 |
| associationFee: | 500 |
| listingService: | Full Service |
| room11Features: | Built-in Range, Disposal, Down Draft, Eat Bar, Gas Appliances, Island, Pantry |
| room12Features: | Deck, Fireplace, French Doors |
| room13Features: | Ceiling Fan, Deck, French Doors |
| standardStatus: | Active |
| windowFeatures: | Double Pane Windows, Vinyl Frames |
| fireplacesTotal: | 1 |
| fuelDescription: | Gas |
| parkingFeatures: | Off Street, Secured |
| roadSurfaceType: | Paved |
| sourceSystemKey: | 343543557 |
| taxAnnualAmount: | 6555 |
| viewDescription: | River |
| elementarySchool: | Faubion |
| exteriorFeatures: | Covered Deck, Deck, Dock, Free-Standing Hot Tub |
| interiorFeatures: | Ceiling Fan, Dual Flush Toilet, Luxury Vinyl Plank, Luxury Vinyl Tile, Murphy Bed, Vaulted Ceiling(s), Washer/Dryer |
| room4Description: | Utility Room |
| room7Description: | 2nd Bedroom |
| room8Description: | 3rd Bedroom |
| room9Description: | Dining Room |
| securityFeatures: | Security Gate |
| sourceSystemName: | Regional Multiple Listing Service, Inc. |
| supplementNumber: | 2 |
| fireplaceFeatures: | Gas |
| foundationDetails: | Other |
| listAgentLastName: | Comfort |
| listMainOfficeKey: | 107969 |
| listingKeyNumeric: | 343543557 |
| lotSizeDimensions: | 45' * 75' |
| offerInstructions: | Call Seller's Agent |
| originalListPrice: | 595000 |
| propertyCondition: | Resale |
| room10Description: | Family Room |
| room11Description: | Kitchen |
| room12Description: | Living Room |
| room13Description: | Primary Bedroom |
| room4FeaturesCont: | Sink, Washer/Dryer |
| room7FeaturesCont: | Ensuite |
| architecturalStyle: | Ranch |
| floatingHomeSlipNo: | 26 |
| listAgentFirstName: | Daniel |
| mainLevelAreaTotal: | 1812 |
| room11FeaturesCont: | Free-Standing Refrigerator, Granite |
| room12FeaturesCont: | Wall to Wall Carpet |
| room13FeaturesCont: | Ensuite, Walk in Closet |
| waterfrontFeatures: | River Front |
| coListAgentLastName: | Buchholz |
| coListMainOfficeKey: | 107969 |
| exteriorDescription: | Cement Siding, Shake Siding |
| hotWaterDescription: | Gas, Tankless |
| internetServiceType: | Cable, Satellite |
| listingContractDate: | 2025-03-23T00:00:00+00:00 |
| streetNumberNumeric: | 2630 |
| taxLegalDescription: | West Hayden Island Moorage, Upland #R237153, MB X #FH2450, Floating |
| associationAmenities: | Commons, Gated, Management, Road Maintenance, Sewer, Trash, Water |
| coListAgentFirstName: | Galene |
| floatingHomeSlipRent: | 500 |
| listOfficeKeyNumeric: | 107969 |
| middleOrJuniorSchool: | Faubion |
| originatingSystemKey: | 343543557 |
| accessibilityFeatures: | One Level |
| bathroomsTotalInteger: | 2 |
| currentPriceForStatus: | 595000 |
| floatingHomeSlipWidth: | 45 |
| originatingSystemName: | Regional Multiple Listing Service, Inc. |
| bathroomsFullMainLevel: | 2 |
| buildingAreaCalculated: | 1812 |
| floatingHomeFloatation: | Log and Stringer |
| floatingHomeSizeOfBoat: | 36 |
| floatingHomeSizeofSlip: | 36 |
| floatingHomeSlipLength: | 75 |
| floatingHomeVinTitleNo: | MB X #FH2450 |
| associationFeeFrequency: | Monthly |
| bathroomsTotalMainLevel: | 2.0 |
| buildingAreaDescription: | Appraiser |
| floatingHomeMoorageName: | WHIMOA |
| bathroomsTotalLowerLevel: | 0.0 |
| bathroomsTotalUpperLevel: | 0.0 |
| contractStatusChangeDate: | 2025-03-23T00:00:00+00:00 |
| floatingHomeSlipLocation: | West / Front |
| floatingHomeSlipRentFreq: | Monthly |
| listMainOfficeKeyNumeric: | 107969 |
| publicRemarksFloatingHome: | Slip ownership moorage with low dues at $500mo and rare 2 car garage! Newest moorage with private, gated, secured entrance and well managed hoa. Steel pilings, aluminum ramps, and concrete piers with utilities below. Premium front slip location! |
| coListMainOfficeKeyNumeric: | 107969 |
| floatingHomeMoorageAddress: | 2630 N. Hayden Island Dr |
| floatingHomeSlipDescription: | Deep Water, Outside |
| floatingHomeDistancefromRamp: | 250' |
| floatingHomeUtilitiesAccessible: | Cable TV, Electricity, Gas, Heat, Maintenance Grounds, Sewer, Trash Collection, Water |


