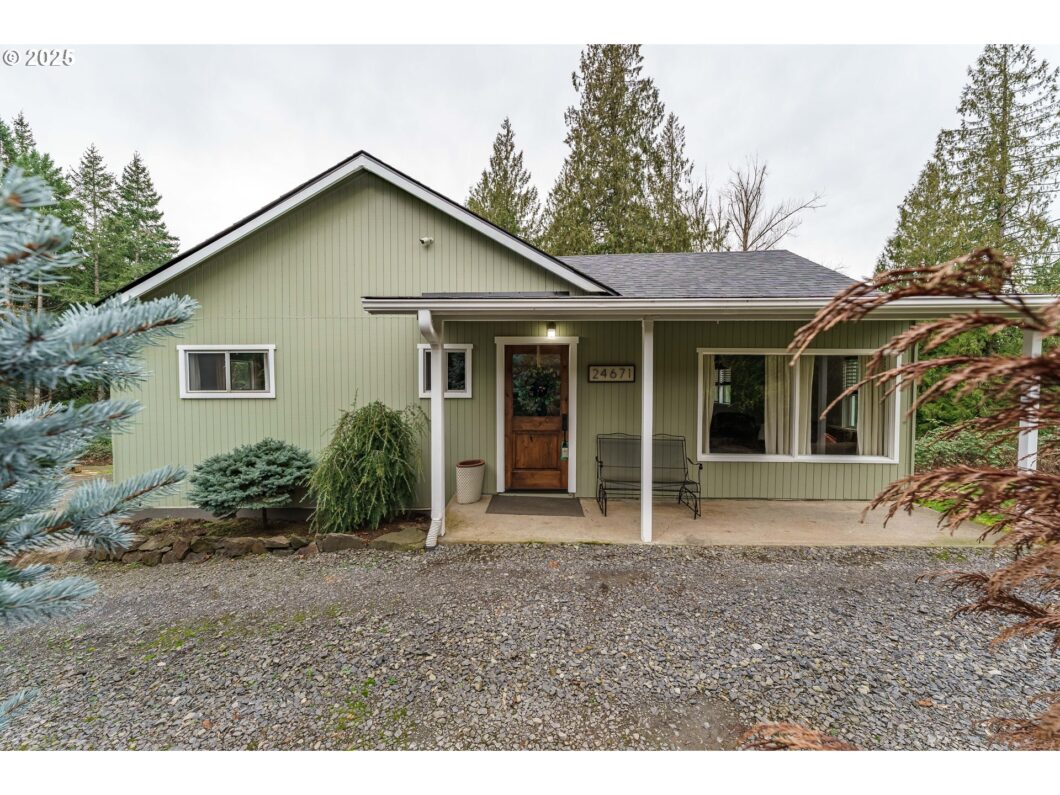
Country roads take you home to this charming and updated farmhouse in Beavercreek. Desirable 5 acre lot and a nice big shop! Step inside and enjoy the open floor plan of the kitchen, dining and living room. The dining room has a slider that opens up to a nice big covered back deck. There is a full bath and two bedrooms upstairs. Downstairs you will enjoy a spacious primary bedroom with a walk in closet and a half bath. The space offers a nice retreat separate from the rest of the home. You could also use the large open space for an office, play room, exercise, or game room. Outside there is a 50×30 shop with a concrete floor, 220V outlets and a lean-to. There is also another outbuilding for extra storage or small animals. New septic and roof installation in 2021. Enjoy plentiful parking for several cars and an RV. The property is beautiful with fir trees and privacy.
View full listing details| Price: | $737,000 |
| Address: | 24671 S Larkin Rd |
| City: | Beavercreek |
| County: | Clackamas |
| State: | Oregon |
| Zip Code: | 97004 |
| MLS: | 24275865 |
| Year Built: | 1950 |
| Square Feet: | 1,980 |
| Acres: | 5 |
| Lot Square Feet: | 5 acres |
| Bedrooms: | 3 |
| Bathrooms: | 1.1 |
| Half Bathrooms: | 1 |
| roof: | Composition |
| sewer: | Septic Tank |
| vtURL: | https://my.matterport.com/show/?m=dKsEEiKyQLM&mls=1 |
| country: | US |
| heating: | Forced Air |
| stories: | 2 |
| taxYear: | 2024 |
| basement: | Exterior Entry, Finished, Partially Finished |
| photo1Url: | https://www.rmlsweb.com/webphotos/24200000/70000/5000/24275865-1-a.jpg |
| priceType: | List Price |
| room7Area: | 110 |
| room8Area: | 132 |
| appliances: | Built-in Range, Dishwasher, Free-Standing Refrigerator, Range Hood, Tile |
| directions: | Beavercreek Rd to Larkin Rd. Home is on the left. |
| highSchool: | Oregon City |
| room11Area: | 240 |
| room12Area: | 322 |
| room13Area: | 312 |
| room7Level: | Main |
| room7Width: | 10 |
| room8Level: | Main |
| room8Width: | 11 |
| disclosures: | Disclosure |
| lotFeatures: | Sloped, Trees |
| room11Level: | Main |
| room11Width: | 15 |
| room12Level: | Main |
| room12Width: | 14 |
| room13Level: | Lower |
| room13Width: | 13 |
| room7Length: | 11 |
| room8Length: | 12 |
| waterSource: | Well |
| daysOnMarket: | 80 |
| hotSheetDate: | 2025-03-25 |
| listAgentKey: | 57739 |
| listingTerms: | Cash, Conventional, Farm Credit Service, FHA, VA Loan |
| lotSizeRange: | 5 to 6.99 Acres |
| mlsAreaMajor: | Oregon City, Beavercreek, Canby, Molalla, Mulino |
| onMarketDate: | 2025-01-04T00:00:00+00:00 |
| parcelNumber: | 05021669 |
| room11Length: | 16 |
| room12Length: | 23 |
| room13Length: | 24 |
| listOfficeFax: | 503-444-9008 |
| listOfficeKey: | 107969 |
| rvDescription: | RV Parking, RV/Boat Storage |
| listingService: | Full Service |
| room13Features: | Bathroom |
| standardStatus: | Pending |
| windowFeatures: | Double Pane Windows |
| fuelDescription: | Electricity |
| parkingFeatures: | Driveway, RV Access/Parking |
| sourceSystemKey: | 24275865 |
| taxAnnualAmount: | 2999.61 |
| viewDescription: | Trees/Woods |
| elementarySchool: | Beavercreek |
| exteriorFeatures: | Covered Deck, Covered Patio, Outbuilding, Patio, Workshop |
| interiorFeatures: | Engineered Hardwood, Washer/Dryer |
| offMarketDateMls: | 2025-03-25T00:00:00+00:00 |
| room7Description: | 2nd Bedroom |
| room8Description: | 3rd Bedroom |
| room9Description: | Dining Room |
| sourceSystemName: | Regional Multiple Listing Service, Inc. |
| supplementNumber: | 1 |
| foundationDetails: | Concrete Perimeter, Slab |
| listAgentLastName: | Wiest |
| listMainOfficeKey: | 107969 |
| listingKeyNumeric: | 24275865 |
| lotSizeSquareFeet: | 217800 |
| offerInstructions: | Seller's Agent Only |
| originalListPrice: | 737000 |
| propertyCondition: | Resale |
| room10Description: | Family Room |
| room11Description: | Kitchen |
| room12Description: | Living Room |
| room13Description: | Primary Bedroom |
| architecturalStyle: | 2 Story |
| listAgentFirstName: | Brenda |
| mainLevelAreaTotal: | 1000 |
| room13FeaturesCont: | Walk in Closet |
| exteriorDescription: | Wood Siding |
| hotWaterDescription: | Electricity |
| listingContractDate: | 2025-01-04T00:00:00+00:00 |
| lowerLevelAreaTotal: | 980 |
| streetNumberNumeric: | 24671 |
| taxLegalDescription: | PARTITION PLAT 2008-076 PARCEL 2 |
| listOfficeKeyNumeric: | 107969 |
| middleOrJuniorSchool: | Tumwata |
| originatingSystemKey: | 24275865 |
| otherStructuresType1: | Workshop |
| purchaseContractDate: | 2025-03-25T00:00:00+00:00 |
| bathroomsTotalInteger: | 2 |
| currentPriceForStatus: | 737000 |
| originatingSystemName: | Regional Multiple Listing Service, Inc. |
| statusChangeTimestamp: | 2025-03-25T17:46:42+00:00 |
| bathroomsFullMainLevel: | 1 |
| buildingAreaCalculated: | 1000 |
| cumulativeDaysOnMarket: | 80 |
| bathroomsTotalMainLevel: | 1.0 |
| buildingAreaDescription: | tax |
| bathroomsTotalLowerLevel: | 0.1 |
| bathroomsTotalUpperLevel: | 0.0 |
| contractStatusChangeDate: | 2025-03-25T00:00:00+00:00 |
| listMainOfficeKeyNumeric: | 107969 |
| otherStructuresFeatures1: | 220 Volts, Concrete Floor |
| otherStructuresBathsTotal: | 0.00 |
| bathroomsPartialLowerLevel: | 1 |
| otherStructuresDimensions1: | 50X30 |
| otherStructuresConstruction1: | Aluminum |


