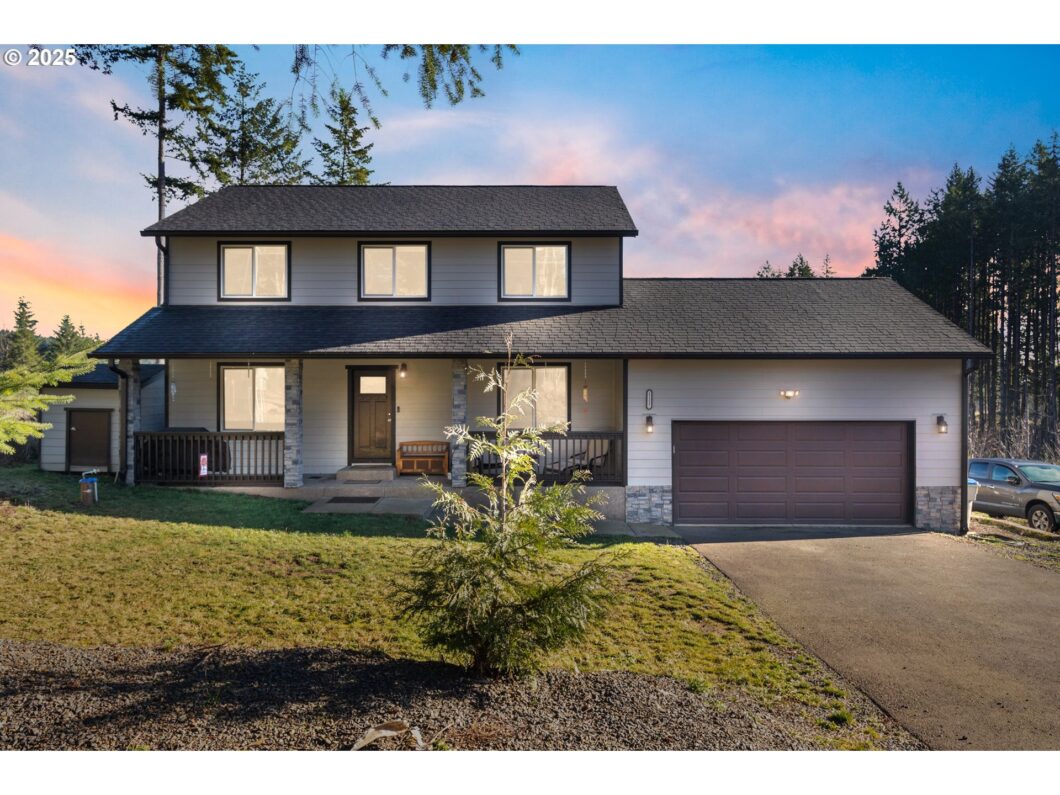
MILLION DOLLAR VIEWS! Nestled in the prestigious Pumpkin Ridge Hills, this nearly two-acre lot offers breathtaking views in a peaceful and quiet setting. Surrounded by stunning natural scenery and abundant wildlife, this home provides a serene retreat without compromising modern comforts.Built in 2021, the home features a thoughtfully designed kitchen with laminate floors, quartz countertops, stainless steel appliances, and ample windows that fill the space with natural light while showcasing the incredible surroundings.The main level boasts a spacious living area, a cozy family room, and a formal dining room with sliding doors that lead to an expansive back deck. Perfect for entertaining or unwinding, the deck provides the ideal vantage point to soak in the unparalleled views.Upstairs, you’ll find three generously sized bedrooms, including a luxurious primary suite complete with a walk-in closet and a double vanity sink.This home is truly one of a kind—a harmonious blend of comfort, elegance, and natural beauty. Don’t miss the opportunity to make it yours!
View full listing details| Price: | $739,000 |
| Address: | 21332 NW Pumpkin Ridge Rd |
| City: | North Plains |
| County: | Washington |
| State: | Oregon |
| Zip Code: | 97133 |
| MLS: | 24497771 |
| Year Built: | 2021 |
| Square Feet: | 1,813 |
| Acres: | 1.94 |
| Lot Square Feet: | 1.94 acres |
| Bedrooms: | 3 |
| Bathrooms: | 2.1 |
| Half Bathrooms: | 1 |
| roof: | Composition |
| sewer: | Septic Tank |
| vtURL: | https://my.matterport.com/show/?m=Mx1CRoR2Uec&mls=1 |
| cooling: | Central Air |
| country: | US |
| heating: | Forced Air |
| stories: | 2 |
| taxYear: | 2024 |
| basement: | Crawl Space |
| photo1Url: | https://www.rmlsweb.com/webphotos/24400000/90000/7000/24497771-1-a.jpg |
| priceType: | List Price |
| room7Area: | 132 |
| room8Area: | 132 |
| room9Area: | 130 |
| appliances: | Dishwasher, Free-Standing Range, Free-Standing Refrigerator, Quartz, Range Hood, Stainless Steel Appliance(s) |
| directions: | Glencoe Rd to NW Pumpkin Ridge Rd approx 5.7 miles |
| garageType: | Attached |
| highSchool: | Glencoe |
| room10Area: | 132 |
| room11Area: | 126 |
| room12Area: | 224 |
| room13Area: | 195 |
| room7Level: | Upper |
| room7Width: | 11 |
| room8Level: | Upper |
| room8Width: | 11 |
| room9Level: | Main |
| room9Width: | 13 |
| disclosures: | Disclosure |
| lotFeatures: | Gentle Sloping, Level |
| room10Level: | Main |
| room10Width: | 12 |
| room11Level: | Main |
| room11Width: | 9 |
| room12Level: | Main |
| room12Width: | 14 |
| room13Level: | Upper |
| room13Width: | 13 |
| room7Length: | 12 |
| room8Length: | 12 |
| room9Length: | 10 |
| waterSource: | Well |
| daysOnMarket: | 122 |
| garageSpaces: | 2 |
| hotSheetDate: | 2025-03-29 |
| listAgentKey: | 72440 |
| listingTerms: | Cash, Conventional, FHA, USDA Loan, VA Loan |
| lotSizeRange: | 1 to 2.99 Acres |
| mlsAreaMajor: | NW Washington Co or Sauvie Island |
| onMarketDate: | 2025-01-13T00:00:00+00:00 |
| parcelNumber: | R2023927 |
| parkingTotal: | 2 |
| room10Length: | 11 |
| room11Length: | 14 |
| room12Length: | 16 |
| room13Length: | 15 |
| listOfficeFax: | 503-444-9008 |
| listOfficeKey: | 107969 |
| room9Features: | Sliding Doors |
| rvDescription: | RV Parking |
| listingService: | Full Service |
| room11Features: | Pantry |
| standardStatus: | Active |
| windowFeatures: | Double Pane Windows, Vinyl Frames |
| fuelDescription: | Electricity |
| parkingFeatures: | Driveway |
| roadSurfaceType: | Paved |
| sourceSystemKey: | 24497771 |
| taxAnnualAmount: | 4175.21 |
| viewDescription: | Mountain(s), Territorial, Trees/Woods |
| elementarySchool: | North Plains |
| exteriorFeatures: | Deck, RV Parking |
| interiorFeatures: | Luxury Vinyl Plank, Wall to Wall Carpet |
| room7Description: | 2nd Bedroom |
| room8Description: | 3rd Bedroom |
| room9Description: | Dining Room |
| sourceSystemName: | Regional Multiple Listing Service, Inc. |
| foundationDetails: | Concrete Perimeter, Pillar/Post/Pier |
| listAgentLastName: | Soper |
| listMainOfficeKey: | 107969 |
| listingKeyNumeric: | 24497771 |
| lotSizeSquareFeet: | 84506 |
| offerInstructions: | Call Seller's Agent |
| originalListPrice: | 747500 |
| previousListPrice: | 747500 |
| propertyCondition: | Resale |
| room10Description: | Family Room |
| room11Description: | Kitchen |
| room12Description: | Living Room |
| room13Description: | Primary Bedroom |
| room7FeaturesCont: | Closet, Wall to Wall Carpet |
| room8FeaturesCont: | Closet, Wall to Wall Carpet |
| room9FeaturesCont: | Laminate Flooring |
| architecturalStyle: | 2 Story, Modern |
| listAgentFirstName: | John |
| mainLevelAreaTotal: | 911 |
| room11FeaturesCont: | Laminate Flooring, Quartz |
| room13FeaturesCont: | Double Sinks, Walk in Closet, Wall to Wall Carpet |
| exteriorDescription: | Cement Siding, Lap Siding |
| hotWaterDescription: | Electricity |
| listingContractDate: | 2025-01-13T00:00:00+00:00 |
| streetNumberNumeric: | 21332 |
| taxLegalDescription: | ACRES 1.94 |
| upperLevelAreaTotal: | 902 |
| listOfficeKeyNumeric: | 107969 |
| middleOrJuniorSchool: | Evergreen |
| originatingSystemKey: | 24497771 |
| bathroomsTotalInteger: | 3 |
| currentPriceForStatus: | 739000 |
| originatingSystemName: | Regional Multiple Listing Service, Inc. |
| buildingAreaCalculated: | 1813 |
| bathroomsFullUpperLevel: | 2 |
| bathroomsTotalMainLevel: | 0.1 |
| buildingAreaDescription: | Appraisal |
| bathroomsTotalLowerLevel: | 0.0 |
| bathroomsTotalUpperLevel: | 2.0 |
| contractStatusChangeDate: | 2025-01-13T00:00:00+00:00 |
| listMainOfficeKeyNumeric: | 107969 |
| bathroomsPartialMainLevel: | 1 |


