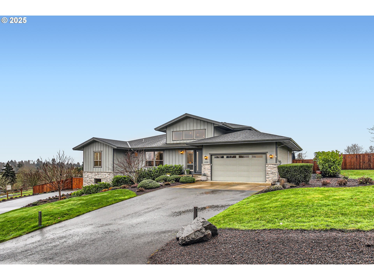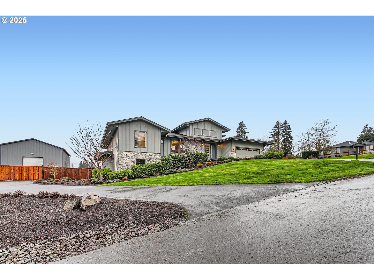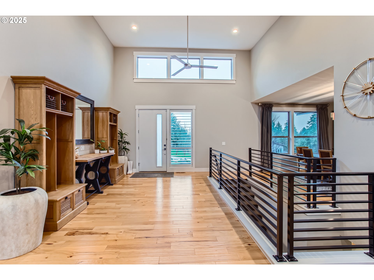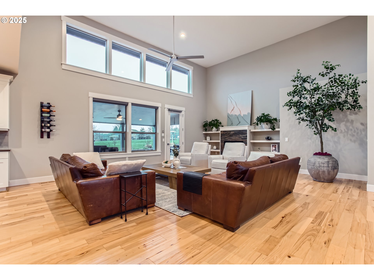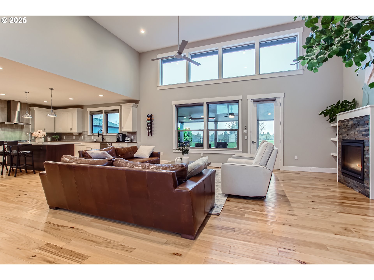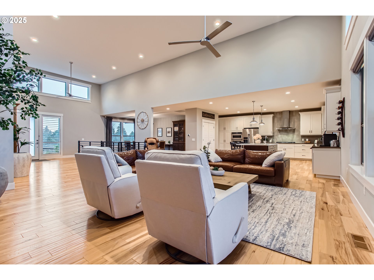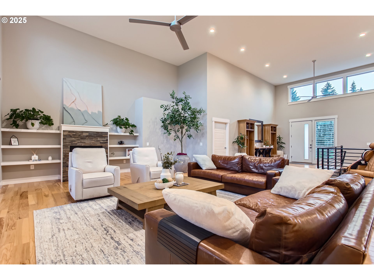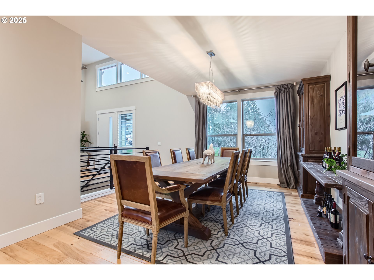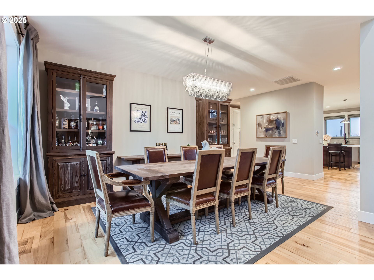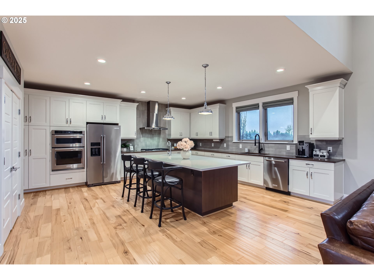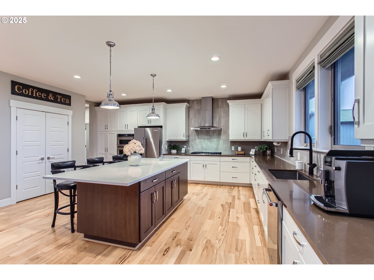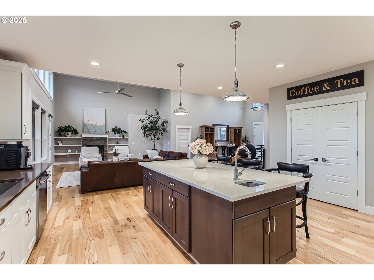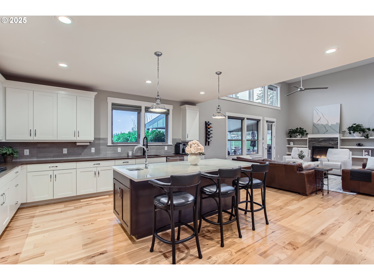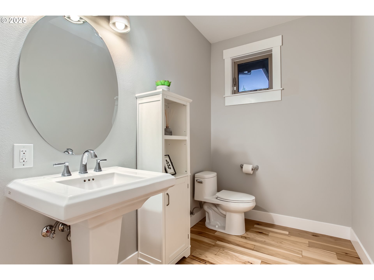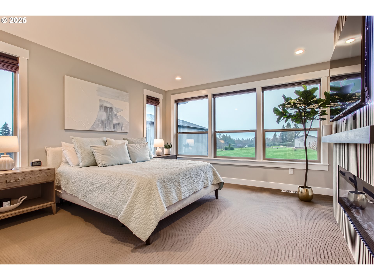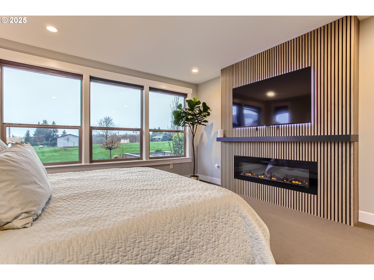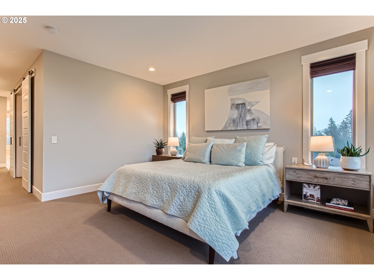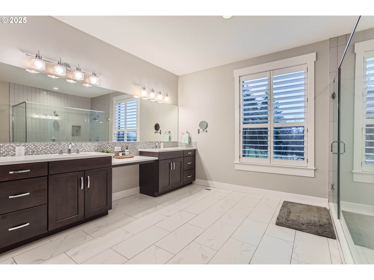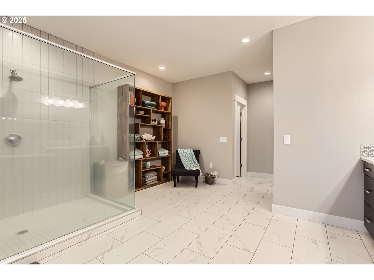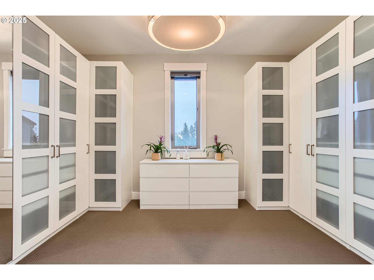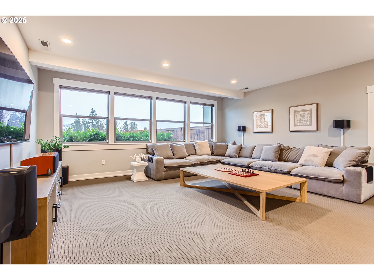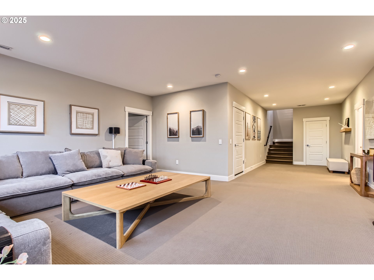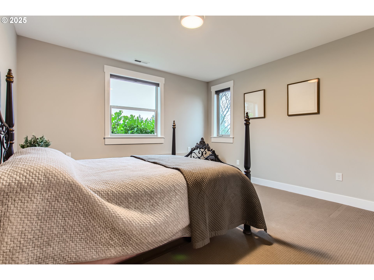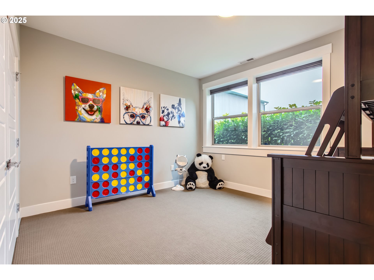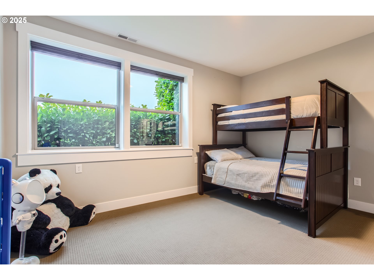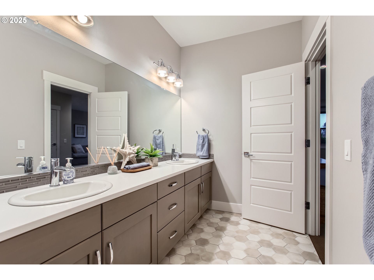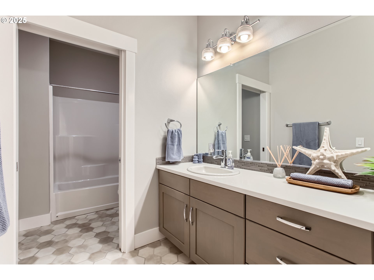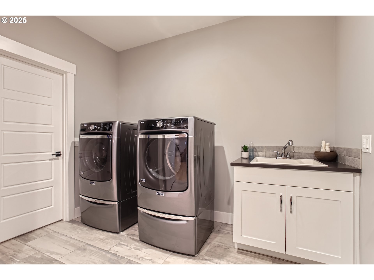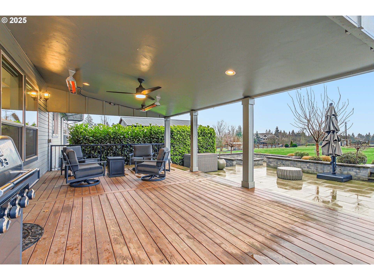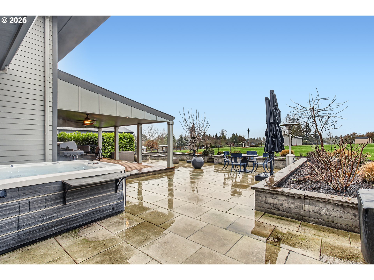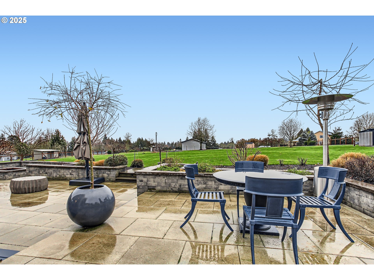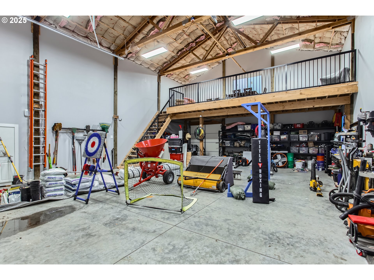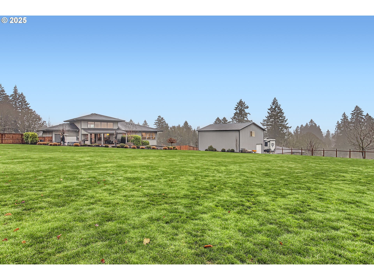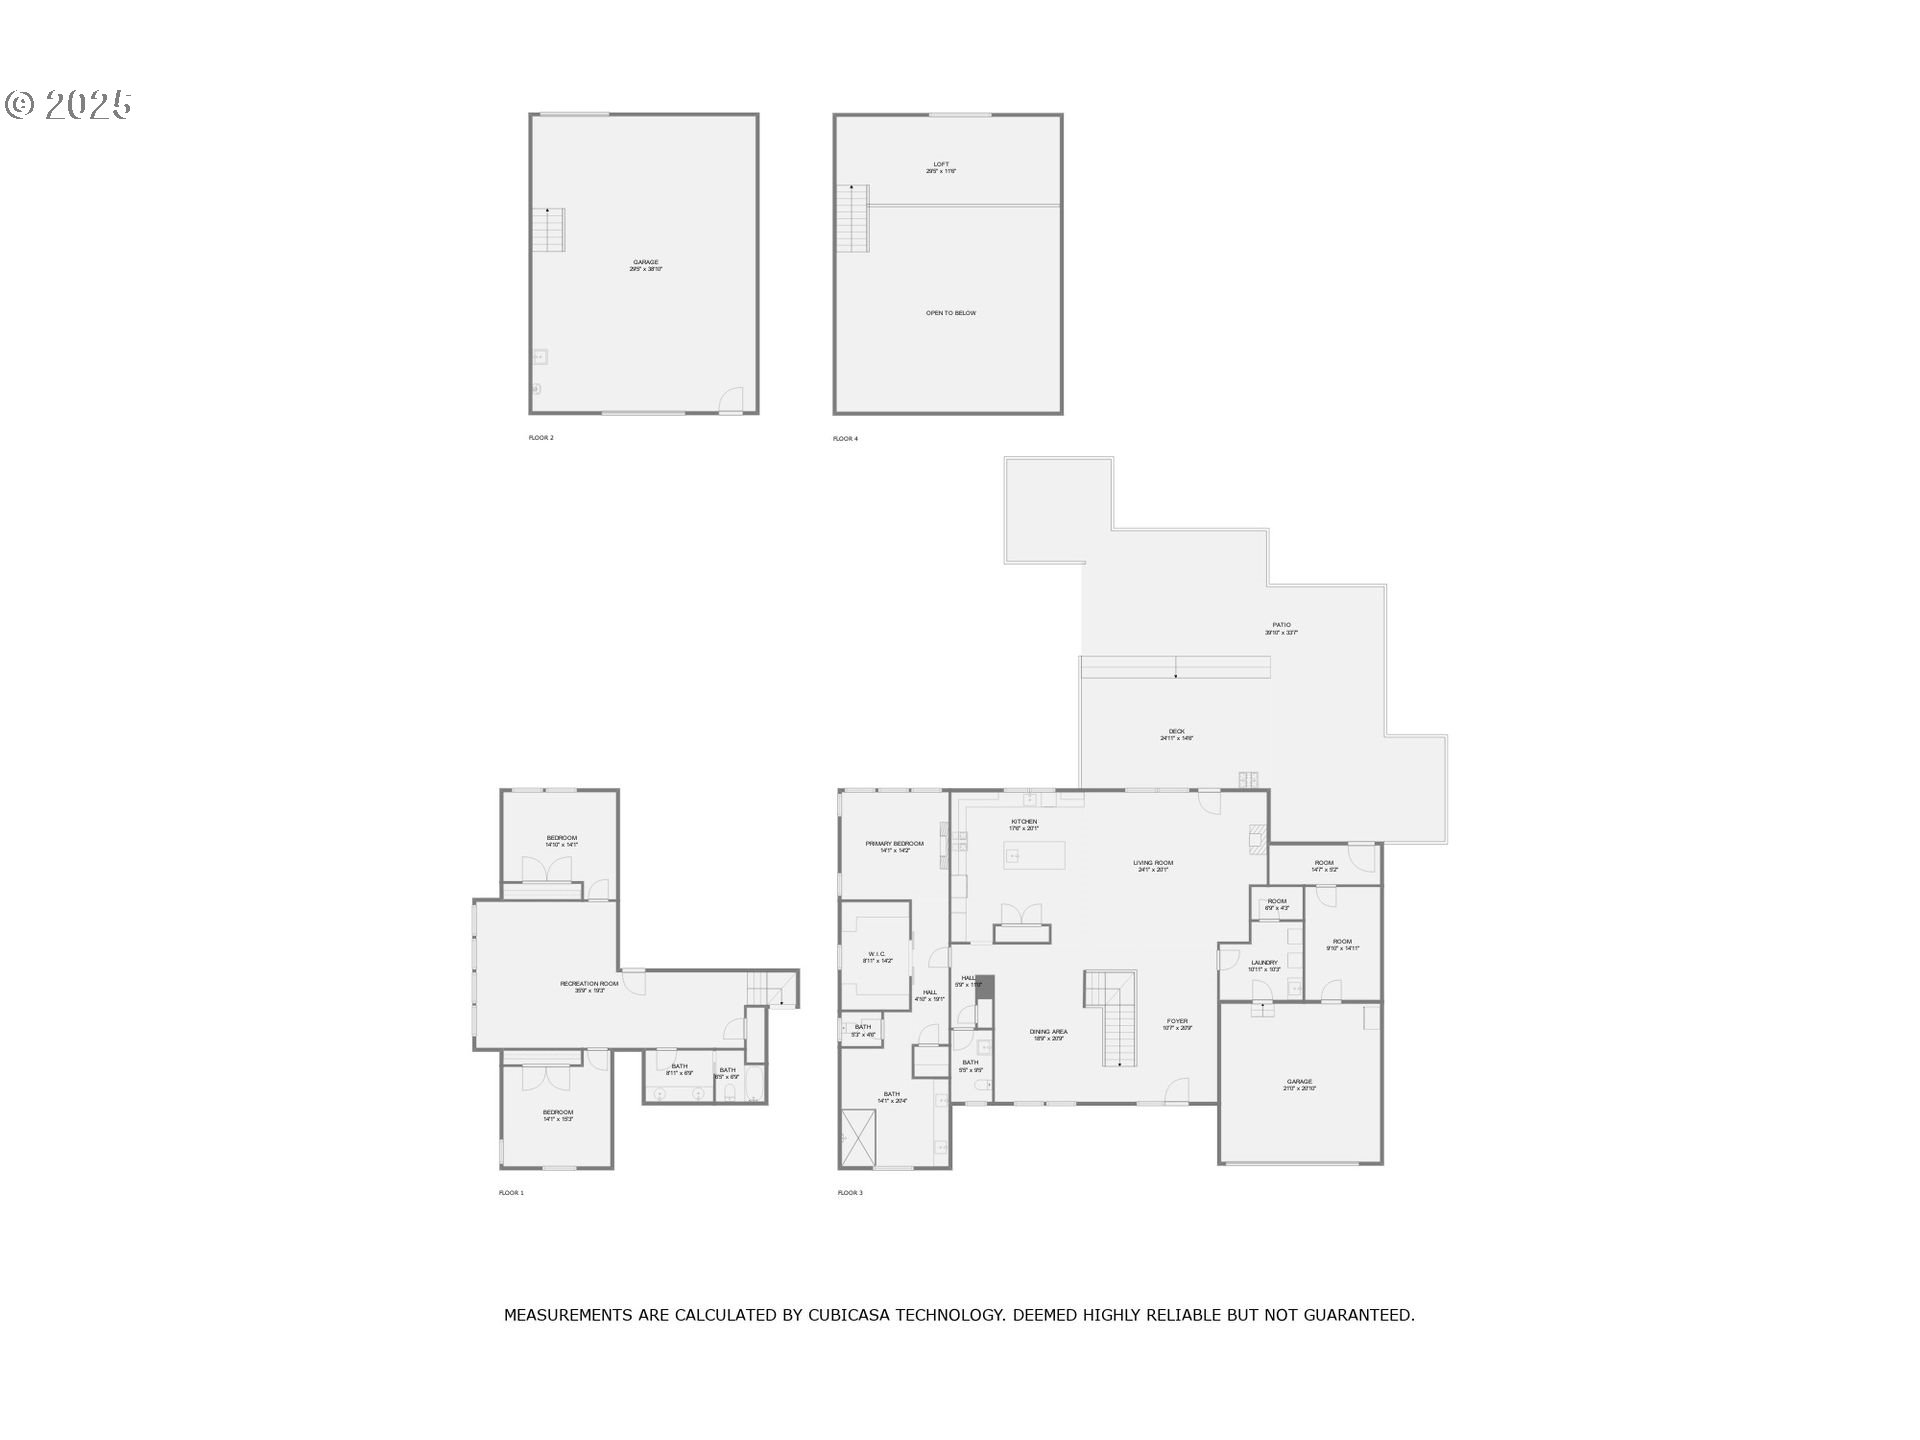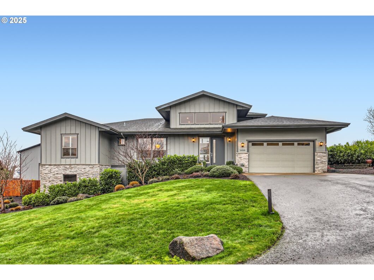
Welcome to your exquisitely designed contemporary-style home, perfectly built on 2.65 acres. This home boasts a spacious open floor plan with expansive living areas, high ceilings throughout, abundant natural light, and hardwood flooring on the main level.The gourmet kitchen features quartz countertops, a built-in microwave and convection oven with a propane cooktop stove, a large island with a sink, ample cabinet space, and a generously sized pantry.Adjacent to the kitchen, the living room showcases a propane fireplace with built-in shelving and an incredible view of your backyard. The formal dining area offers plenty of space and a beautiful view through your front windows.In the main owner’s suite, you’ll find a serene sleeping area with large windows that provide stunning views of the backyard and an elegant electric fireplace. The spacious dressing room/closet area includes custom-designed wardrobe built-ins with ample storage. The luxurious bath area features a large step-in shower, tile flooring, dual vanities, and a second wardrobe closet with abundant space for your shoe collection.The lower level includes two additional bedrooms, a second bathroom with a tub-shower combo, and a spacious great room. Don’t miss the coat closet and access to the crawlspace, which offers extra storage space.In the garage you will find a recently built secure room with a security steel door, safe, hex lighting, padded flooring and an additional garden/storage room exiting to the back patio. The exterior of the home showcases professional landscaping and fencing, a partial sprinkler system, a custom-installed paved patio with a firepit and hot tub. Custom built covered deck with hardwired electric heaters. Additionally, there is a Generac generator for the house and RV parking next to an impressive workshop with a loft for extra storage, 220-volt outlet, a tall garage door with an opener and warehouse shelving. An outdoor mower,and spreader are included with the sale.
View full listing details| Price: | $1,650,000 |
| Address: | 24500 NE Roman Ln |
| City: | Newberg |
| County: | Yamhill |
| State: | Oregon |
| Zip Code: | 97132 |
| MLS: | 384455785 |
| Year Built: | 2017 |
| Square Feet: | 3,612 |
| Acres: | 2.65 |
| Lot Square Feet: | 2.65 acres |
| Bedrooms: | 3 |
| Bathrooms: | 2.1 |
| Half Bathrooms: | 1 |
| roof: | Composition |
| sewer: | Septic Tank |
| cooling: | Heat Pump |
| country: | US |
| heating: | Forced Air - 95+%, Heat Pump |
| stories: | 2 |
| taxYear: | 2024 |
| basement: | Crawl Space, Finished, Storage Space |
| photo1Url: | https://www.rmlsweb.com/webphotos/38400000/40000/5000/384455785-1-a.jpg |
| priceType: | List Price |
| appliances: | Built-in Oven, Convection Oven, Cooktop, Dishwasher, Disposal, Free-Standing Refrigerator, Microwave, Pantry, Quartz, Range Hood, Stainless Steel Appliance(s) |
| directions: | Dayton Ave. to Stevenson Rd to Roman LN- 2nd house on the left. |
| garageType: | Attached |
| highSchool: | Newberg |
| room4Level: | Main |
| room7Level: | Lower |
| room8Level: | Lower |
| room9Level: | Main |
| disclosures: | Disclosure |
| lotFeatures: | Gentle Sloping, Level |
| room11Level: | Main |
| room12Level: | Main |
| room13Level: | Main |
| waterSource: | Shared Well |
| daysOnMarket: | 50 |
| garageSpaces: | 2 |
| hotSheetDate: | 2025-01-10 |
| listAgentKey: | 67335 |
| listingTerms: | Cash, Conventional, VA Loan |
| lotSizeRange: | 1 to 2.99 Acres |
| mlsAreaMajor: | Yamhill County including Willamina |
| onMarketDate: | 2025-01-10T00:00:00+00:00 |
| parcelNumber: | 710026 |
| parkingTotal: | 2 |
| listOfficeFax: | 503-444-9008 |
| listOfficeKey: | 107969 |
| room9Features: | Hardwood Floors |
| rvDescription: | RV Parking |
| listingService: | Full Service |
| room11Features: | Built-in Range, Disposal, Hardwood Floors, Island, Microwave, Pantry |
| room12Features: | Built-in Features, Ceiling Fan, Fireplace, Hardwood Floors |
| room13Features: | Closet Organizer, Fireplace |
| standardStatus: | Active |
| windowFeatures: | Double Pane Windows, Vinyl Frames |
| fireplacesTotal: | 2 |
| fuelDescription: | Electricity, Propane |
| parkingFeatures: | Driveway, RV Access/Parking |
| roadSurfaceType: | Paved |
| sourceSystemKey: | 384455785 |
| taxAnnualAmount: | 10872.8 |
| viewDescription: | Territorial |
| elementarySchool: | Dundee |
| exteriorFeatures: | Covered Deck, Fenced, Fire Pit, Free-Standing Hot Tub, Outbuilding, RV Parking, Sprinkler, Workshop, Yard |
| interiorFeatures: | Ceiling Fan, Hardwood Floors, High Ceilings, Laundry, Tile Floor, Wall to Wall Carpet, Washer/Dryer |
| room4Description: | Mud Room |
| room7Description: | 2nd Bedroom |
| room8Description: | 3rd Bedroom |
| room9Description: | Dining Room |
| sourceSystemName: | Regional Multiple Listing Service, Inc. |
| supplementNumber: | 1 |
| fireplaceFeatures: | Electric, Propane |
| foundationDetails: | Concrete Perimeter, Slab |
| listAgentLastName: | Mulliner |
| listMainOfficeKey: | 107969 |
| listingKeyNumeric: | 384455785 |
| lotSizeSquareFeet: | 115434 |
| offerInstructions: | Call Seller's Agent |
| originalListPrice: | 1650000 |
| propertyCondition: | Resale |
| room10Description: | Family Room |
| room11Description: | Kitchen |
| room12Description: | Living Room |
| room13Description: | Primary Bedroom |
| room4FeaturesCont: | Closet, High Ceilings, Tile Floor, Washer/Dryer |
| room7FeaturesCont: | Closet, High Ceilings, Wall to Wall Carpet |
| room8FeaturesCont: | Closet, High Ceilings, Wall to Wall Carpet |
| room9FeaturesCont: | High Ceilings |
| architecturalStyle: | 2 Story, Contemporary |
| listAgentFirstName: | Bradley |
| mainLevelAreaTotal: | 2532 |
| room11FeaturesCont: | Built-in Oven, High Ceilings, Quartz, Tile Floor |
| room12FeaturesCont: | High Ceilings |
| room13FeaturesCont: | High Ceilings, Suite, Walk in Closet, Walk-in Shower, Wall to Wall Carpet |
| exteriorDescription: | Cement Siding, Stone |
| hotWaterDescription: | Electricity |
| internetServiceType: | Cable |
| listingContractDate: | 2025-01-10T00:00:00+00:00 |
| lowerLevelAreaTotal: | 1080 |
| streetNumberNumeric: | 24500 |
| taxLegalDescription: | PT PARCEL 2 P2016-23 & PT LOT B RAMSEY TERRACE |
| listOfficeKeyNumeric: | 107969 |
| middleOrJuniorSchool: | Chehalem Valley |
| originatingSystemKey: | 384455785 |
| otherStructuresType1: | Workshop |
| otherStructuresType2: | Tool Shed |
| accessibilityFeatures: | Garage on Main, Main Floor Bedroom w/Bath, Utility Room On Main, Walk-in Shower |
| bathroomsTotalInteger: | 3 |
| currentPriceForStatus: | 1650000 |
| originatingSystemName: | Regional Multiple Listing Service, Inc. |
| bathroomsFullMainLevel: | 1 |
| buildingAreaCalculated: | 2532 |
| bathroomsFullLowerLevel: | 1 |
| bathroomsTotalMainLevel: | 1.1 |
| buildingAreaDescription: | Trio |
| bathroomsTotalLowerLevel: | 1.0 |
| bathroomsTotalUpperLevel: | 0.0 |
| contractStatusChangeDate: | 2025-01-10T00:00:00+00:00 |
| listMainOfficeKeyNumeric: | 107969 |
| otherStructuresFeatures1: | 220 Volts, Concrete Floor, Loft, RV Parking, Storage, Vinyl Window-Double Paned, Workshop |
| bathroomsPartialMainLevel: | 1 |
| otherStructuresBathsTotal: | 0.00 |
| otherStructuresConstruction1: | Metal Siding, Wood Frame |
| otherStructuresConstruction2: | Plywood, Wood Frame |