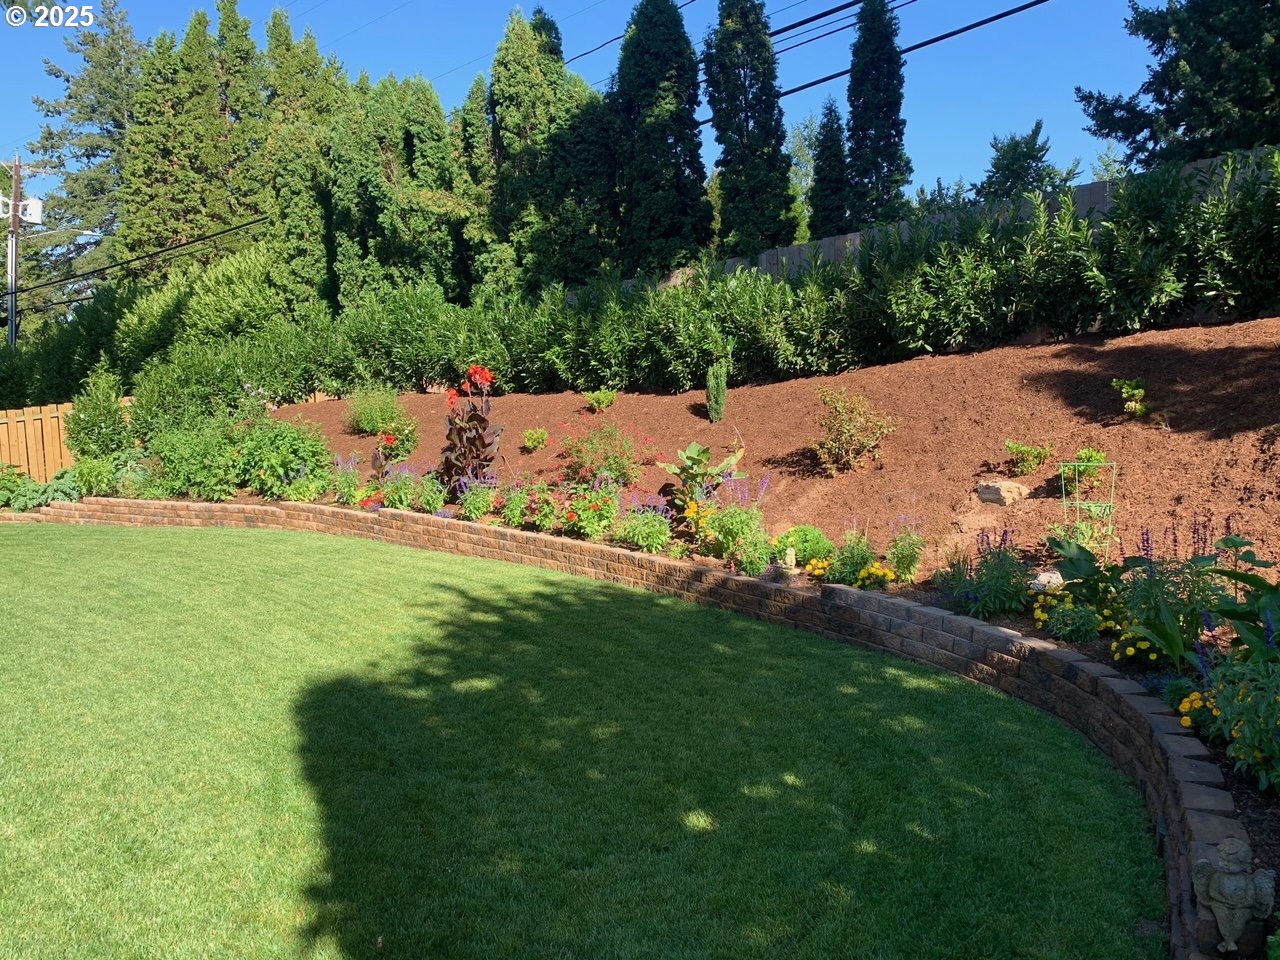
Discover this updated home in a desirable neighborhood with easy access to I-205, top-rated schools, and paved recreation trails. The property includes a separate dwelling with a private entrance, designed for accessibility, and previously rented for $1,600/month. This lower-level apartment offers excellent potential for short-term rental or multi-generational living, with plans in place for an accessible ramp.The main home and the ADU both feature fireplaces. Inside, enjoy a spacious family room, a living room with vaulted ceilings and hardwood floors, and large windows that provide plenty of natural light. The backyard offers a covered area for gatherings, garden sheds for storage, and well-maintained landscaping. Additional amenities include RV/boat parking and an oversized two-car garage. The home is set in a peaceful forest-like setting, perfect for relaxing and enjoying the outdoors.
View full listing details| Price: | $685,000 |
| Address: | 10030 SE 100th Dr |
| City: | Happy Valley |
| County: | Clackamas |
| State: | Oregon |
| Zip Code: | 97086 |
| MLS: | 24474768 |
| Year Built: | 1978 |
| Square Feet: | 2,221 |
| Bedrooms: | 4 |
| Bathrooms: | 3.1 |
| Half Bathrooms: | 1 |
| roof: | Composition |
| sewer: | Public Sewer |
| cooling: | Central Air |
| country: | US |
| heating: | Forced Air |
| stories: | 3 |
| taxYear: | 2024 |
| basement: | Exterior Entry, Finished, Separate Living Quarters/Apartment/Aux Living Unit |
| photo1Url: | https://www.rmlsweb.com/webphotos/24400000/70000/4000/24474768-1-a.jpg |
| priceType: | List Price |
| room7Area: | 132 |
| room8Area: | 120 |
| appliances: | Appliance Garage, Cook Island, Dishwasher |
| directions: | 92nd to Idleman-Right on 99th Dr-Left on 100th Dr |
| garageType: | Attached |
| highSchool: | Clackamas |
| room13Area: | 195 |
| room7Level: | Upper |
| room7Width: | 11 |
| room8Level: | Upper |
| room8Width: | 10 |
| room9Level: | Main |
| disclosures: | Disclosure |
| lotFeatures: | Private, Secluded, Trees |
| room11Level: | Main |
| room12Level: | Main |
| room13Level: | Upper |
| room13Width: | 13 |
| room7Length: | 12 |
| room8Length: | 12 |
| waterSource: | Public Water |
| daysOnMarket: | 4 |
| garageSpaces: | 2 |
| hotSheetDate: | 2025-02-06 |
| listAgentKey: | 68426 |
| listingTerms: | Cash, Conventional, FHA, VA Loan |
| lotSizeRange: | 10, 000 to 14, 999 SqFt |
| mlsAreaMajor: | Milwaukie, Gladstone, Happy Valley, Clckmas, Dmscus, Estacada |
| onMarketDate: | 2025-01-10T00:00:00+00:00 |
| parcelNumber: | 00051240 |
| parkingTotal: | 2 |
| room13Length: | 15 |
| listOfficeFax: | 503-444-9008 |
| listOfficeKey: | 107969 |
| rvDescription: | RV Parking, RV/Boat Storage |
| associationFee: | 155 |
| buyerFinancing: | Conventional |
| listingService: | Full Service |
| standardStatus: | Closed |
| fireplacesTotal: | 2 |
| fuelDescription: | Gas |
| parkingFeatures: | Driveway, RV Access/Parking |
| roadSurfaceType: | Paved |
| sourceSystemKey: | 24474768 |
| taxAnnualAmount: | 7193.82 |
| elementarySchool: | Mt Scott |
| offMarketDateMls: | 2025-01-14T00:00:00+00:00 |
| room7Description: | 2nd Bedroom |
| room8Description: | 3rd Bedroom |
| room9Description: | Dining Room |
| sourceSystemName: | Regional Multiple Listing Service, Inc. |
| supplementNumber: | 2 |
| fireplaceFeatures: | Electric, Wood Burning |
| listAgentLastName: | Brunner |
| listMainOfficeKey: | 107969 |
| listingKeyNumeric: | 24474768 |
| offerInstructions: | Call Seller's Agent |
| originalListPrice: | 685000 |
| propertyCondition: | Resale |
| room10Description: | Family Room |
| room11Description: | Kitchen |
| room12Description: | Living Room |
| room13Description: | Primary Bedroom |
| architecturalStyle: | Tri Level |
| buyerAgentLastName: | Williams |
| buyerMainOfficeKey: | 222437 |
| listAgentFirstName: | Brenda |
| mainLevelAreaTotal: | 586 |
| room13FeaturesCont: | Suite, Walk in Closet |
| buyerAgentFirstName: | Terrie |
| exteriorDescription: | Lap Siding |
| hotWaterDescription: | Gas |
| listingContractDate: | 2025-01-10T00:00:00+00:00 |
| lowerLevelAreaTotal: | 593 |
| streetNumberNumeric: | 10030 |
| taxLegalDescription: | 2257 SCOTT MT 3 LT 78 BLK 4 |
| upperLevelAreaTotal: | 1042 |
| listOfficeKeyNumeric: | 107969 |
| middleOrJuniorSchool: | Rock Creek |
| neighborhoodFeatures: | paths, green space |
| originatingSystemKey: | 24474768 |
| purchaseContractDate: | 2025-01-14T00:00:00+00:00 |
| bathroomsTotalInteger: | 4 |
| currentPriceForStatus: | 685000 |
| distanceToBusComments: | 0.50 miles |
| originatingSystemName: | Regional Multiple Listing Service, Inc. |
| statusChangeTimestamp: | 2025-02-06T21:31:44+00:00 |
| buildingAreaCalculated: | 1628 |
| cumulativeDaysOnMarket: | 4 |
| soldPricePerSquareFeet: | 308.42 |
| associationFeeFrequency: | Annually |
| bathroomsFullLowerLevel: | 1 |
| bathroomsFullUpperLevel: | 2 |
| bathroomsTotalMainLevel: | 0.0 |
| buildingAreaDescription: | trio |
| bathroomsTotalLowerLevel: | 1.1 |
| bathroomsTotalUpperLevel: | 2.0 |
| contractStatusChangeDate: | 2025-02-06T00:00:00+00:00 |
| listMainOfficeKeyNumeric: | 107969 |
| buyerMainOfficeKeyNumeric: | 222437 |
| bathroomsPartialLowerLevel: | 1 |
| distanceToBikePathComments: | 0.10 miles |
| distanceToShoppingComments: | 3.00 miles |
| distanceToOceanBeachComments: | 85.00 mile |
| distanceToPublicParkComments: | 2.00 miles |
| distanceToPublicRailComments: | 2.50 miles |
| distanceToWaterfrontComments: | 10.00 mile |
| distanceToMultiUsePathComments: | 0.10 miles |