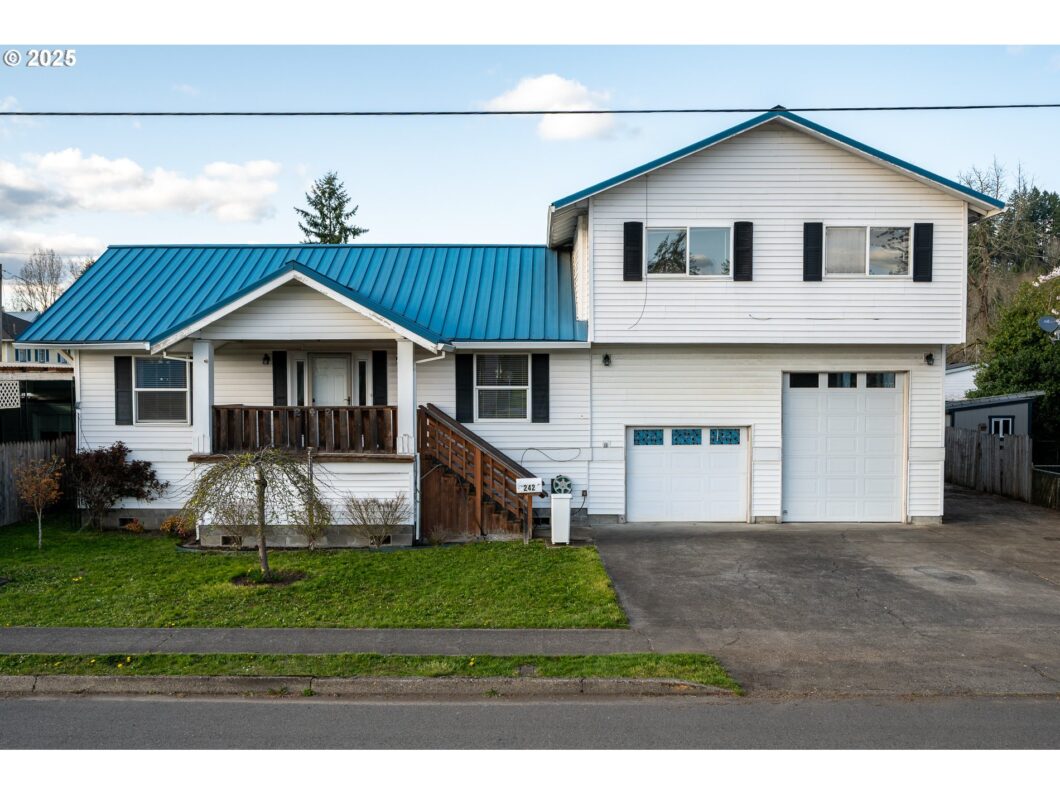
Don’t miss this spacious Vernonia home, perfectly positioned across from Spencer Park—offering front-row seats to Fourth of July fireworks! Step inside to a generous great room with hardwood floors, seamlessly flowing into a well-appointed kitchen with granite counters, stainless steel appliances, a breakfast bar, and dining area. A full bath and laundry room with a sink complete the main floor. Upstairs, you’ll find the primary bedroom with dual closets and en suite bath, and two other comfortable bedrooms. Outside, a large deck awaits for entertaining, along with plenty of space for gardening or that dream chicken coop. Established Rainier cherry and green plum trees add to the charm. The oversized garage provides ample storage for your toys plus a workshop. RV parking and additional space ensure plenty of room for your needs. This home is just blocks to historic Vernonia’s charming downtown shops, and outdoor enthusiasts will love the nearby 21-mile Banks-Vernonia State Trail. Looking for more adventure? Big Eddy Park and LL Stub Stewart State Park offer camping, trails, disc golf, and countless ways to enjoy the outdoors—all just a short drive away. Now staged with brand-new upstairs carpet that was installed on April 21st, this welcoming home is move-in ready and priced to sell. Schedule your showing today!
View full listing details| Price: | $399,000 |
| Address: | 242 Bridge St |
| City: | Vernonia |
| County: | Columbia |
| State: | Oregon |
| Zip Code: | 97064 |
| MLS: | 640632293 |
| Year Built: | 1924 |
| Square Feet: | 1,810 |
| Acres: | 0.18 |
| Lot Square Feet: | 0.18 acres |
| Bedrooms: | 3 |
| Bathrooms: | 2 |
| roof: | Metal |
| sewer: | Public Sewer |
| vtURL: | https://video214.com/play/oYpxwl21LEE6vPf4IFb40w/s/dark |
| cooling: | Window Unit(s) |
| country: | US |
| heating: | Forced Air |
| stories: | 2 |
| taxYear: | 2024 |
| basement: | Crawl Space |
| photo1Url: | https://www.rmlsweb.com/webphotos/64000000/60000/3000/640632293-1-a.jpg |
| priceType: | List Price |
| room7Area: | 176 |
| room8Area: | 121 |
| appliances: | Dishwasher, Free-Standing Range, Free-Standing Refrigerator, Gas Appliances, Granite, Microwave, Plumbed For Ice Maker, Stainless Steel Appliance(s) |
| directions: | Hwy 47 to Bridge St |
| garageType: | Attached, Oversized |
| highSchool: | Vernonia |
| room13Area: | 240 |
| room4Level: | Main |
| room7Level: | Upper |
| room7Width: | 11 |
| room8Level: | Upper |
| room8Width: | 11 |
| room9Level: | Main |
| disclosures: | Disclosure |
| lotFeatures: | Flood Zone, Level |
| room11Level: | Main |
| room12Level: | Main |
| room13Level: | Upper |
| room13Width: | 15 |
| room7Length: | 16 |
| room8Length: | 11 |
| waterSource: | Public Water |
| daysOnMarket: | 28 |
| garageSpaces: | 2 |
| hotSheetDate: | 2025-04-09 |
| listAgentKey: | 103791 |
| listingTerms: | Cash, Conventional, FHA, USDA Loan, VA Loan |
| lotSizeRange: | 7, 000 to 9, 999 SqFt |
| mlsAreaMajor: | Columbia County |
| onMarketDate: | 2025-04-09T00:00:00+00:00 |
| parcelNumber: | 23023 |
| parkingTotal: | 2 |
| room13Length: | 16 |
| listOfficeFax: | 503-444-9008 |
| listOfficeKey: | 107969 |
| room9Features: | Deck, Hardwood Floors |
| rvDescription: | RV Parking |
| listingService: | Full Service |
| room11Features: | Dishwasher, Gas Appliances, Microwave |
| room12Features: | Hardwood Floors |
| room13Features: | Balcony |
| standardStatus: | Active |
| windowFeatures: | Double Pane Windows, Vinyl Frames |
| fuelDescription: | Gas |
| parkingFeatures: | Driveway, RV Access/Parking |
| roadSurfaceType: | Paved |
| sourceSystemKey: | 640632293 |
| taxAnnualAmount: | 3452.08 |
| viewDescription: | Park/Greenbelt |
| elementarySchool: | Vernonia |
| exteriorFeatures: | Covered Deck, Deck, Fenced, Porch, RV Parking, Yard |
| interiorFeatures: | Granite, Hardwood Floors, Wall to Wall Carpet, Washer/Dryer |
| room4Description: | Utility Room |
| room7Description: | 2nd Bedroom |
| room8Description: | 3rd Bedroom |
| room9Description: | Dining Room |
| securityFeatures: | None |
| sourceSystemName: | Regional Multiple Listing Service, Inc. |
| foundationDetails: | Block, Pillar/Post/Pier |
| listAgentLastName: | Knippel |
| listMainOfficeKey: | 107969 |
| listingKeyNumeric: | 640632293 |
| lotSizeSquareFeet: | 7840 |
| offerInstructions: | Seller's Agent Only |
| originalListPrice: | 399000 |
| propertyCondition: | Resale |
| room10Description: | Family Room |
| room11Description: | Kitchen |
| room12Description: | Living Room |
| room13Description: | Primary Bedroom |
| room4FeaturesCont: | Tile Floor, Washer/Dryer |
| room7FeaturesCont: | Wall to Wall Carpet |
| room8FeaturesCont: | Wall to Wall Carpet |
| architecturalStyle: | 2 Story |
| listAgentFirstName: | Eddie |
| mainLevelAreaTotal: | 985 |
| room11FeaturesCont: | Free-Standing Range, Free-Standing Refrigerator, Granite, Plumbed For Ice Maker, Tile Floor |
| room13FeaturesCont: | Double Closet, Suite, Wall to Wall Carpet |
| coListAgentLastName: | Knippel |
| coListMainOfficeKey: | 107969 |
| exteriorDescription: | Vinyl Siding |
| hotWaterDescription: | Gas |
| internetServiceType: | Fiber Optics |
| listingContractDate: | 2025-04-09T00:00:00+00:00 |
| streetNumberNumeric: | 242 |
| taxLegalDescription: | SEC/TWN/RNG/MER:SEC 04 TWN 4N RNG 4W WESTS ADD LOT:4 BLOCK:3 PT OF LOT:5 BLOCK:3 |
| upperLevelAreaTotal: | 825 |
| coListAgentFirstName: | Dawn |
| listOfficeKeyNumeric: | 107969 |
| middleOrJuniorSchool: | Vernonia |
| originatingSystemKey: | 640632293 |
| bathroomsTotalInteger: | 2 |
| currentPriceForStatus: | 399000 |
| originatingSystemName: | Regional Multiple Listing Service, Inc. |
| bathroomsFullMainLevel: | 1 |
| buildingAreaCalculated: | 1810 |
| bathroomsFullUpperLevel: | 1 |
| bathroomsTotalMainLevel: | 1.0 |
| buildingAreaDescription: | Tax Record |
| bathroomsTotalLowerLevel: | 0.0 |
| bathroomsTotalUpperLevel: | 1.0 |
| contractStatusChangeDate: | 2025-04-09T00:00:00+00:00 |
| listMainOfficeKeyNumeric: | 107969 |
| coListMainOfficeKeyNumeric: | 107969 |


