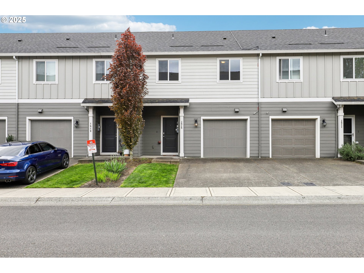
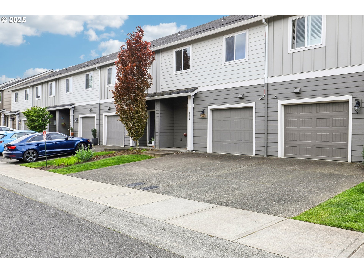
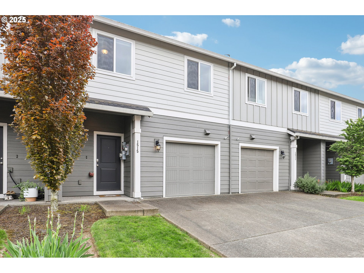
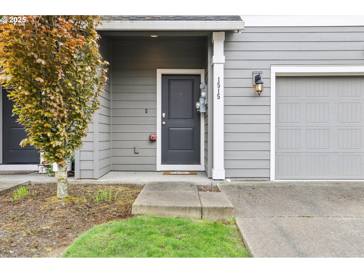
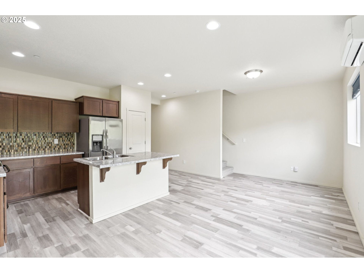
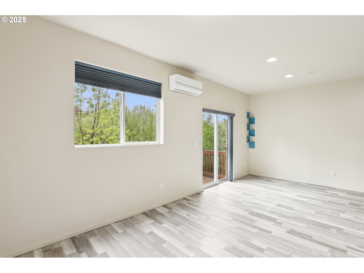
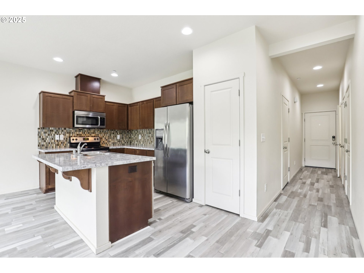
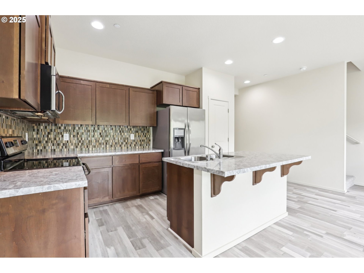
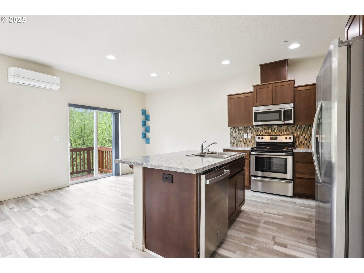
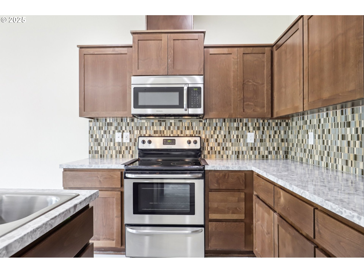
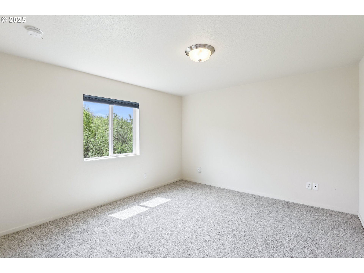
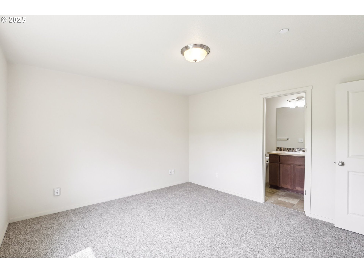
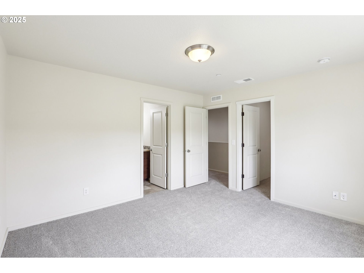
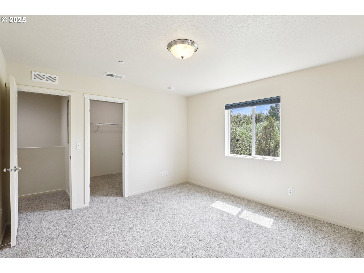
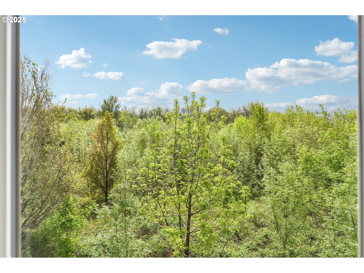
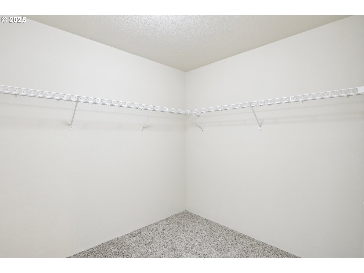
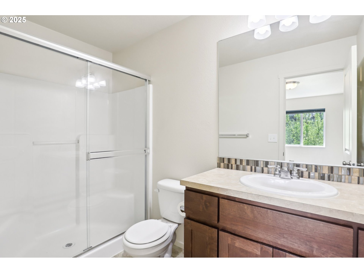
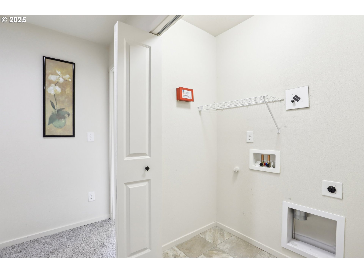
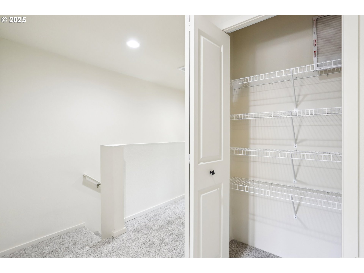
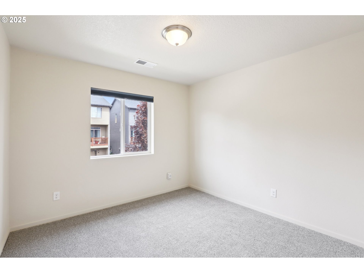
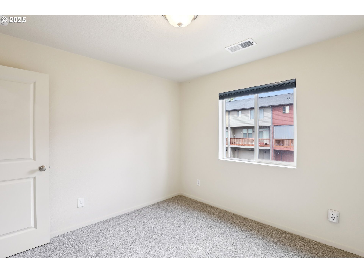
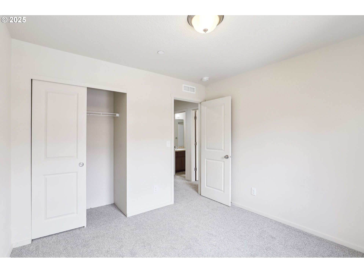
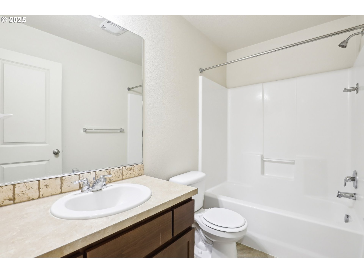
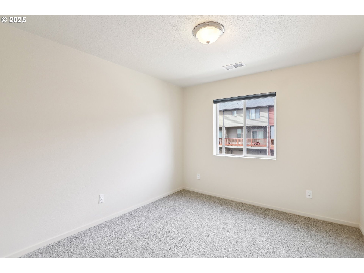
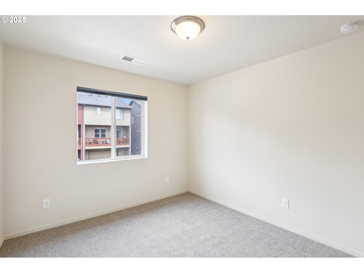
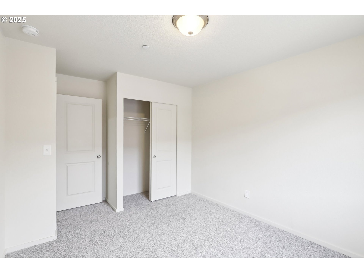
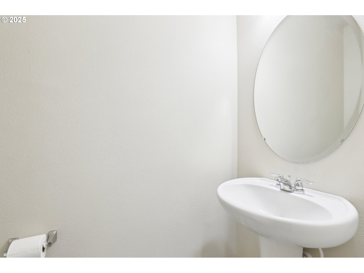
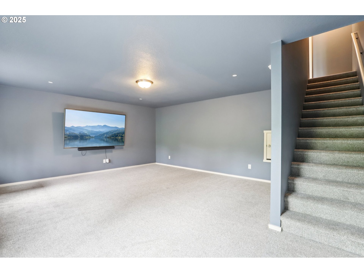
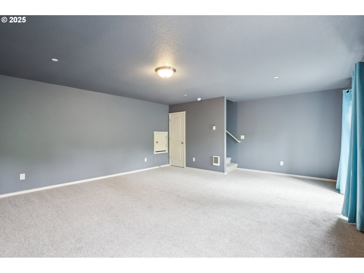
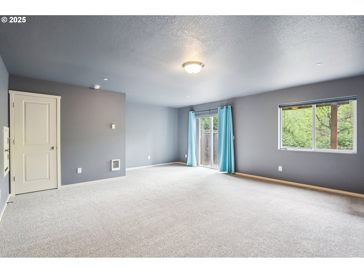
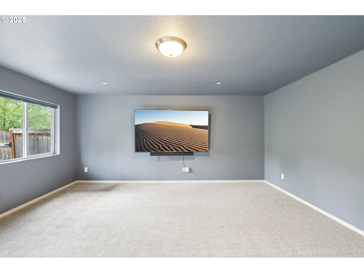
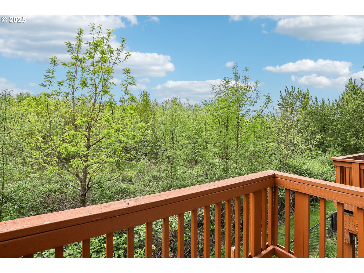
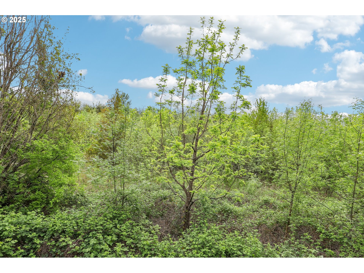
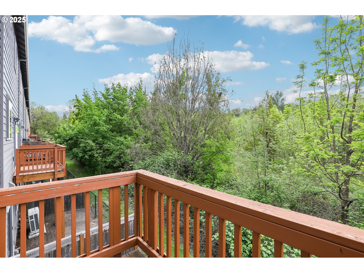
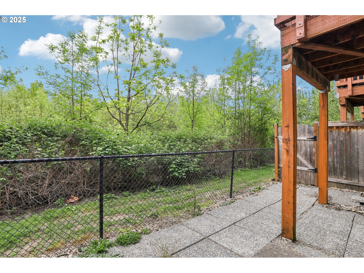
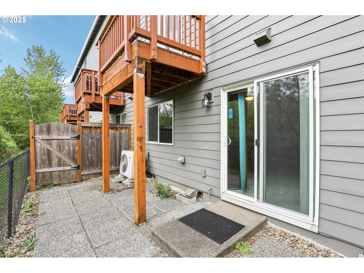
Discover this beautifully maintained 3-bedroom, 2.5-bath townhome in desirable Hazel Dell North. Offering 1,800 sq. ft. of thoughtfully designed living space, this home combines modern comfort with energy-efficient features, including Tesla solar panels and an EV charging station. The open-concept main level boasts a spacious kitchen and living area—ideal for entertaining or relaxing at home. Upstairs, the generous primary suite features a walk-in closet and private en suite bath. Enjoy your morning coffee on the elevated deck with serene views of the lush greenbelt, or retreat to the private, fenced backyard below—perfect for pets, gardening, or outdoor dining. With a smart layout, ample natural light, and eco-conscious upgrades, this home offers both style and sustainability. Located just minutes from shopping, dining, and convenient freeway access. Come see why this Hazel Dell gem checks all the boxes!
View full listing details| Price: | $395,000 |
| Address: | 1515 NE 87th St |
| City: | Vancouver |
| County: | Clark |
| State: | Washington |
| Zip Code: | 98665 |
| MLS: | 405907808 |
| Year Built: | 2017 |
| Square Feet: | 1,800 |
| Acres: | 0.04 |
| Lot Square Feet: | 0.04 acres |
| Bedrooms: | 3 |
| Bathrooms: | 2.1 |
| Half Bathrooms: | 1 |
| roof: | Composition |
| sewer: | Public Sewer |
| vtURL: | https://my.matterport.com/show/?m=N4eX2uscLti&mls=1 |
| cooling: | Heat Pump |
| country: | US |
| heating: | Mini Split |
| stories: | 3 |
| taxYear: | 2024 |
| basement: | Daylight, Finished |
| photo1Url: | https://www.rmlsweb.com/webphotos/40500000/90000/0000/405907808-1-a.jpg |
| priceType: | List Price |
| appliances: | Dishwasher, Disposal, Free-Standing Range, Free-Standing Refrigerator, Microwave, Pantry, Plumbed For Ice Maker, Stainless Steel Appliance(s) |
| directions: | Xstreet - NE 87th Way |
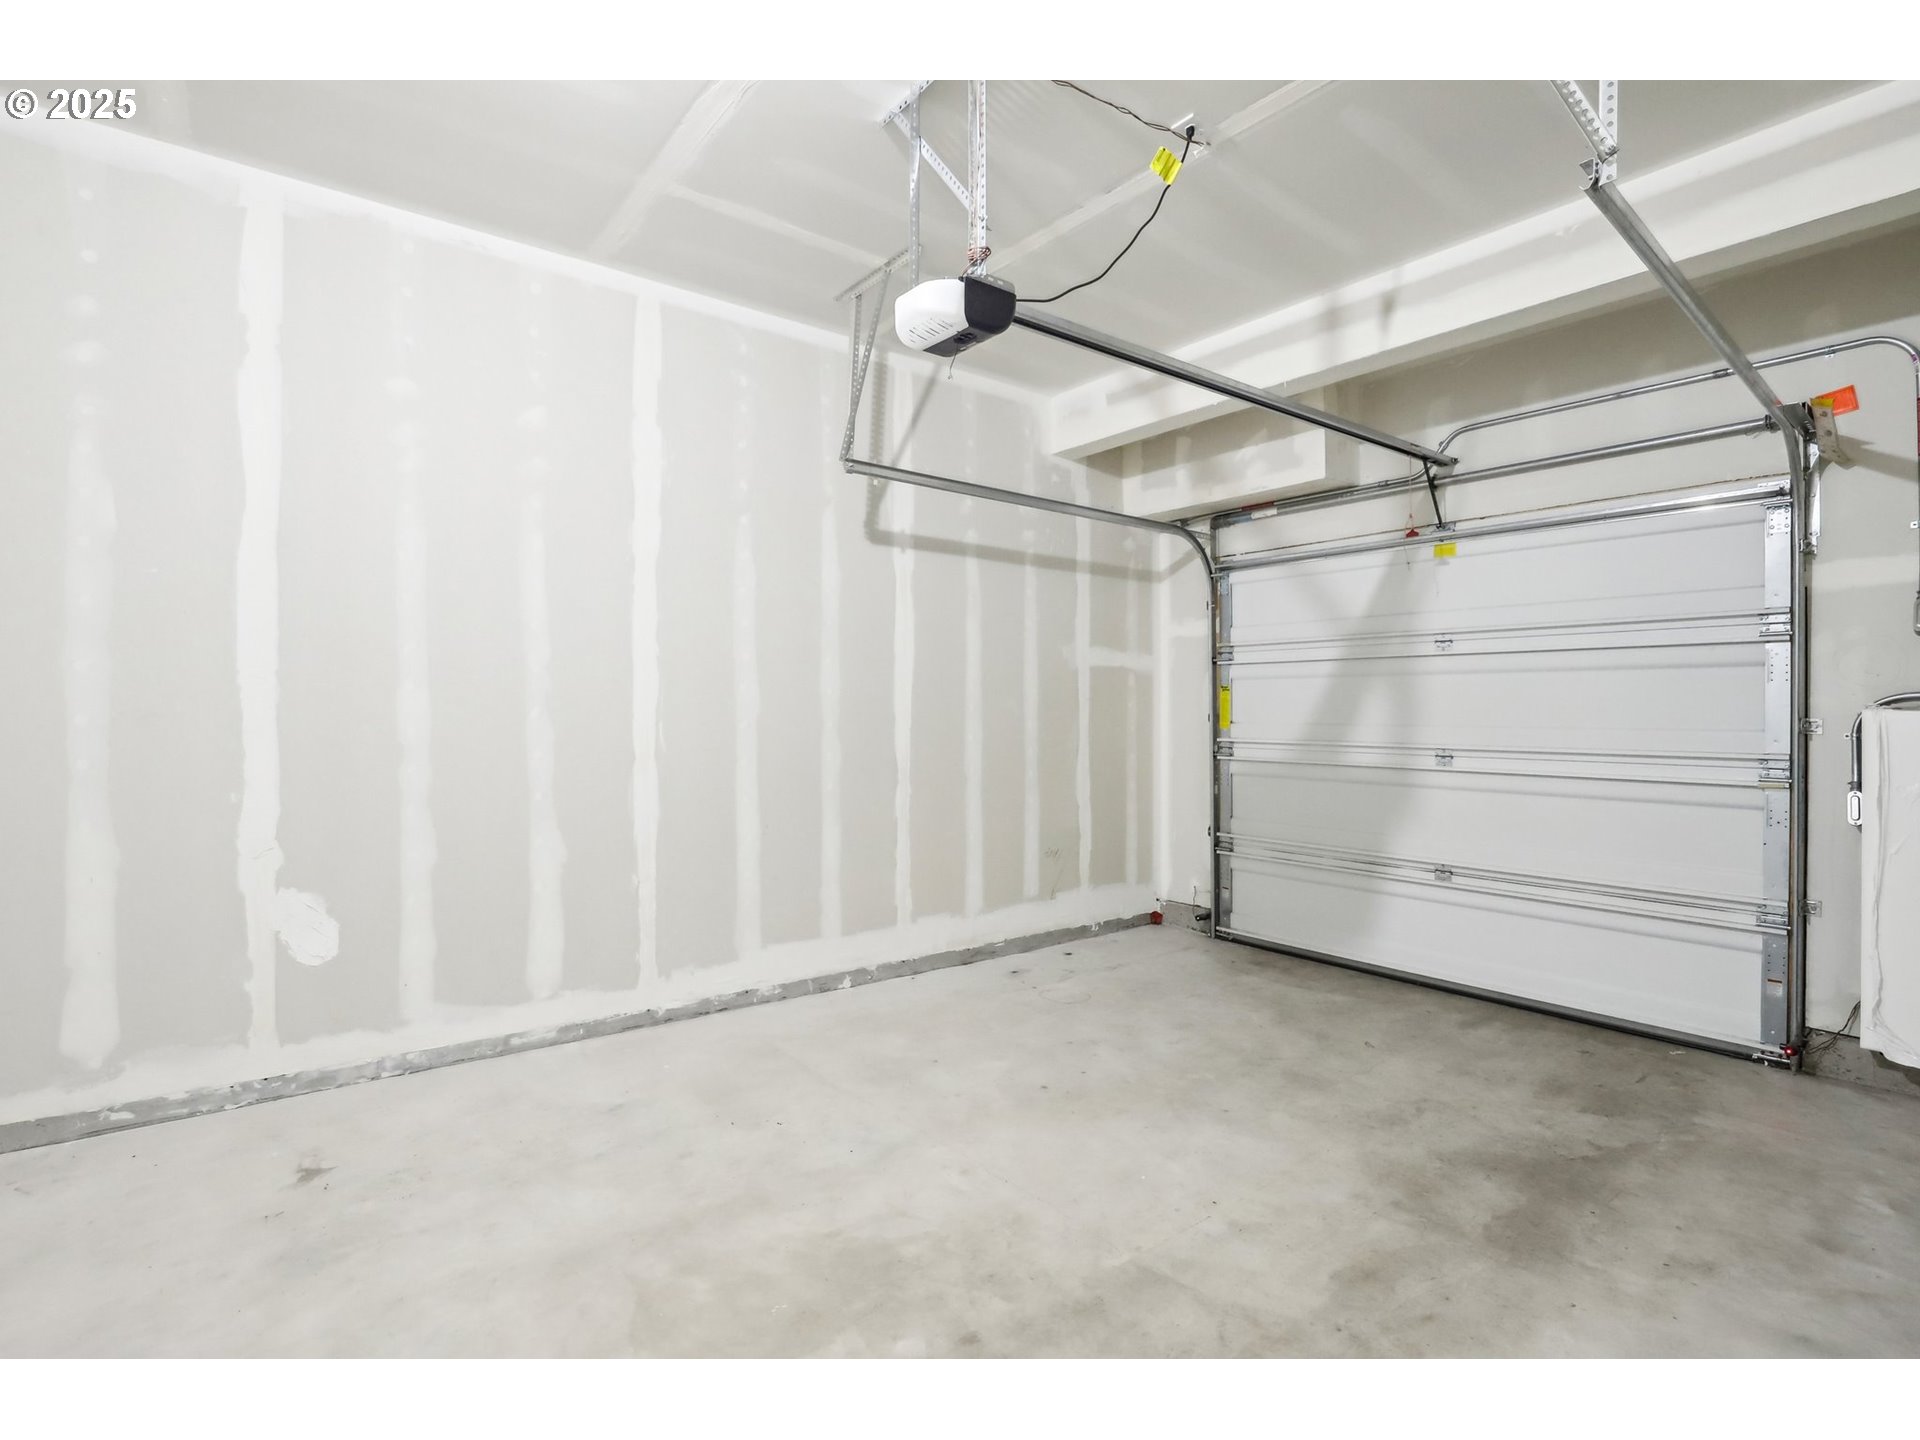
| garageType: | Attached |
| highSchool: | Skyview |
| room7Level: | Upper |
| room8Level: | Upper |
| room9Level: | Main |
| disclosures: | Disclosure |
| lotFeatures: | Green Belt, Level |
| room10Level: | Lower |
| room11Level: | Main |
| room12Level: | Main |
| room13Level: | Upper |
| waterSource: | Public Water |
| daysOnMarket: | 1 |
| garageSpaces: | 1 |
| hotSheetDate: | 2025-05-01 |
| listAgentKey: | 100693 |
| listingTerms: | Cash, Conventional |
| lotSizeRange: | 0K to 2, 999 SqFt |
| mlsAreaMajor: | Vancouver: N Hazel Dell / Felida |
| onMarketDate: | 2025-05-01T00:00:00+00:00 |
| parcelNumber: | 145536086 |
| parkingTotal: | 1 |
| listOfficeFax: | 866-557-2855 |
| listOfficeKey: | 106145 |
| associationFee: | 210 |
| listingService: | Full Service |
| room10Features: | Sliding Doors |
| room11Features: | Dishwasher, Eat Bar, Island, Pantry |
| room12Features: | Sliding Doors |
| room13Features: | Bathroom |
| standardStatus: | Active |
| windowFeatures: | Double Pane Windows, Vinyl Frames |
| fuelDescription: | Electricity |
| parkingFeatures: | Driveway |
| roadSurfaceType: | Paved |
| sourceSystemKey: | 405907808 |
| taxAnnualAmount: | 3361.73 |
| viewDescription: | Park/Greenbelt |
| elementarySchool: | Eisenhower |
| exteriorFeatures: | Deck, Patio |
| interiorFeatures: | 3rd Floor, Laminate Flooring, Laundry, Vinyl Floor, Wall to Wall Carpet |
| room7Description: | 2nd Bedroom |
| room8Description: | 3rd Bedroom |
| room9Description: | Dining Room |
| sourceSystemName: | Regional Multiple Listing Service, Inc. |
| supplementNumber: | 1 |
| listAgentLastName: | Smith |
| listMainOfficeKey: | 106142 |
| listingKeyNumeric: | 405907808 |
| lotSizeSquareFeet: | 1742 |
| offerInstructions: | Call Seller's Agent |
| originalListPrice: | 395000 |
| propertyCondition: | Resale |
| room10Description: | Family Room |
| room11Description: | Kitchen |
| room12Description: | Living Room |
| room13Description: | Primary Bedroom |
| room7FeaturesCont: | Closet, Wall to Wall Carpet |
| room8FeaturesCont: | Closet, Wall to Wall Carpet |
| architecturalStyle: | 2 Story, Townhouse |
| listAgentFirstName: | Tanya |
| mainLevelAreaTotal: | 546 |
| room11FeaturesCont: | Free-Standing Range |
| room12FeaturesCont: | Laminate Flooring |
| room13FeaturesCont: | Suite, Walk in Closet, Walk-in Shower, Wall to Wall Carpet |
| exteriorDescription: | Cement Siding, Lap Siding |
| hotWaterDescription: | Electricity |
| listingContractDate: | 2025-05-01T00:00:00+00:00 |
| lowerLevelAreaTotal: | 418 |
| streetNumberNumeric: | 1515 |
| taxLegalDescription: | PARKVIEW HEIGHTS LOT 43 SUB 2007 FOR ASSESSOR USE ONLY PARKVIEW H |
| upperLevelAreaTotal: | 836 |
| associationAmenities: | Exterior Maintenance, Insurance, Maintenance Grounds |
| listOfficeKeyNumeric: | 106145 |
| middleOrJuniorSchool: | Jefferson |
| originatingSystemKey: | 405907808 |
| bathroomsTotalInteger: | 3 |
| currentPriceForStatus: | 395000 |
| originatingSystemName: | Regional Multiple Listing Service, Inc. |
| buildingAreaCalculated: | 1382 |
| associationFeeFrequency: | Monthly |
| bathroomsFullUpperLevel: | 2 |
| bathroomsTotalMainLevel: | 0.1 |
| buildingAreaDescription: | trio |
| bathroomsTotalLowerLevel: | 0.0 |
| bathroomsTotalUpperLevel: | 2.0 |
| contractStatusChangeDate: | 2025-05-01T00:00:00+00:00 |
| listMainOfficeKeyNumeric: | 106142 |
| bathroomsPartialMainLevel: | 1 |