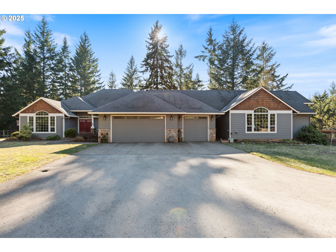
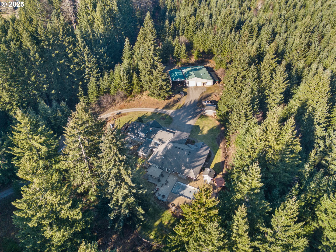
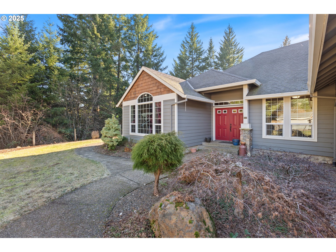
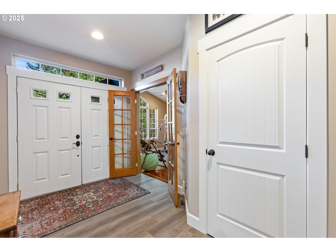
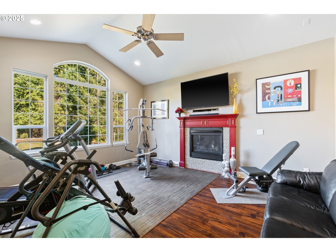
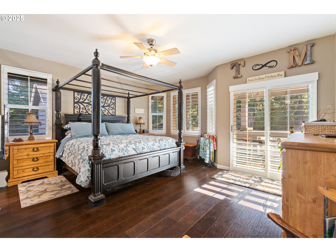
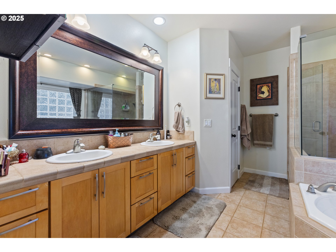
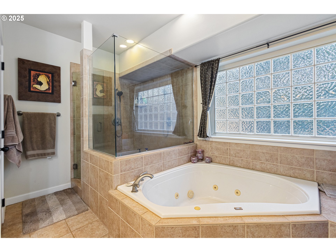
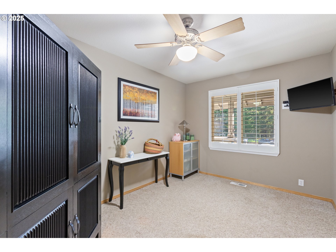
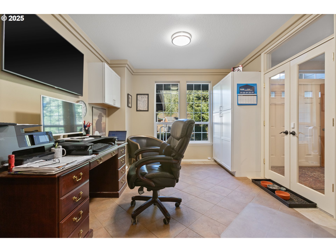
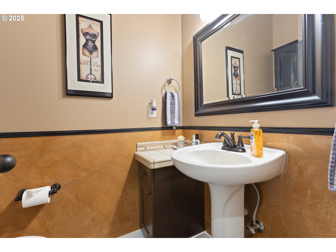
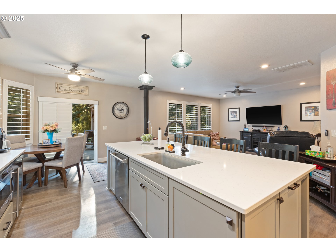
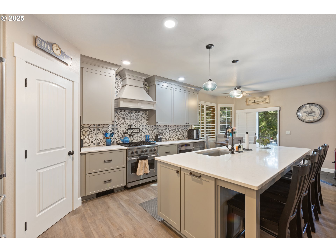
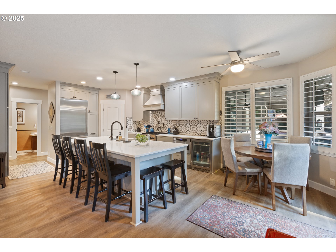
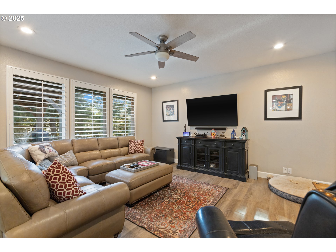
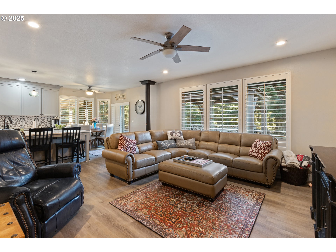
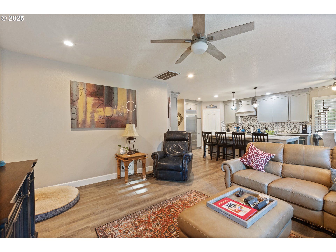
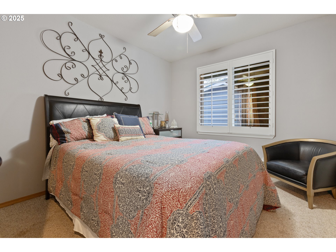
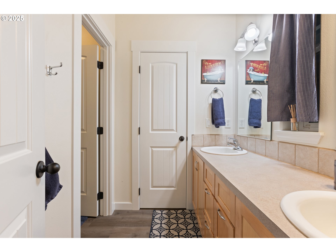
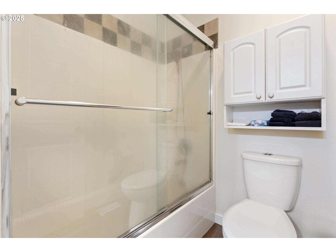
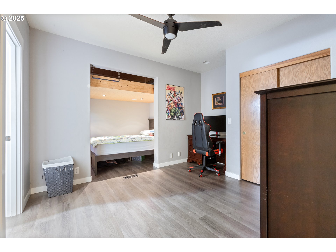
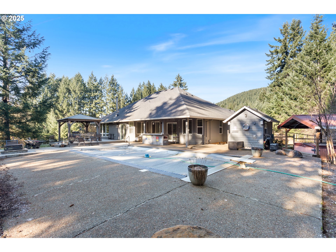
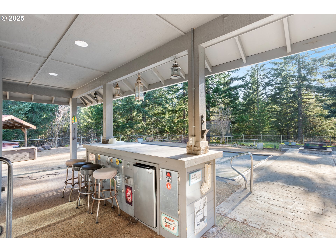
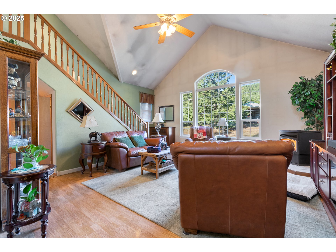
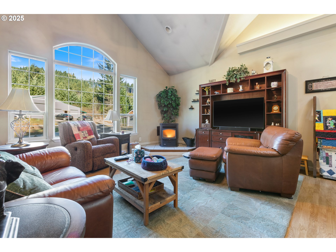
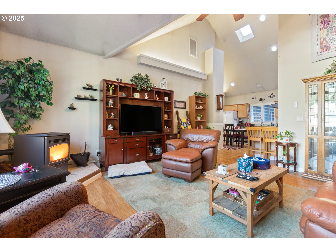
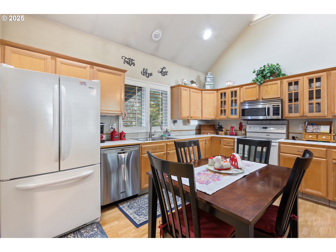
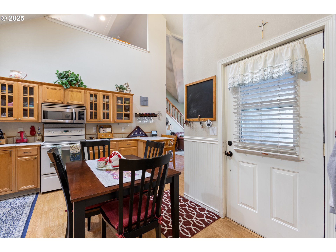
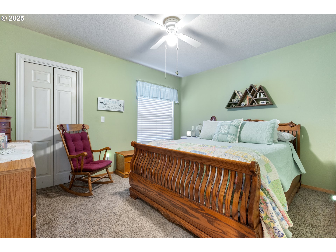
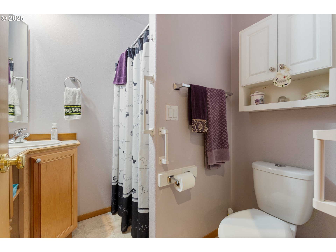
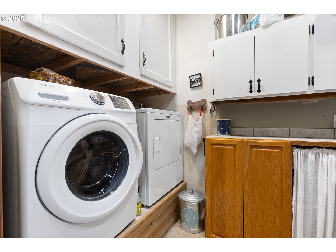
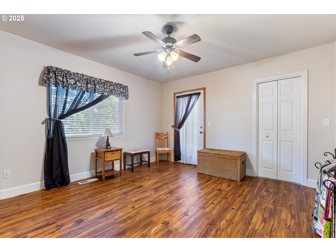
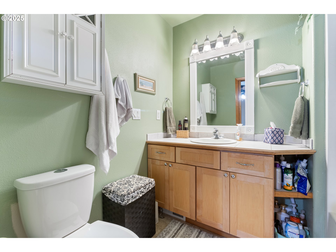
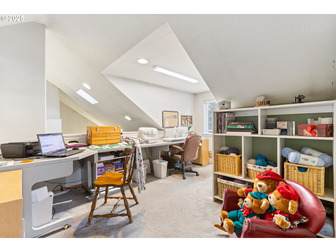
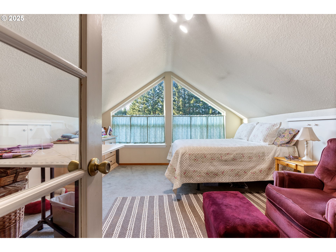
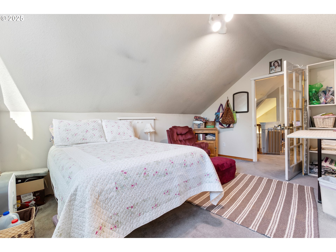
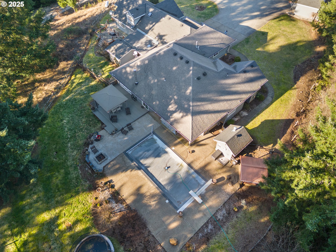
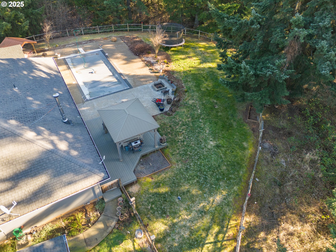
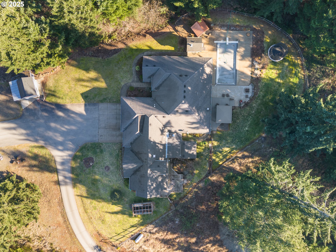
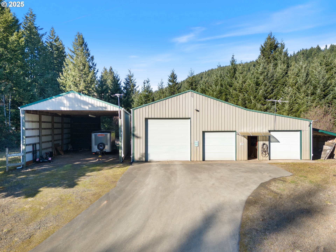
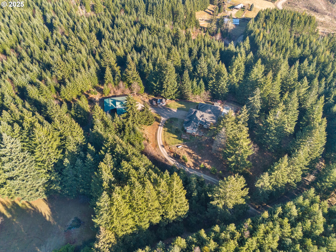
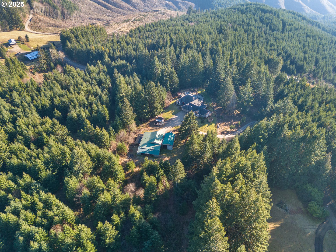
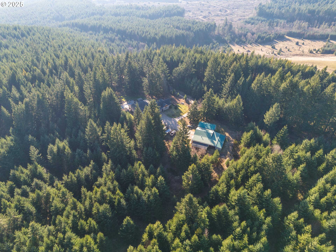
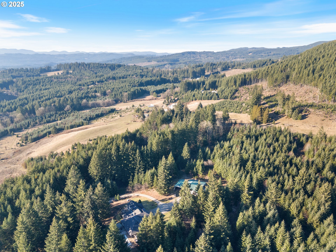
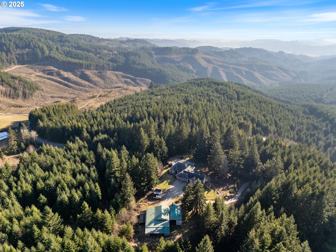
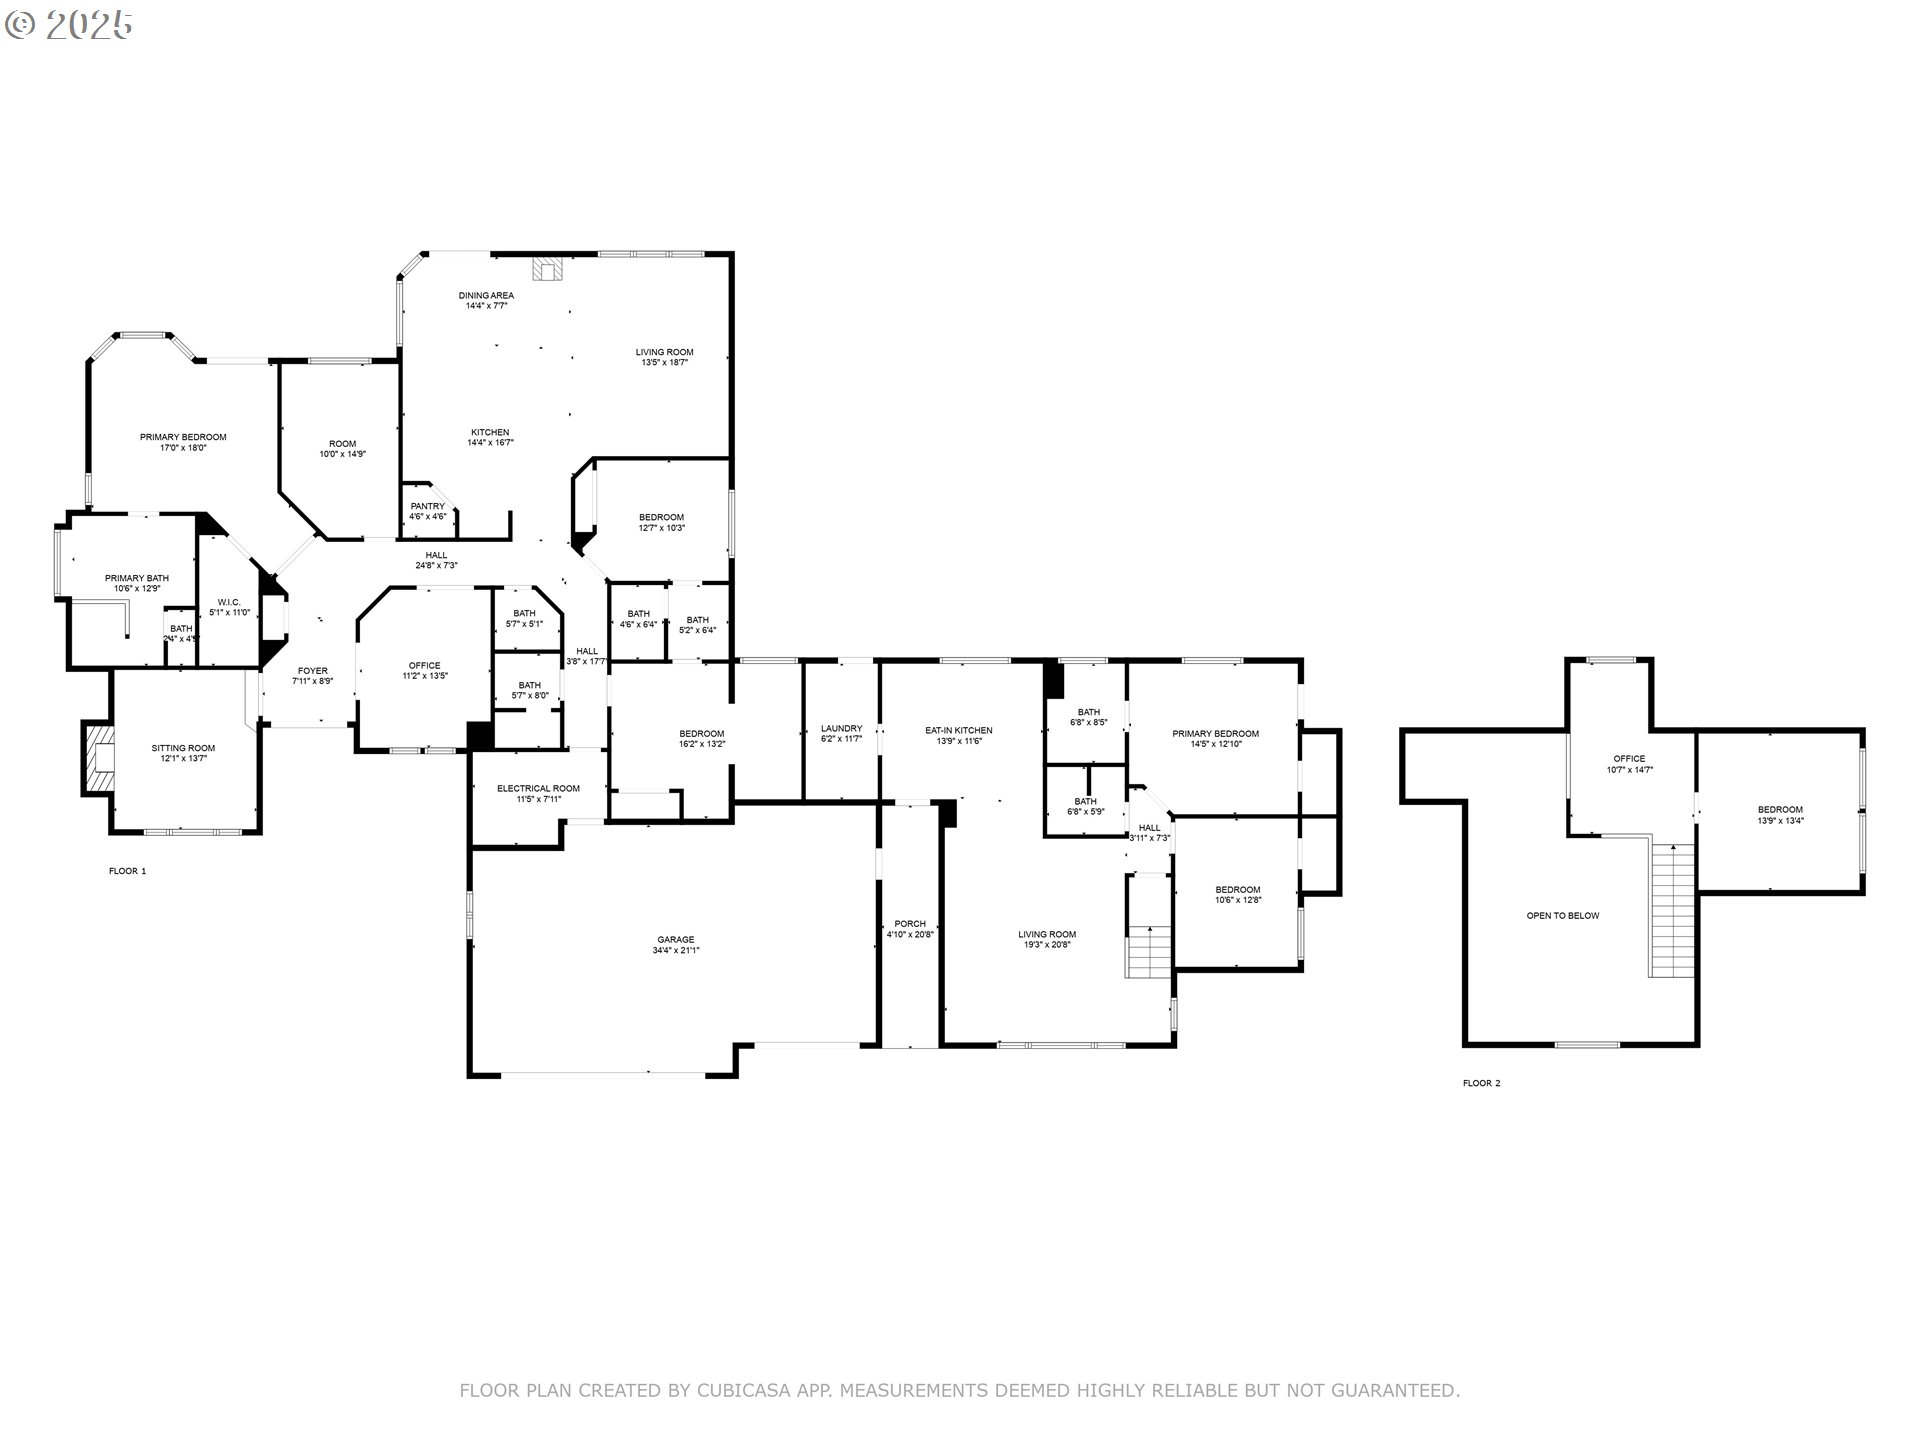
**OPEN HOUSE 4/26/2025 12:00 PM to 02:00 PM ** Experience the perfect blend of privacy, functionality, and stunning natural surroundings on this breathtaking 20-acre estate! A paved driveway leads you to a meticulously maintained, single-level home offering the ideal setting for multi-generational living.The primary residence boasts 3 bedrooms, 2.5 baths, and a spacious primary suite with a walk-in closet, jetted tub, and double vanity. Elegant LVP flooring and custom wood window coverings enhance the home’s warmth and charm. The open-concept kitchen and family room feature top-of-the-line Viking appliances, quartz countertops, a wine fridge, and a cozy wood-burning stove, making it the heart of the home. Step outside to a backyard oasis, complete with an **in-ground pool, outdoor bar, Trex deck with a gazebo, and raised garden beds—**perfect for entertaining and relaxation. Adding to its versatility, the attached ADU offers 2 bedrooms, 2 bathrooms, vaulted ceilings, laminate flooring, a pellet stove, and a loft area. With its own private fenced backyard, large deck, and garden beds, it’s an ideal space for extended family, guests, or rental opportunities. For those who need ample workspace, the 48×40 shop is a dream come true equipped with a woodstove, toilet/sink and abundant storage. An adjacent 40×24 open shop provides RV storage, while the back section is perfect for stables, making this property ideal for horse lovers or livestock. Beyond the homes and amenities, the land itself is a rare gem, featuring 20-year-old timber and abundant wildlife, offering endless possibilities for outdoor activities, trails, and potential investment opportunities. Don’t miss this rare opportunity to own a luxury retreat that seamlessly blends privacy, functionality, and the beauty of nature! New roof installed March 2025.
View full listing details| Price: | $1,270,000 |
| Address: | 24150 NW Green Mountain Rd |
| City: | Banks |
| County: | Washington |
| State: | Oregon |
| Zip Code: | 97106 |
| MLS: | 586401131 |
| Year Built: | 2002 |
| Square Feet: | 3,820 |
| Acres: | 20.53 |
| Lot Square Feet: | 20.53 acres |
| Bedrooms: | 5 |
| Bathrooms: | 4.1 |
| Half Bathrooms: | 1 |
| roof: | Composition |
| sewer: | Septic Tank |
| vtURL: | https://my.matterport.com/show/?m=HcrpUN8ktra&mls=1 |
| vtURL2: | https://view.spiro.media/order/a1452f20-f9a7-4b04-895c-08dd3c6e90c3?branding=false |
| cooling: | Central Air |
| country: | US |
| heating: | Forced Air, Pellet Stove, Wood Stove |
| stories: | 1 |
| taxYear: | 2024 |
| basement: | Crawl Space |
| photo1Url: | https://www.rmlsweb.com/webphotos/58600000/40000/0000/586401131-1-a.jpg |
| priceType: | List Price |
| room4Area: | 150 |
| room5Area: | 143 |
| room6Area: | 168 |
| room7Area: | 110 |
| room8Area: | 170 |
| room9Area: | 143 |
| appliances: | Built-in Refrigerator, Dishwasher, Free-Standing Gas Range, Microwave, Range Hood, Solid Surface Countertop, Stainless Steel Appliance(s) |
| directions: | HWY 26 to NW Sell Rd Rt on NW Green MTN RD |
| garageType: | Attached |
| highSchool: | Banks |
| room10Area: | 272 |
| room11Area: | 210 |
| room12Area: | 238 |
| room13Area: | 208 |
| room4Level: | Main |
| room4Width: | 15 |
| room5Level: | Main |
| room5Width: | 13 |
| room6Level: | Main |
| room6Width: | 12 |
| room7Level: | Main |
| room7Width: | 10 |
| room8Level: | Main |
| room8Width: | 17 |
| room9Level: | Main |
| room9Width: | 11 |
| disclosures: | Disclosure |
| lotFeatures: | Gentle Sloping, Hilly, Reproduced Timber, Sloped, Trees, Wooded |
| room10Level: | Main |
| room10Width: | 16 |
| room11Level: | Main |
| room11Width: | 10 |
| room12Level: | Main |
| room12Width: | 14 |
| room13Level: | Main |
| room13Width: | 13 |
| room4Length: | 10 |
| room5Length: | 11 |
| room6Length: | 14 |
| room7Length: | 11 |
| room8Length: | 10 |
| room9Length: | 13 |
| waterSource: | Well |
| daysOnMarket: | 91 |
| garageSpaces: | 3 |
| hotSheetDate: | 2025-05-12 |
| listAgentKey: | 72440 |
| listingTerms: | Cash, Conventional, FHA, USDA Loan, VA Loan |
| lotSizeRange: | 10 to 19.99 Acres |
| mlsAreaMajor: | NW Washington Co or Sauvie Island |
| onMarketDate: | 2025-02-10T00:00:00+00:00 |
| parcelNumber: | R2137598 |
| parkingTotal: | 3 |
| room10Length: | 17 |
| room11Length: | 21 |
| room12Length: | 17 |
| room13Length: | 16 |
| listOfficeFax: | 503-444-9008 |
| listOfficeKey: | 107969 |
| parcelNumber2: | R828956 |
| room6Features: | Bathroom |
| room7Features: | Ceiling Fan |
| rvDescription: | RV Parking, RV/Boat Storage |
| listingService: | Full Service |
| room10Features: | Ceiling Fan |
| room11Features: | Built-in Refrigerator, Dishwasher, Island, Microwave |
| room12Features: | Ceiling Fan, Fireplace |
| room13Features: | Ceiling Fan |
| standardStatus: | Pending |
| windowFeatures: | Double Pane Windows, Vinyl Frames |
| fireplacesTotal: | 1 |
| fuelDescription: | Propane |
| parkingFeatures: | Covered, Driveway |
| roadSurfaceType: | Gravel, Paved |
| sourceSystemKey: | 586401131 |
| taxAnnualAmount: | 6476.96 |
| viewDescription: | Trees/Woods |
| elementarySchool: | Banks |
| exteriorFeatures: | Covered Arena, Fenced, Free-Standing Hot Tub, Garden, Gazebo, In Ground Pool, Outbuilding, Patio, RV Hookup, RV Parking, RV/Boat Storage, Second Garage, Second Residence, Tool Shed, Workshop, Yard |
| interiorFeatures: | Accessory Dwelling Unit, Central Vacuum, Engineered Hardwood, Garage Door Opener, High Ceilings, Jetted Tub, Laundry, Luxury Vinyl Plank, Tile Floor, Wall to Wall Carpet, Washer/Dryer |
| offMarketDateMls: | 2025-05-12T00:00:00+00:00 |
| room4Description: | Den |
| room5Description: | 4th Bedroom |
| room6Description: | 5th Bedroom |
| room7Description: | 2nd Bedroom |
| room8Description: | 3rd Bedroom |
| room9Description: | Dining Room |
| sourceSystemName: | Regional Multiple Listing Service, Inc. |
| supplementNumber: | 2 |
| fireplaceFeatures: | Propane |
| foundationDetails: | Concrete Perimeter, Pillar/Post/Pier |
| listAgentLastName: | Soper |
| listMainOfficeKey: | 107969 |
| listingKeyNumeric: | 586401131 |
| lotSizeSquareFeet: | 894286 |
| offerInstructions: | Call Seller's Agent |
| originalListPrice: | 1295000 |
| previousListPrice: | 1295000 |
| propertyCondition: | Resale |
| room10Description: | Family Room |
| room11Description: | Kitchen |
| room12Description: | Living Room |
| room13Description: | Primary Bedroom |
| room4FeaturesCont: | Wall to Wall Carpet |
| room5FeaturesCont: | Walk in Closet |
| room6FeaturesCont: | Closet |
| room7FeaturesCont: | Wall to Wall Carpet |
| room8FeaturesCont: | Laminate Flooring |
| room9FeaturesCont: | Tile Floor |
| architecturalStyle: | 1 Story, Custom Style |
| listAgentFirstName: | John |
| mainLevelAreaTotal: | 3820 |
| room10FeaturesCont: | Laminate Flooring, Wood Stove |
| room11FeaturesCont: | Laminate Flooring, Quartz |
| room12FeaturesCont: | Laminate Flooring, Vaulted Ceiling(s) |
| room13FeaturesCont: | Double Sinks, Engineered Hardwood, Jetted Tub, Walk in Closet |
| exteriorDescription: | Cement Siding |
| hotWaterDescription: | Propane |
| internetServiceType: | Satellite |
| listingContractDate: | 2025-02-10T00:00:00+00:00 |
| streetNumberNumeric: | 24150 |
| taxLegalDescription: | ACRES 15.53, CODE SPLIT, POTENTIAL ADD'L TAX LIABILITY ;SAV 15130 |
| listOfficeKeyNumeric: | 107969 |
| middleOrJuniorSchool: | Banks |
| originatingSystemKey: | 586401131 |
| otherStructuresArea1: | 1300 |
| otherStructuresRoof1: | Composition |
| otherStructuresRoof2: | Metal |
| otherStructuresRoof3: | Metal |
| otherStructuresType1: | Accessory Dwelling Unit |
| otherStructuresType2: | Garage(s) |
| otherStructuresType3: | RV/Boat Storage |
| purchaseContractDate: | 2025-05-12T00:00:00+00:00 |
| accessibilityFeatures: | Garage on Main, Main Floor Bedroom w/Bath, Minimal Steps, One Level, Utility Room On Main |
| bathroomsTotalInteger: | 5 |
| currentPriceForStatus: | 1270000 |
| originatingSystemName: | Regional Multiple Listing Service, Inc. |
| otherStructuresBaths1: | 2.0 |
| statusChangeTimestamp: | 2025-05-13T00:02:40+00:00 |
| bathroomsFullMainLevel: | 4 |
| buildingAreaCalculated: | 3820 |
| cumulativeDaysOnMarket: | 91 |
| bathroomsTotalMainLevel: | 4.1 |
| buildingAreaDescription: | Seller |
| bathroomsTotalLowerLevel: | 0.0 |
| bathroomsTotalUpperLevel: | 0.0 |
| contractStatusChangeDate: | 2025-05-12T00:00:00+00:00 |
| listMainOfficeKeyNumeric: | 107969 |
| otherStructuresBedrooms1: | 2 |
| otherStructuresFeatures1: | Bathroom, Kitchen, Loft, Vinyl Window-Double Paned |
| otherStructuresFeatures2: | Electricity Connected, Workshop |
| bathroomsPartialMainLevel: | 1 |
| otherStructuresBathsTotal: | 2.00 |
| otherStructuresYearBuilt1: | 2002 |
| otherStructuresDimensions2: | 48x40 |
| otherStructuresDimensions3: | 40x24 |
| otherStructuresBedroomsTotal: | 2 |
| otherStructuresConstruction1: | Cement Siding, Lap Siding |
| otherStructuresConstruction2: | Metal Siding, Pole |
| otherStructuresConstruction3: | Metal Siding, Pole |