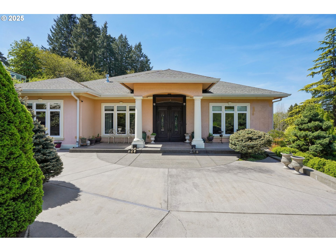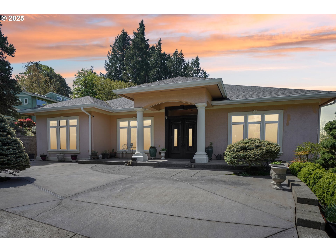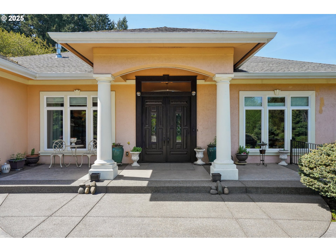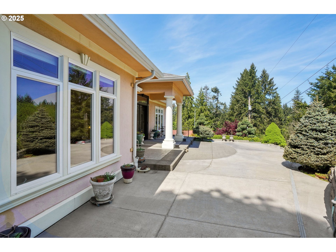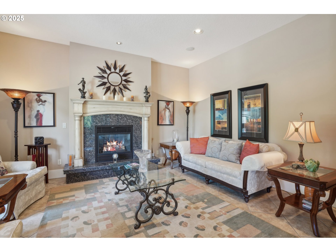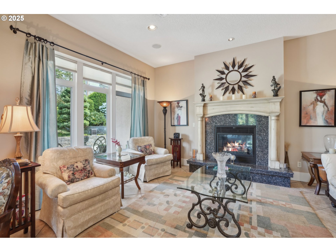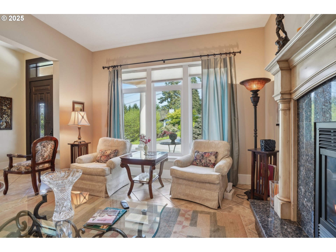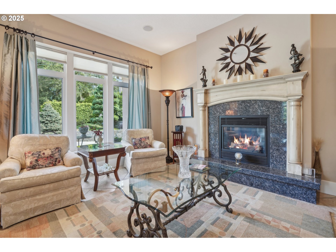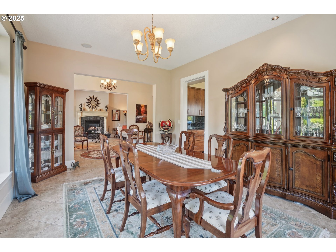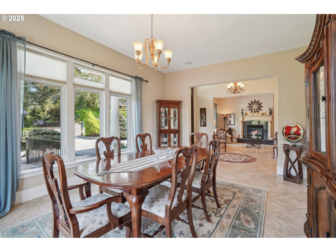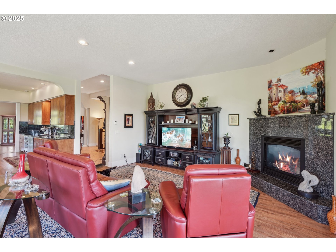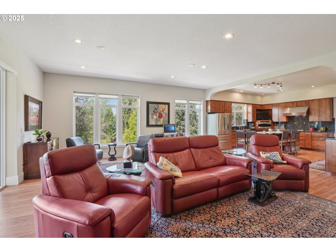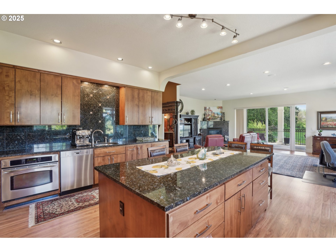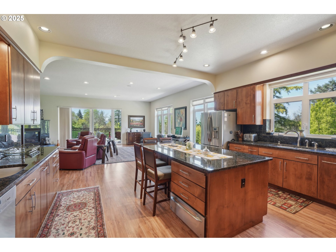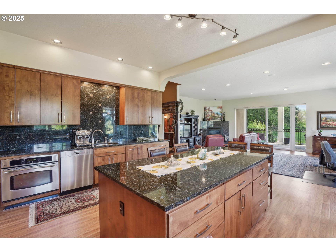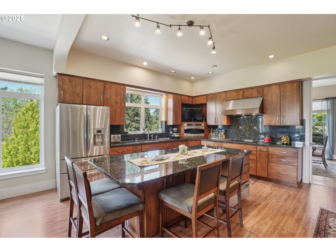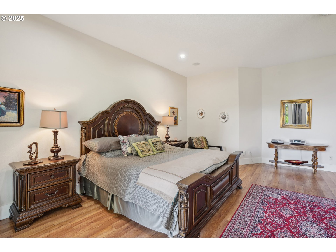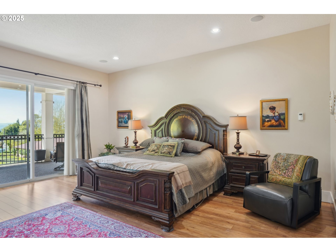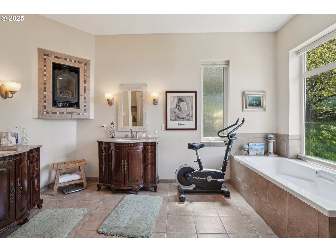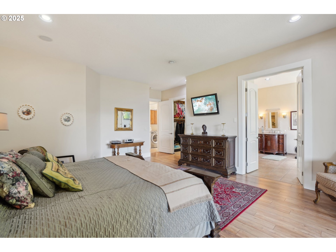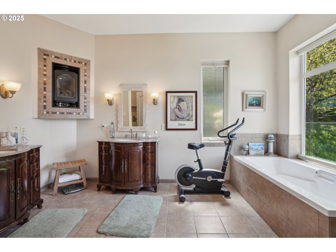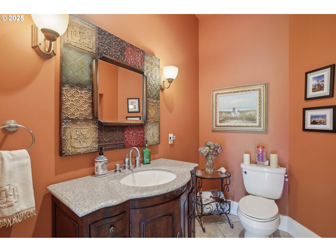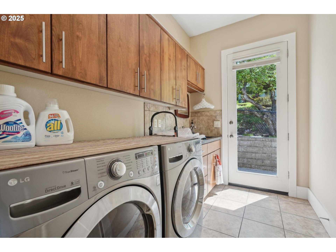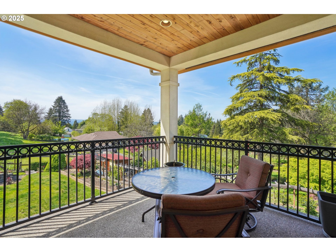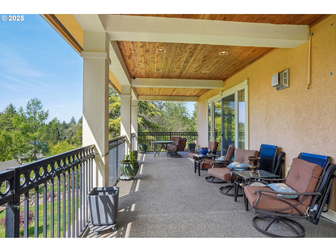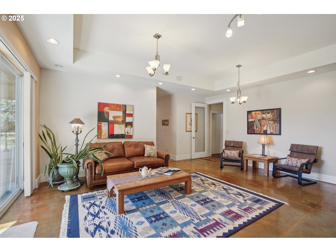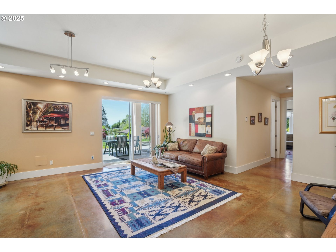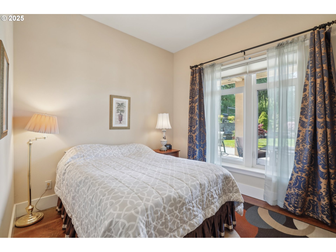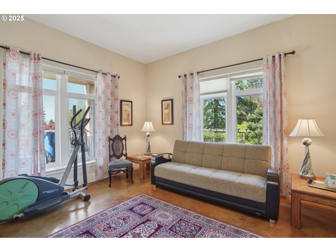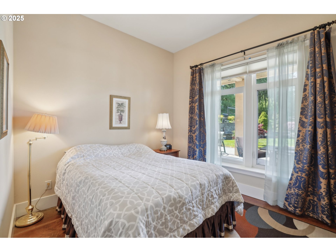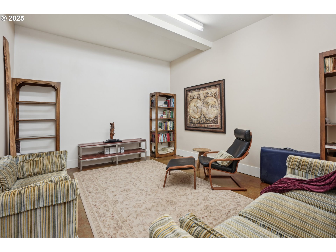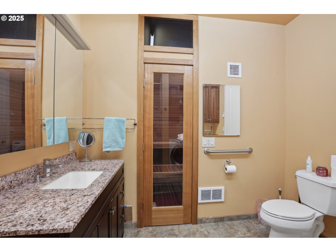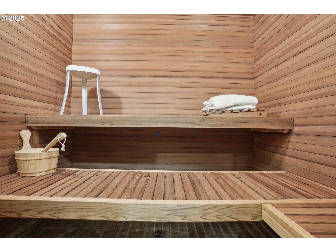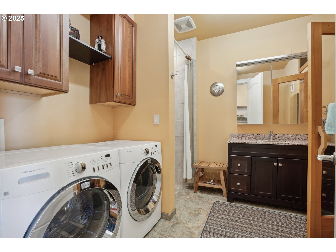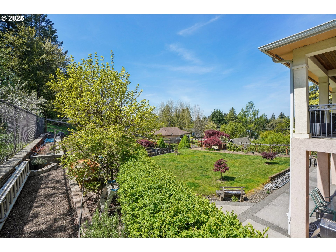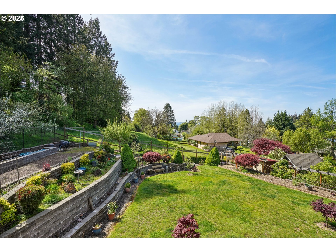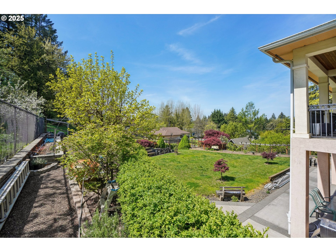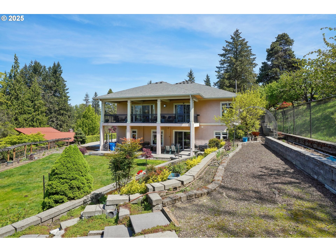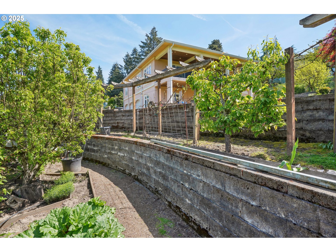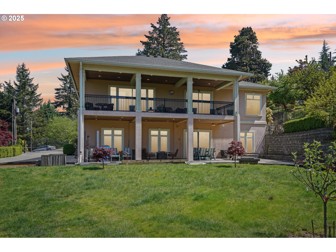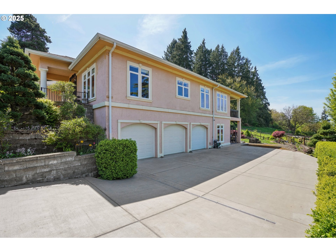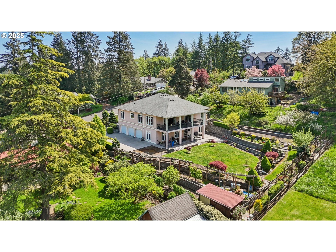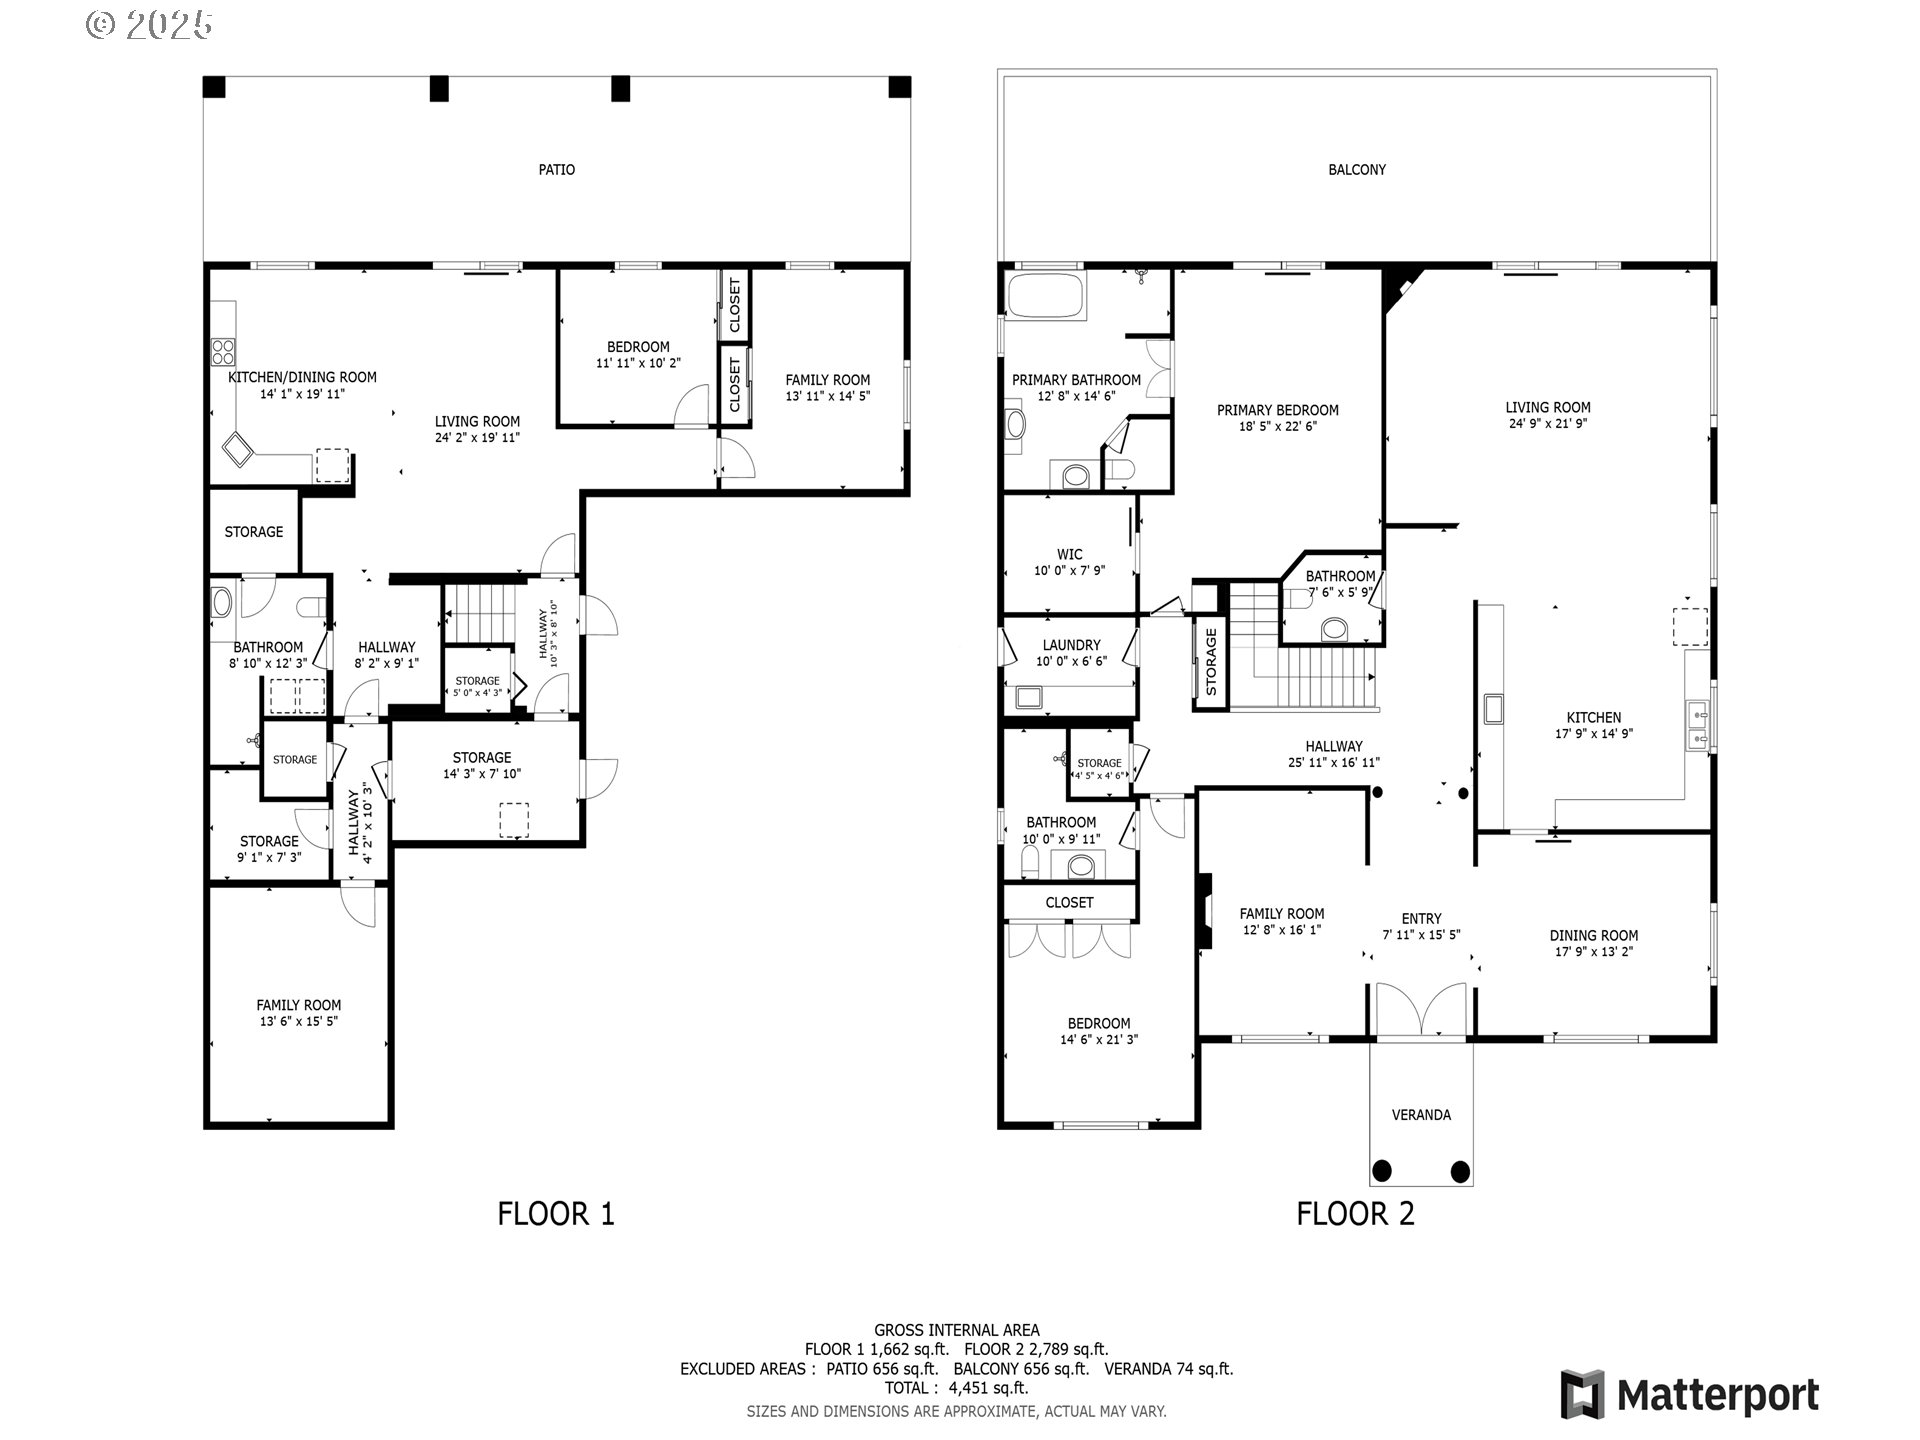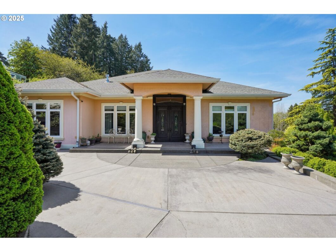
Welcoming covered portico invites you into an elegant 8-ft double door entry with leaded glass panes and transom window. Formal living room showcases a granite surround gas fireplace with mantle, and hearth. A pocket door conveniently connects the formal dining room to the gourmet kitchen, equipped with Miele and GE Profile stainless appliances, Vent-A-Hood range hood, granite counters, Alder soft-close cabinetry, and island/breakfast bar seating 3-4. The open-concept great room includes a family room with a corner gas fireplace, recessed lighting, and slider access to a 40×12 covered concrete deck. The primary en-suite features a walk-in closet, laminate flooring, and slider access to deck, while the bathroom offers a French door entry, dual granite vanities, soaking tub, separate tiled shower, and gas wall fireplace. The guest suite includes a double closet and private bath with granite vanity and tiled shower. Laundry room with built-ins, LG washer and dryer, along with a powder room, complete the main level. The multigenerational lower level offers separate entries, a great room concept with a family room opening to a 54×18 patio, and fully equipped kitchen with Maytag and GE Profile appliances. Additional spaces include two bedrooms, elevator-ready closet, media/bonus room plumbed for sink. Combo bath/laundry/sauna with oversized roll-in shower, Frigidaire washer and dryer, and rare clear heartwood redwood sauna. Large pantry/storage room. Interior highlights include custom 8-ft doors, hydronic floor heating throughout, wheelchair accessibility, European-style windows, high ceilings, a central vacuum system, insulated interior walls, and a 400-amp electrical service. Exterior features include a 4-car tandem garage with hydronic heated floors, gated entry, extensive landscaping with fruit trees, grapevines, raised garden beds, shed, RV parking, drip irrigation system, and hot and cold water plumbed to the exterior.
View full listing details| Price: | $1,275,000 |
| Address: | 113 Northridge Dr |
| City: | Ridgefield |
| County: | Clark |
| State: | Washington |
| Zip Code: | 98642 |
| MLS: | 229543210 |
| Year Built: | 2006 |
| Square Feet: | 5,008 |
| Acres: | 0.4 |
| Lot Square Feet: | 0.4 acres |
| Bedrooms: | 4 |
| Bathrooms: | 3.1 |
| Half Bathrooms: | 1 |
| roof: | Composition |
| sewer: | Public Sewer |
| vtURL: | https://my.matterport.com/show/?m=uDx89hj1PSg&mls=1 |
| vtURL2: | https://www.youtube.com/watch?v=nC3zaGKDUDw |
| country: | US |
| heating: | Other |
| stories: | 2 |
| taxYear: | 2024 |
| basement: | Daylight, Finished |
| photo1Url: | https://www.rmlsweb.com/webphotos/22900000/50000/4000/229543210-1-a.jpg |
| priceType: | List Price |
| appliances: | Built-in Oven, Dishwasher, Disposal, Granite, Induction Cooktop, Island, Microwave, Pantry, Plumbed For Ice Maker, Range Hood, Stainless Steel Appliance(s) |
| directions: | I-5 N - Exit 14/Pioneer St-N Pioneer Canyon Dr-R Pioneer St-L Old Pioneer Way-R Northridge Dr |
| garageType: | Attached, Oversized, Tandem |
| highSchool: | Ridgefield |
| room4Level: | Lower |
| room5Level: | Main |
| room6Level: | Lower |
| room7Level: | Main |
| room8Level: | Lower |
| room9Level: | Main |
| disclosures: | Disclosure |
| lotFeatures: | Gentle Sloping, Level |
| room10Level: | Main |
| room11Level: | Main |
| room12Level: | Main |
| room13Level: | Main |
| waterSource: | Public Water |
| garageSpaces: | 4 |
| hotSheetDate: | 2025-05-01 |
| listAgentKey: | 46487 |
| listingTerms: | Cash, Conventional, FHA, VA Loan |
| lotSizeRange: | 15, 000 to 19, 999 SqFt |
| mlsAreaMajor: | Ridgefield City Limits |
| onMarketDate: | 2025-05-01T00:00:00+00:00 |
| parcelNumber: | 069475006 |
| parkingTotal: | 4 |
| listOfficeFax: | 866-557-2855 |
| listOfficeKey: | 106145 |
| room4Features: | Closet Organizer |
| room5Features: | Built-in Features |
| room6Features: | Bathroom, Built-in Features, Sauna |
| room7Features: | Bathroom |
| room8Features: | Closet Organizer |
| room9Features: | Formal |
| rvDescription: | RV Parking |
| listingService: | Full Service |
| room10Features: | Fireplace, Great Room, Sliding Doors |
| room11Features: | Built-in Range, Dishwasher, Eat Bar, Eating Area, Gourmet Kitchen, Island, Microwave |
| room12Features: | Fireplace, Formal |
| room13Features: | Bathroom, Closet Organizer, Fireplace, Sliding Doors |
| standardStatus: | Active |
| windowFeatures: | Double Pane Windows, Vinyl Frames |
| fireplacesTotal: | 2 |
| fuelDescription: | Electricity, Gas |
| parkingFeatures: | Driveway, RV Access/Parking |
| roadSurfaceType: | Paved |
| sourceSystemKey: | 229543210 |
| taxAnnualAmount: | 7074.79 |
| viewDescription: | Territorial |
| elementarySchool: | Union Ridge |
| exteriorFeatures: | Covered Deck, Covered Patio, Fenced, Garden, Gas Hookup, Porch, Raised Beds, RV Parking, Sprinkler, Tool Shed, Yard |
| interiorFeatures: | Central Vacuum, Garage Door Opener, Granite, Heated Tile Floor, High Ceilings, Laminate Flooring, Laundry, Separate Living Quarters/Apartment/Aux Living Unit, Soaking Tub, Sound System, Tile Floor, Vinyl Floor, Water Softener |
| room4Description: | 4th Bedroom |
| room5Description: | Laundry |
| room6Description: | Laundry |
| room7Description: | 2nd Bedroom |
| room8Description: | 3rd Bedroom |
| room9Description: | Dining Room |
| securityFeatures: | Security Gate |
| sourceSystemName: | Regional Multiple Listing Service, Inc. |
| fireplaceFeatures: | Gas |
| foundationDetails: | Concrete Perimeter |
| listAgentLastName: | Sanchez |
| listMainOfficeKey: | 106142 |
| listingKeyNumeric: | 229543210 |
| lotSizeSquareFeet: | 17424 |
| offerInstructions: | Call Seller's Agent |
| originalListPrice: | 1275000 |
| propertyCondition: | Resale |
| room10Description: | Family Room |
| room11Description: | Kitchen |
| room12Description: | Living Room |
| room13Description: | Primary Bedroom |
| room4FeaturesCont: | Closet, High Ceilings |
| room5FeaturesCont: | High Ceilings, Sink, Tile Floor |
| room6FeaturesCont: | Granite, Shower |
| room7FeaturesCont: | Double Closet, High Ceilings, Laminate Flooring, Shower, Suite, Tile Floor |
| room8FeaturesCont: | Closet, High Ceilings |
| room9FeaturesCont: | High Ceilings |
| architecturalStyle: | Custom Style, Daylight Ranch |
| listAgentFirstName: | Frederick |
| mainLevelAreaTotal: | 3008 |
| room10FeaturesCont: | High Ceilings, Laminate Flooring |
| room11FeaturesCont: | Built-in Oven, Granite, High Ceilings |
| room12FeaturesCont: | High Ceilings, Tile Floor |
| room13FeaturesCont: | High Ceilings, Laminate Flooring, Shower, Soaking Tub, Suite, Tile Floor, Walk in Closet |
| exteriorDescription: | Stucco |
| hotWaterDescription: | Gas, Tank |
| listingContractDate: | 2025-05-01T00:00:00+00:00 |
| lowerLevelAreaTotal: | 2000 |
| streetNumberNumeric: | 113 |
| taxLegalDescription: | NORTHRIDGE LOT 3 FOR ASSESSOR USE ONLY NORTHRIDGE LOT 3 |
| listOfficeKeyNumeric: | 106145 |
| middleOrJuniorSchool: | View Ridge |
| originatingSystemKey: | 229543210 |
| accessibilityFeatures: | Accessible Doors, Accessible Entrance, Accessible Hallway(s), Main Floor Bedroom w/Bath, Roll-in Shower, Utility Room On Main, Walk-in Shower |
| bathroomsTotalInteger: | 4 |
| currentPriceForStatus: | 1275000 |
| originatingSystemName: | Regional Multiple Listing Service, Inc. |
| bathroomsFullMainLevel: | 2 |
| buildingAreaCalculated: | 3008 |
| bathroomsFullLowerLevel: | 1 |
| bathroomsTotalMainLevel: | 2.1 |
| buildingAreaDescription: | County GIS |
| bathroomsTotalLowerLevel: | 1.0 |
| bathroomsTotalUpperLevel: | 0.0 |
| contractStatusChangeDate: | 2025-05-01T00:00:00+00:00 |
| listMainOfficeKeyNumeric: | 106142 |
| bathroomsPartialMainLevel: | 1 |