
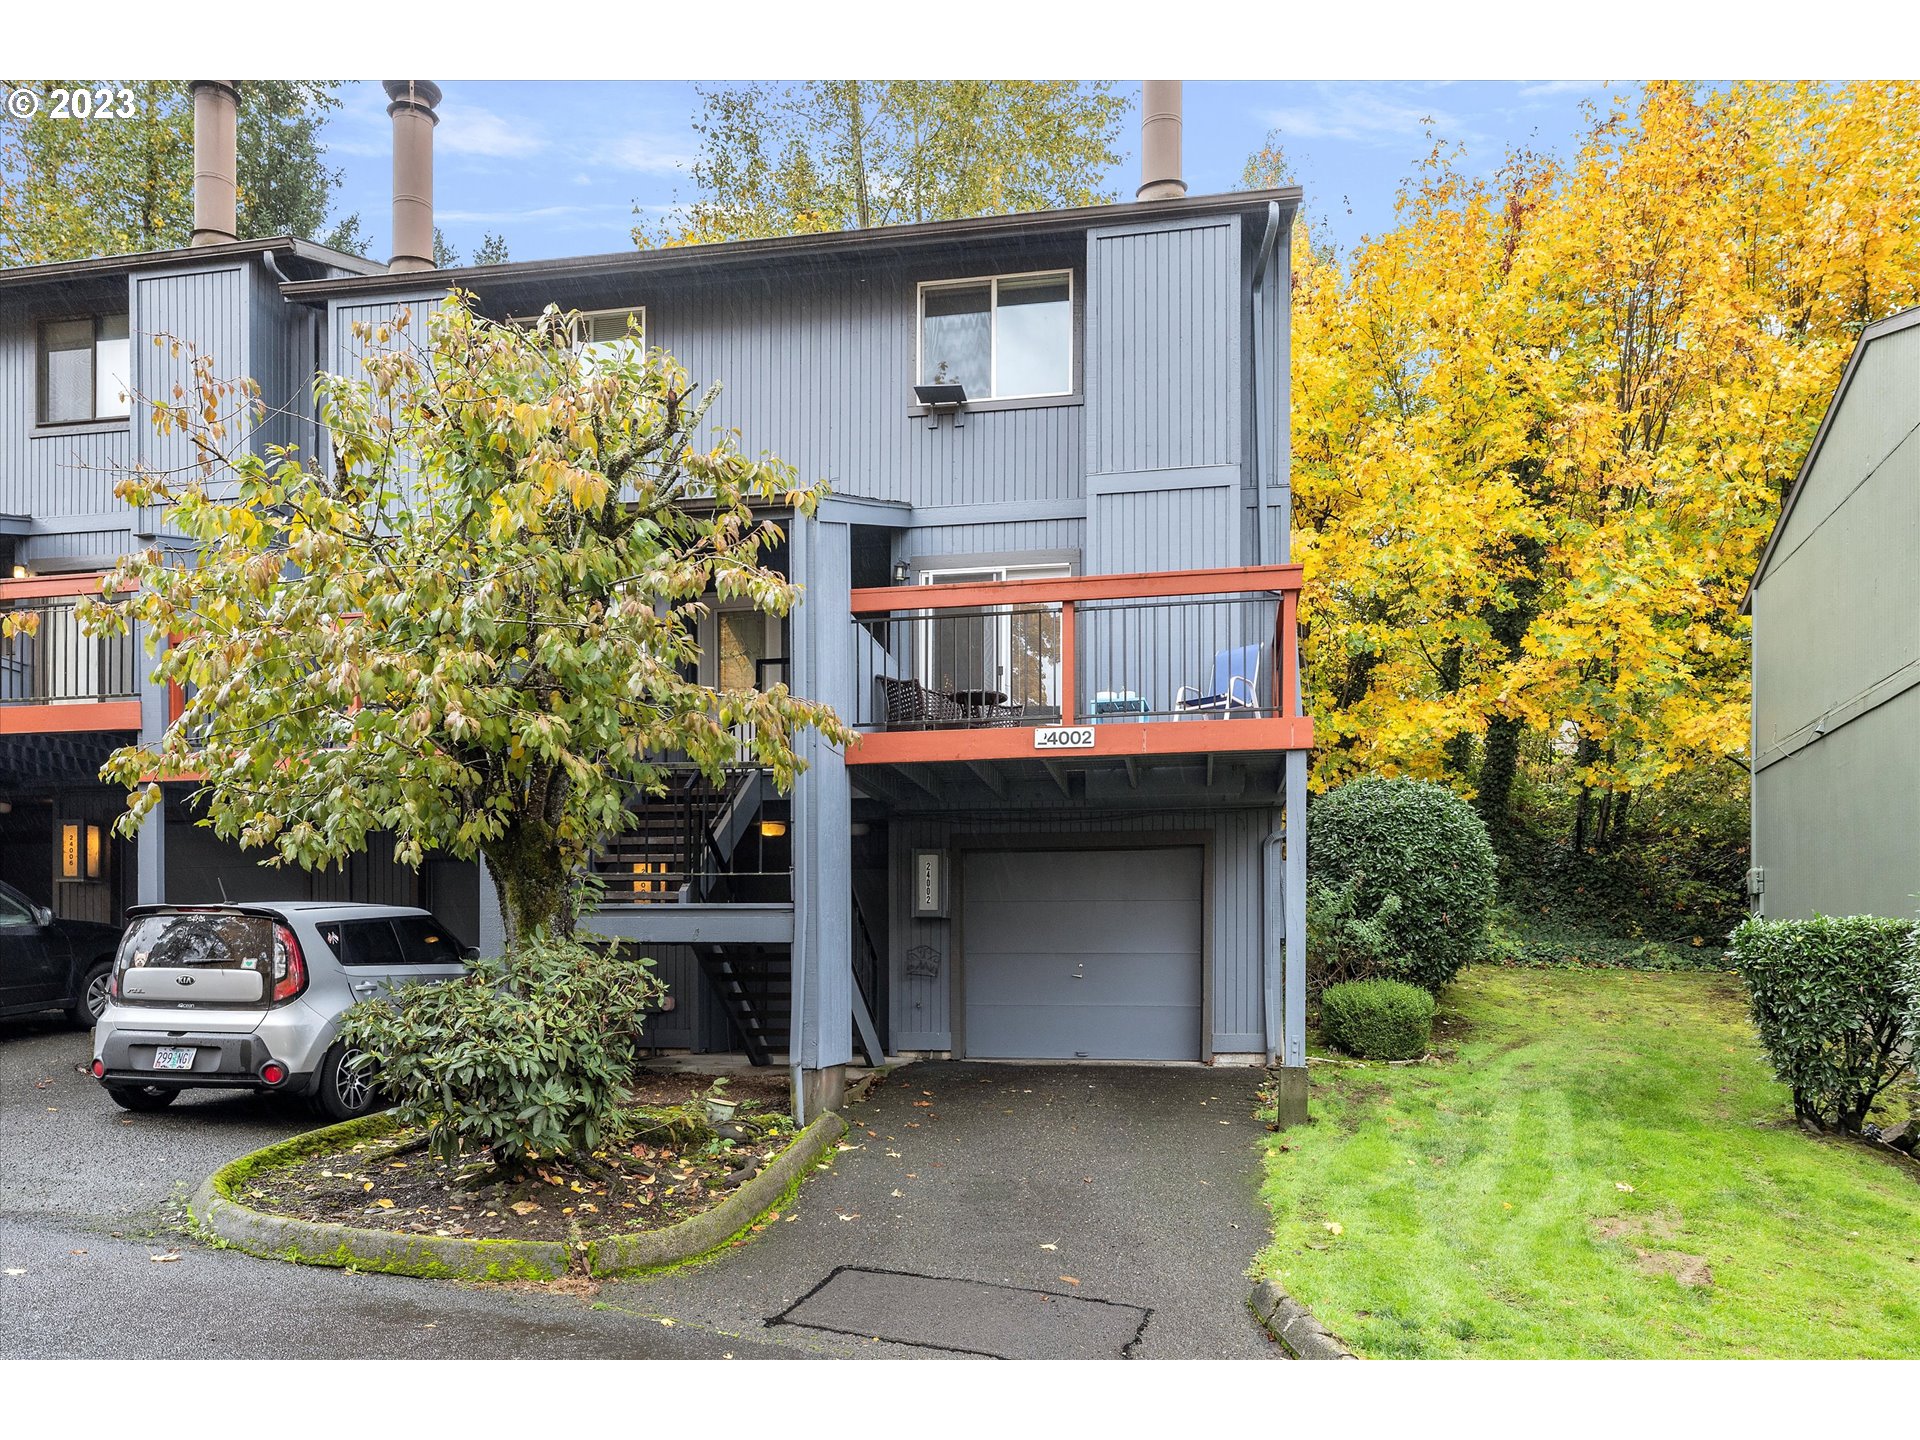
Amazing quiet corner unit backs to greenspace which provides great privacy. HUGE oversized garage, washer/dryer hook-up, and lots of storage. Quick access to shopping/I-84 hwy, walking trails, and golf. Slider off of the kitchen to the patio is great for BBQ’s and morning coffee. New blinds, newer deck, and new paint 2 years ago. Open floor plan living room with french doors to balcony. You won’t want to miss this gem!
View full listing details| Price: | $259,900 |
| Address: | 24002 NE TREEHILL DR |
| City: | Wood Village |
| County: | Multnomah |
| State: | Oregon |
| MLS: | 23472156 |
| Square Feet: | 968 |
| Bedrooms: | 2 |
| Bathrooms: | 1.1 |
| Half Bathrooms: | 1 |
| viewYN: | yes |
| stories: | 3 |
| taxYear: | 2023 |
| coolingYN: | no |
| heatingYN: | yes |
| room7Area: | 130 |
| room9Area: | 80 |
| directions: | South of Halsey off 238th, turn East into Treehill Condos |
| garageType: | Attached, Extra Deep, Oversized |
| highSchool: | Reynolds |
| room11Area: | 72 |
| room12Area: | 216 |
| room13Area: | 156 |
| room7Level: | Upper |
| room7Width: | 10 |
| room9Level: | Main |
| room9Width: | 8 |
| bankOwnedYN: | no |
| disclosures: | Disclosure |
| room11Level: | Main |
| room11Width: | 8 |
| room12Level: | Main |
| room12Width: | 12 |
| room13Level: | Upper |
| room13Width: | 12 |
| room7Length: | 13 |
| room9Length: | 10 |
| shortSaleYN: | no |
| listingTerms: | Cash, Conventional, FHA, VA Loan |
| room11Length: | 9 |
| room12Length: | 18 |
| room13Length: | 13 |
| unitLocation: | Main Level |
| buyerFinancing: | FHA |
| homeWarrantyYN: | no |
| windowFeatures: | Double Pane Windows, Vinyl Frames |
| fuelDescription: | Electricity |
| roadSurfaceType: | Concrete |
| taxAnnualAmount: | 1607.09 |
| viewDescription: | Trees/Woods |
| elementarySchool: | Salish Ponds |
| room7Description: | 2nd Bedroom |
| room9Description: | Dining Room |
| supplementNumber: | 1 |
| propertyCondition: | Resale |
| room10Description: | Family Room |
| room11Description: | Kitchen |
| room12Description: | Living Room |
| room13Description: | Primary Bedroom |
| mainLevelAreaTotal: | 488 |
| propertyAttachedYN: | no |
| condominiumDeckArea: | 116 |
| exteriorDescription: | T-111 Siding |
| hotWaterDescription: | Electricity |
| upperLevelAreaTotal: | 480 |
| greenCertificationYN: | no |
| middleOrJuniorSchool: | Reynolds |
| thirdPartyApprovalYN: | no |
| condominiumElevatorYN: | no |
| condominiumGarageType: | Attached |
| currentPriceForStatus: | 259900 |
| buildingAreaCalculated: | 968 |
| condominiumConciergeYN: | no |
| condominiumDeckAvailYN: | yes |
| condominiumPetPolicies: | Allowed Rules & By-Laws |
| condominiumWasherDryer: | Hookup Available |
| associationFeeFrequency: | Monthly |
| bathroomsFullUpperLevel: | 1 |
| bathroomsTotalMainLevel: | 0.1 |
| buildingAreaDescription: | trio |
| condominiumConversionYN: | no |
| bathroomsTotalLowerLevel: | 0.0 |
| bathroomsTotalUpperLevel: | 1.0 |
| publicRemarksCondominium: | 432 sqft in garage |
| bathroomsPartialMainLevel: | 1 |
| condominiumDeckDimensions: | 11.5 X 6 |
Please sign up for a Listing Manager account below to inquire about this listing