
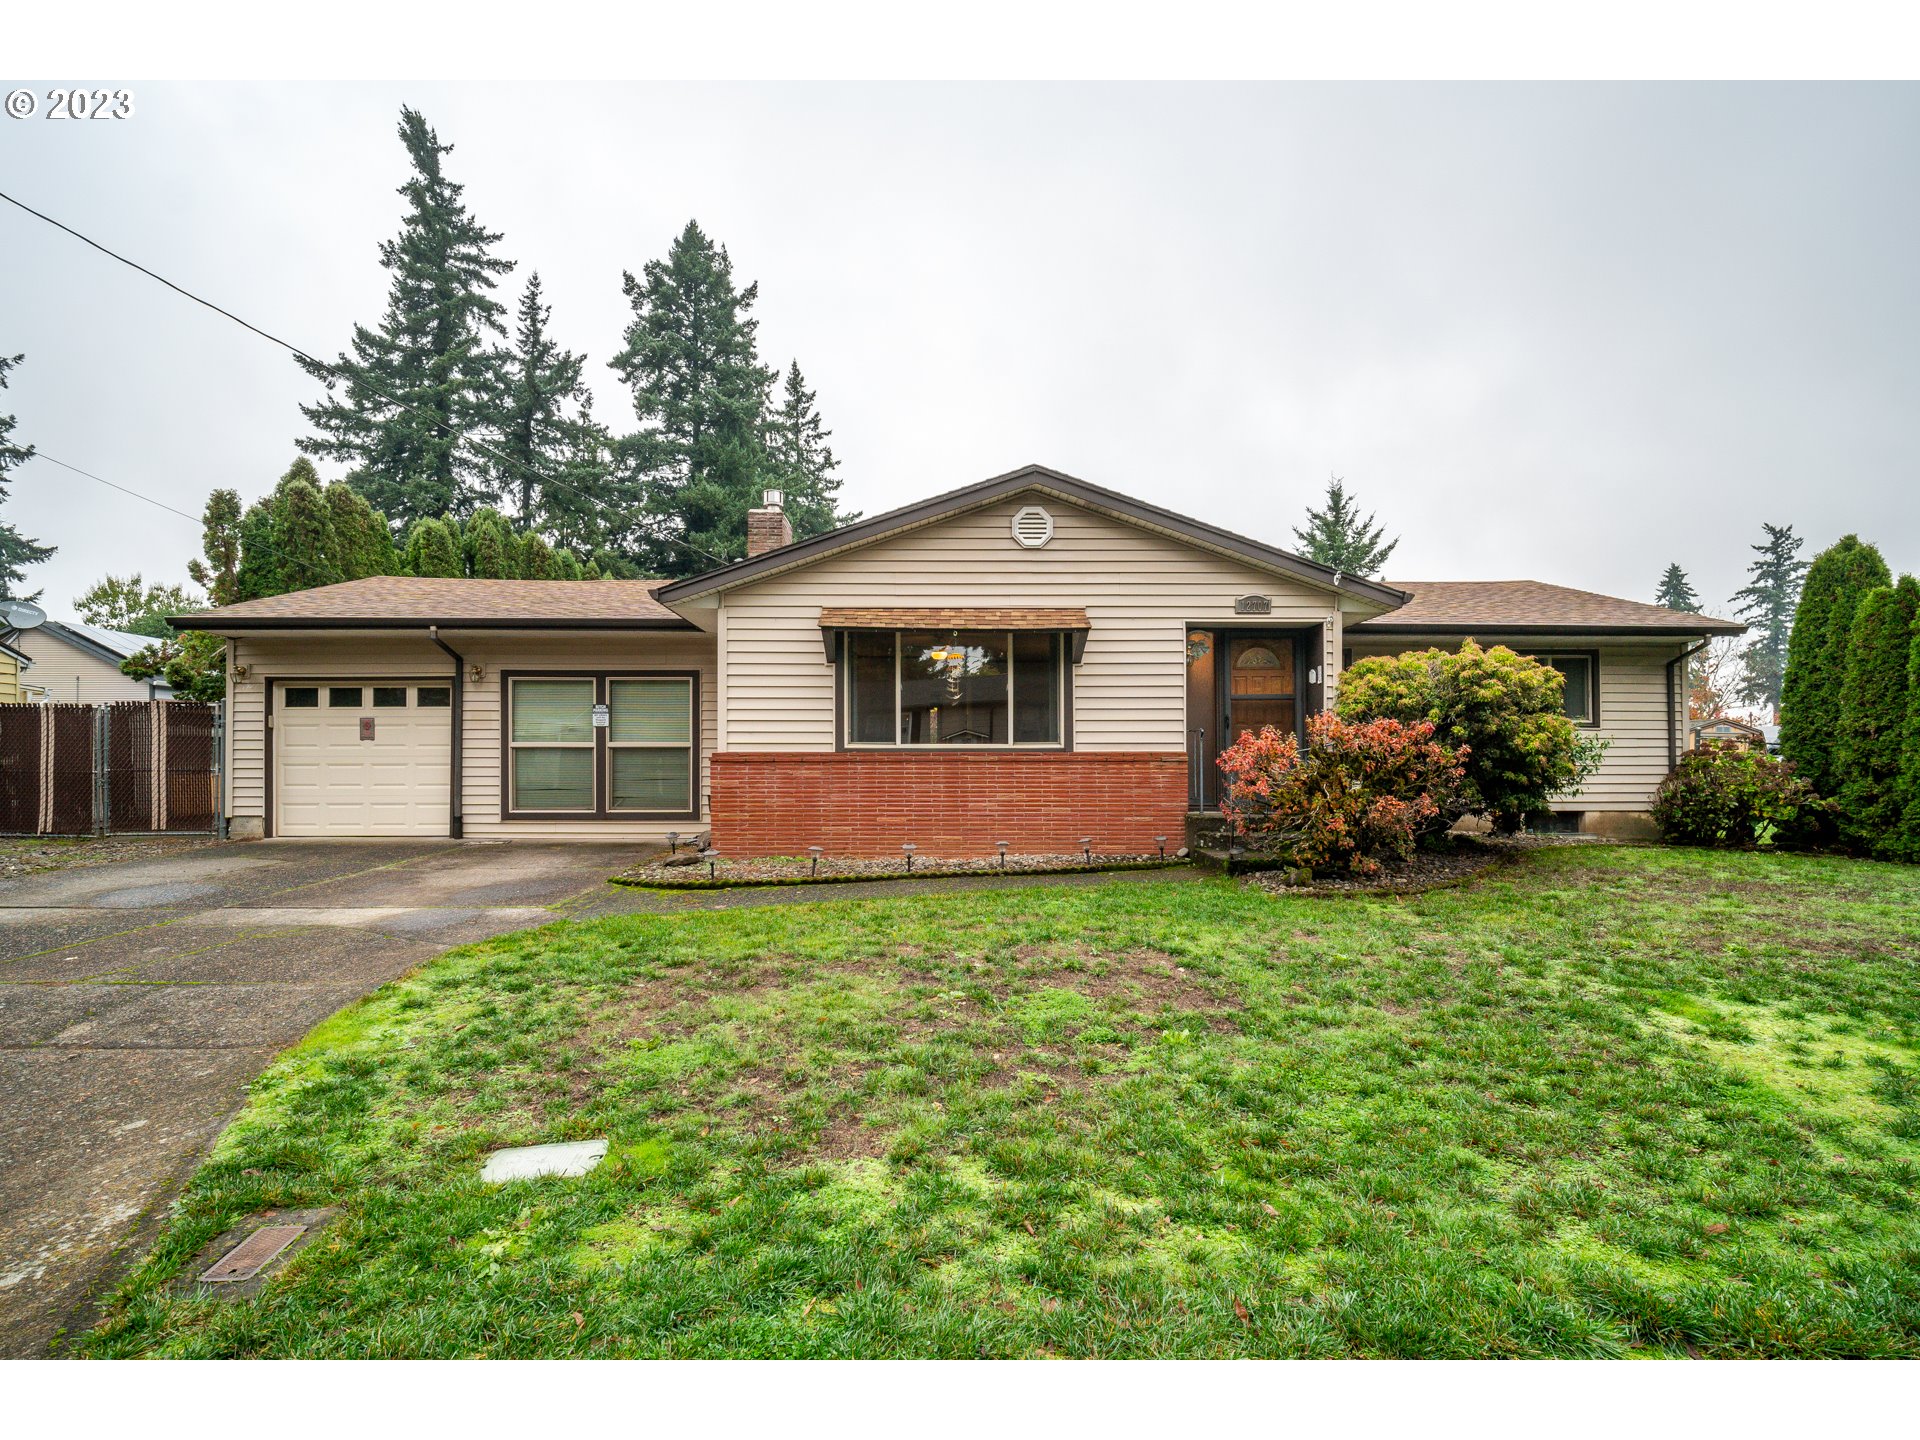
Step into your own private oasis in the heart of the city. Situated at the end of a dead-end street with tall arborvitae trees lining the property offers plenty of privacy to enjoy a beautiful HEATED in-ground pool. Covered deck with a free standing hot tub is perfect for social gatherings and entertaining. 600sq.ft. ADU with seperate entrance is great for generational living or rent it out to offset the mortgage payment. ADU offers one bedroom, living room, full bathroom and kitchen. Main house offers 4 bedrooms and a full basement and 3 full bathrooms. This property has endless potential and possibilities for any buyer. Don’t miss out on this gem.
View full listing details| Price: | $579,900 |
| Address: | 12707 SE STEPHENS ST |
| City: | Portland |
| County: | Multnomah |
| State: | Oregon |
| Zip Code: | 97233 |
| MLS: | 23583328 |
| Year Built: | 1962 |
| Square Feet: | 2,554 |
| Acres: | 0.28 |
| Lot Square Feet: | 0.28 acres |
| Bedrooms: | 4 |
| Bathrooms: | 4 |
| roof: | Shingle |
| sewer: | Public Sewer |
| farmYN: | no |
| viewYN: | no |
| cooling: | Central Air |
| country: | US |
| heating: | Forced Air, Wall Furnace |
| stories: | 2 |
| taxYear: | 2023 |
| basement: | Finished, Full Basement |
| cCandRyn: | no |
| coolingYN: | yes |
| heatingYN: | yes |
| photo1Url: | https://www.rmlsweb.com/webphotos/23500000/80000/3000/23583328-1-a.jpg |
| priceType: | List Price |
| appliances: | Built-in Oven, Built-in Range, Dishwasher, Free-Standing Refrigerator, Tile |
| directions: | 122ND STEPHENS ST |
| garageType: | Attached |
| highSchool: | David Douglas |
| room4Level: | Main |
| room7Level: | Main |
| room8Level: | Lower |
| room9Level: | Main |
| bankOwnedYN: | no |
| disclosures: | Disclosure |
| fireplaceYN: | yes |
| lotFeatures: | Cul-de-sac, Level, Private |
| room10Level: | Main |
| room11Level: | Main |
| room12Level: | Main |
| room13Level: | Main |
| shortSaleYN: | no |
| waterSource: | Public Water |
| daysOnMarket: | 33 |
| garageSpaces: | 2 |
| hotSheetDate: | 2024-01-13 |
| listAgentKey: | 95774 |
| listingTerms: | Cash, Conventional, FHA, VA Loan |
| lotSizeRange: | 10, 000 to 14, 999 SqFt |
| mlsAreaMajor: | Portland Southeast |
| onMarketDate: | 2023-11-09T00:00:00+00:00 |
| parcelNumber: | R143933 |
| parkingTotal: | 2 |
| associationYN: | no |
| listOfficeFax: | 503-444-9008 |
| listOfficeKey: | 107969 |
| photosExistYN: | yes |
| buyerFinancing: | FHA |
| homeWarrantyYN: | no |
| listingService: | Full Service |
| standardStatus: | Closed |
| windowFeatures: | Double Pane Windows |
| accessibilityYN: | yes |
| fireplacesTotal: | 2 |
| fuelDescription: | Electricity, Gas |
| parkingFeatures: | Driveway |
| roadSurfaceType: | Paved |
| sourceSystemKey: | M00000531 |
| taxAnnualAmount: | 6183.84 |
| attachedGarageYN: | yes |
| elementarySchool: | Mill Park |
| exteriorFeatures: | Auxiliary Dwelling Unit, Built-in Hot Tub, Covered Deck, Deck, Fenced, Free-Standing Hot Tub, Pool, Yard |
| interiorFeatures: | Auxiliary Dwelling Unit, Ceiling Fan, Laminate Flooring, Separate Living Quarters/Apartment/Aux Living Unit, Tile Floor, Vinyl Floor, Washer/Dryer |
| offMarketDateMls: | 2023-12-12T00:00:00+00:00 |
| room4Description: | Guest Quarters |
| room7Description: | 2nd Bedroom |
| room8Description: | 3rd Bedroom |
| room9Description: | Dining Room |
| securityFeatures: | None |
| sourceSystemName: | Regional Multiple Listing Service, Inc. |
| fireplaceFeatures: | Gas, Wood Burning |
| foundationDetails: | Slab |
| listAgentLastName: | Geshka |
| listMainOfficeKey: | 107969 |
| listingKeyNumeric: | 23583328 |
| lotSizeSquareFeet: | 12196 |
| newConstructionYN: | no |
| offerInstructions: | Call Seller's Agent |
| originalListPrice: | 579900 |
| propertyCondition: | Resale |
| room10Description: | Family Room |
| room11Description: | Kitchen |
| room12Description: | Living Room |
| room13Description: | Primary Bedroom |
| seniorCommunityYN: | no |
| architecturalStyle: | Ranch |
| buyerAgentLastName: | Guess |
| buyerMainOfficeKey: | 226188 |
| listAgentFirstName: | Vladislav |
| mainLevelAreaTotal: | 1858 |
| propertyAttachedYN: | no |
| buyerAgentFirstName: | Eric |
| coListAgentLastName: | Gavrilovich |
| coListMainOfficeKey: | 107969 |
| exteriorDescription: | Brick, Vinyl Siding |
| hotWaterDescription: | Electricity, Gas |
| idxAddressDisplayYN: | yes |
| internetServiceType: | Cable |
| listingContractDate: | 2023-11-09T00:00:00+00:00 |
| lowerLevelAreaTotal: | 696 |
| streetNumberNumeric: | 12707 |
| taxLegalDescription: | DAGMAR AC, BLOCK 3, S 153.25' OF LOT 10 EXC E 28.02' EXC PT IN ST |
| coListAgentFirstName: | Denis |
| greenCertificationYN: | no |
| listOfficeKeyNumeric: | 107969 |
| middleOrJuniorSchool: | Ron Russell |
| originatingSystemKey: | M00000531 |
| purchaseContractDate: | 2023-12-12T00:00:00+00:00 |
| thirdPartyApprovalYN: | no |
| accessibilityFeatures: | Garage on Main |
| bathroomsTotalInteger: | 4 |
| currentPriceForStatus: | 580000 |
| originatingSystemName: | Regional Multiple Listing Service, Inc. |
| statusChangeTimestamp: | 2024-01-13T21:21:37+00:00 |
| bathroomsFullMainLevel: | 3 |
| buildingAreaCalculated: | 1858 |
| cumulativeDaysOnMarket: | 33 |
| soldPricePerSquareFeet: | 227.09 |
| bathroomsFullLowerLevel: | 1 |
| bathroomsTotalMainLevel: | 3.0 |
| buildingAreaDescription: | COUNTY |
| bathroomsTotalLowerLevel: | 1.0 |
| bathroomsTotalUpperLevel: | 0.0 |
| contractStatusChangeDate: | 2024-01-12T00:00:00+00:00 |
| listMainOfficeKeyNumeric: | 107969 |
| buyerMainOfficeKeyNumeric: | 226188 |
| idxEntireListingDisplayYN: | yes |
| internetConsumerCommentYN: | no |
| virtualTourUrlUnbrandedYN: | no |
| coListMainOfficeKeyNumeric: | 107969 |
| virtualTourUrlUnbranded2YN: | no |
| internetAutomatedValuationDisplayYN: | no |
Please sign up for a Listing Manager account below to inquire about this listing